Perched to capture sweeping Front Range and Denver skyline views, this exceptional ranch-style home embodies the essence of Colorado living. Walls of windows frame the mountains like artwork, while crisp morning light fills the open and thoughtfully designed layout. Oak hardwood floors lead through the main level to expansive Marvin French dual sliding doors that seamlessly connect indoor and outdoor living.
The chef’s kitchen showcases a large island, granite countertops, dual ovens, gas range, and stainless steel appliances, opening beautifully to the heart of the home. Privately situated, the primary suite offers stunning sunrise views, a luxurious 5-piece bath with soaking tub and glass-enclosed shower, and a spacious walk-in closet. Two additional bedrooms, a dedicated office, formal dining room, laundry, and mudroom complete the main level.
The walkout basement was designed for entertaining and everyday comfort with a guest suite, home theater, exercise area, expansive family room, and secondary kitchen prep space ideal for hosting and outdoor gatherings. Step outside to the flagstone patio, gas fire pit, hot tub, sitting wall, and newly landscaped yard — all designed to embrace Colorado’s outdoor lifestyle. Additional highlights include a 3-car garage, owned solar system, new roof, new exterior paint, and new deck with cable railing. A true Colorado showpiece.
Sold for $1,245,000
$1,245,000
15798 W 83rd Avenue, Arvada, CO 80007
4beds
5,610sqft
Single Family Residence
Built in 2016
9,148 Square Feet Lot
$1,244,900 Zestimate®
$222/sqft
$5,096 Estimated rent
Home value
$1,244,900
$1.18M - $1.31M
$5,096/mo
Zestimate® history
Owner options
List your home for rent
$5,096/mo
Rent Zestimate®
Find your next renter with Zillow Rental Manager. Plus, with online applications, you can quickly screen prospective tenants – for free.
$5,096/mo
Rent Zestimate®
Refinance and save
$7,741/mo
Est. payment
Refinancing to a lower rate could help reduce your monthly payments and save thousands over the life of the loan.
$7,741/mo
Est. payment
Explore your selling options
Work with a Zillow partner agent
Leverage their expertise and Zillow's premium Showcase listings to get your home seen by more buyers.
Get startedList with your own agent
Get your home in front of millions of buyers by listing it on Zillow.
Learn how to do itSell it yourself
Take full control of how buyers see your home on Zillow by listing For Sale by Owner (FSBO).
List your homeWhat's special
Hot tubFlagstone patioNewly landscaped yardExpansive family roomGas fire pitGuest suiteSitting wall
Zillow last checked:
Listing updated:
Listed by:
Nicki Thompson 303-725-1874 DenverAgent@gmail.com,
RE/MAX Alliance - Olde Town
Bought with:
Stephanie Collins, 100050205
Redfin Corporation
Source: REcolorado as distributed by MLS GRID,MLS#: 3719990
Facts & features
Interior
Bedrooms & bathrooms
- Bedrooms: 4
- Bathrooms: 4
- Full bathrooms: 1
- 3/4 bathrooms: 2
- 1/2 bathrooms: 1
- Main level bathrooms: 3
- Main level bedrooms: 3
Bedroom
- Features: Primary Suite
- Level: Main
- Area: 239.87 Square Feet
- Dimensions: 14.11 x 17
Bedroom
- Level: Main
- Area: 197.54 Square Feet
- Dimensions: 14.11 x 14
Bedroom
- Level: Main
- Area: 143.19 Square Feet
- Dimensions: 12.9 x 11.1
Bedroom
- Level: Basement
- Area: 170.3 Square Feet
- Dimensions: 13 x 13.1
Bathroom
- Features: En Suite Bathroom, Primary Suite
- Level: Main
- Area: 165.64 Square Feet
- Dimensions: 16.4 x 10.1
Bathroom
- Level: Main
- Area: 55.62 Square Feet
- Dimensions: 5.4 x 10.3
Bathroom
- Level: Main
- Area: 33.15 Square Feet
- Dimensions: 5.1 x 6.5
Bathroom
- Level: Basement
- Area: 111.32 Square Feet
- Dimensions: 12.1 x 9.2
Bonus room
- Level: Basement
- Area: 1000.32 Square Feet
- Dimensions: 52.1 x 19.2
Dining room
- Level: Main
- Area: 162.54 Square Feet
- Dimensions: 12.6 x 12.9
Family room
- Level: Basement
- Area: 1639.82 Square Feet
- Dimensions: 37.1 x 44.2
Kitchen
- Level: Main
- Area: 528.84 Square Feet
- Dimensions: 23.4 x 22.6
Laundry
- Level: Main
- Area: 79.38 Square Feet
- Dimensions: 12.6 x 6.3
Living room
- Level: Main
- Area: 304.2 Square Feet
- Dimensions: 15.6 x 19.5
Mud room
- Level: Main
- Area: 64.68 Square Feet
- Dimensions: 8.4 x 7.7
Office
- Level: Main
- Area: 171.61 Square Feet
- Dimensions: 13.1 x 13.1
Heating
- Forced Air, Natural Gas
Cooling
- Central Air
Appliances
- Included: Cooktop, Dishwasher, Disposal, Double Oven, Dryer, Microwave, Range, Refrigerator, Washer
- Laundry: In Unit
Features
- Built-in Features, Ceiling Fan(s), Eat-in Kitchen, Entrance Foyer, Five Piece Bath, Granite Counters, Kitchen Island, Open Floorplan, Pantry, Primary Suite
- Flooring: Carpet, Tile, Wood
- Windows: Double Pane Windows
- Basement: Exterior Entry,Finished,Full,Walk-Out Access
- Number of fireplaces: 2
- Fireplace features: Gas, Gas Log, Living Room, Outside
Interior area
- Total structure area: 5,610
- Total interior livable area: 5,610 sqft
- Finished area above ground: 2,805
- Finished area below ground: 2,595
Property
Parking
- Total spaces: 3
- Parking features: Garage - Attached
- Attached garage spaces: 3
Features
- Levels: One
- Stories: 1
- Patio & porch: Deck, Patio
- Exterior features: Fire Pit, Lighting, Private Yard, Rain Gutters
- Fencing: Full
- Has view: Yes
- View description: City, Mountain(s)
Lot
- Size: 9,148 Square Feet
- Features: Landscaped, Open Space, Sprinklers In Front, Sprinklers In Rear
Details
- Parcel number: 461978
- Zoning: Residential
- Special conditions: Standard
Construction
Type & style
- Home type: SingleFamily
- Architectural style: Contemporary
- Property subtype: Single Family Residence
Materials
- Brick, Frame, Wood Siding
- Roof: Composition
Condition
- Year built: 2016
Utilities & green energy
- Sewer: Public Sewer
- Water: Public
Community & HOA
Community
- Security: Carbon Monoxide Detector(s), Smoke Detector(s)
- Subdivision: Leyden Ranch West
HOA
- Has HOA: Yes
- Amenities included: Park, Playground, Trail(s)
- Services included: Recycling, Snow Removal, Trash
- HOA fee: $150 monthly
- HOA name: Advanced HOA
- HOA phone: 303-482-2213
Location
- Region: Arvada
Financial & listing details
- Price per square foot: $222/sqft
- Tax assessed value: $1,132,311
- Annual tax amount: $10,384
- Date on market: 5/21/2026
- Listing terms: Cash,Conventional,FHA,VA Loan
- Exclusions: Seller's Personal Property & Staging Items
- Ownership: Individual
- Road surface type: Paved
Price history
| Date | Event | Price |
|---|---|---|
| 6/29/2026 | Sold | $1,245,000-0.4%$222/sqft |
Source:  REcolorado as distributed by MLS GRID #3719990 Report a problem REcolorado as distributed by MLS GRID #3719990 Report a problem | ||
| 5/30/2026 | Pending sale | $1,250,000$223/sqft |
Source: REcolorado as distributed by MLS GRID #3719990 Report a problem | ||
| 5/21/2026 | Listed for sale | $1,250,000+51.5%$223/sqft |
Source: REcolorado as distributed by MLS GRID #3719990 Report a problem | ||
| 8/9/2019 | Sold | $825,000-2.9%$147/sqft |
Source: Public Record Report a problem | ||
| 7/10/2019 | Pending sale | $850,000$152/sqft |
Source: Keller Williams Realty DTC LLC #3162974 Report a problem | ||
| 6/14/2019 | Listed for sale | $850,000+42.4%$152/sqft |
Source: Keller Williams DTC #3162974 Report a problem | ||
| 8/26/2015 | Sold | $596,743$106/sqft |
Source: Public Record Report a problem | ||
Public tax history
| Year | Property taxes | Tax assessment |
|---|---|---|
| 2025 | $9,502 -2.1% | $70,770 +6.1% |
| 2024 | $9,708 +36.2% | $66,683 |
| 2023 | $7,129 -1.7% | $66,683 +39% |
| 2022 | $7,250 -1.3% | $47,984 -2.8% |
| 2021 | $7,345 | $49,364 -1.5% |
| 2020 | $7,345 +0.9% | $50,104 |
| 2019 | $7,280 +2.2% | $50,104 +3.9% |
| 2018 | $7,123 | $48,235 |
| 2017 | $7,123 +83.1% | $48,235 +5.1% |
| 2016 | $3,890 | $45,876 +60.9% |
| 2015 | $3,890 +1587.9% | $28,519 +1643.2% |
| 2014 | $230 | $1,636 |
Find assessor info on the county website
Neighborhood: 80007
Nearby homes
- $1,019,2002 bd3 ba2.7k sqft15808 W 83rd Ave, Arvada, CO 80007Off Market
- $1,006,3004 bd3 ba4.3k sqft15788 W 83rd Ave, Arvada, CO 80007Off Market
- $1,039,0004 bd4 ba4.3k sqft15818 W 83rd Ave, Arvada, CO 80007Sold
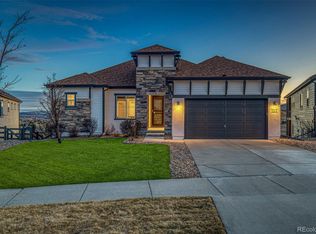
- $949,200-- bd-- ba100 sqft15778 W 83rd Ave, Arvada, CO 80007Off Market
- $978,6003 bd3 ba2.7k sqft15777 W 83rd Ave, Arvada, CO 80007Off Market
- $995,0003 bd3 ba2.4k sqft15838 W 83rd Ave, Arvada, CO 80007Sold
- $795,6003 bd3 ba2.1k sqft15768 W 83rd Ave, Arvada, CO 80007Off Market
- $1,078,8003 bd4 ba4.9k sqft15768 W 83rd Ave, Arvada, CO 80007Off Market
Nearby schools
GreatSchools rating
- 8/10Meiklejohn Elementary SchoolGrades: PK-5Distance: 1.4 mi
- 6/10Wayne Carle Middle SchoolGrades: 6-8Distance: 4.1 mi
- 10/10Ralston Valley High SchoolGrades: 9-12Distance: 1.5 mi
Schools provided by the listing agent
- Elementary: Meiklejohn
- Middle: Wayne Carle
- High: Ralston Valley
- District: Jefferson County R-1
Source: REcolorado as distributed by MLS GRID. This data may not be complete. We recommend contacting the local school district to confirm school assignments for this home.
Get a cash offer in 3 minutes
Find out how much your home could sell for in as little as 3 minutes with a no-obligation cash offer.
Estimated market value
$1,244,900
Get a cash offer in 3 minutes
Find out how much your home could sell for in as little as 3 minutes with a no-obligation cash offer.
Estimated market value
$1,244,900
- Colorado
- Jefferson County
- Arvada
- 80007
- 15798 W 83rd Avenue
Nearby cities
Nearby neighborhoods
Nearby zip codes
Other Arvada Topics
