BACK ON MARKET!! (buyer couldn't sell their current home) Framed by a breathtaking western horizon, this stunning ranch rests on over a quarter acre, capturing unobstructed views of the Rocky Mountain foothills and the Denver skyline in a sweeping panorama. A fully owned solar system conveys significant long-term efficiency + enduring value. Wide plank hardwood floors introduce warmth + quiet sophistication throughout the main living spaces. The great room features picture windows that transform mountain views into living art. An open, thoughtfully defined layout allows each space to feel connected while maintaining purpose. The dining area enjoys views on 3 sides, with scenic windows + glass door balcony access creating a striking backdrop. The kitchen reflects modern elegance with espresso cabinets, granite counters, stainless appliances, a tailored backsplash, and pendant lighting over the island. Form and function align seamlessly. A practical mudroom area off the attached 3-car garage offers organized storage. The main level primary suite opens to the balcony and carries forward the remarkable views. A 5-piece bath and walk in closet with built-in organization complete the primary retreat. The secondary and tertiary bedrooms on the main level connect to a shared bath, while a convenient half bath and main floor laundry add ease. The FINISHED BASEMENT includes a light, bright walkout & second primary suite filled with natural light, an elegant private bath, and a spacious walk-in closet. The recreation area is partially finished and offers walkout access to the patio, ready for customization. Outdoor living unfolds across an expansive balcony and a beautifully designed 1,700+ sq ft paver patio with built in fire pit, connected by a curved wrought iron staircase and manicured lawn overlooking open green space, creating an entertainer’s setting defined by privacy, scale, and iconic Colorado views.
Sold for $1,039,000
$1,039,000
15818 W 83rd Avenue, Arvada, CO 80007
4beds
4,356sqft
Single Family Residence
Built in 2017
0.26 Acres Lot
$1,038,800 Zestimate®
$239/sqft
$4,830 Estimated rent
Home value
$1,038,800
$987,000 - $1.10M
$4,830/mo
Zestimate® history
Owner options
List your home for rent
$4,830/mo
Rent Zestimate®
Find your next renter with Zillow Rental Manager. Plus, with online applications, you can quickly screen prospective tenants – for free.
$4,830/mo
Rent Zestimate®
Refinance and save
$6,109/mo
Est. payment
Refinancing to a lower rate could help reduce your monthly payments and save thousands over the life of the loan.
$6,109/mo
Est. payment
Explore your selling options
Work with a Zillow partner agent
Leverage their expertise and Zillow's premium Showcase listings to get your home seen by more buyers.
Get startedList with your own agent
Get your home in front of millions of buyers by listing it on Zillow.
Learn how to do itSell it yourself
Take full control of how buyers see your home on Zillow by listing For Sale by Owner (FSBO).
List your homeWhat's special
Zillow last checked:
Listing updated:
Listed by:
David Umphress 303-578-0741 transactions@flourishres.com,
Real Broker, LLC DBA Real
Bought with:
Craig Halborg, 40023644
Colo Real Estate Corp
Source: REcolorado as distributed by MLS GRID,MLS#: 8742834
Facts & features
Interior
Bedrooms & bathrooms
- Bedrooms: 4
- Bathrooms: 4
- Full bathrooms: 2
- 3/4 bathrooms: 1
- 1/2 bathrooms: 1
- Main level bathrooms: 3
- Main level bedrooms: 3
Bedroom
- Description: Ceiling Fan, French Door To The Deck, Walk-In Closet W/Built-Ins
- Features: Primary Suite
- Level: Main
Bedroom
- Description: Closet, Ceiling Lights
- Level: Main
Bedroom
- Description: Closet, Ceiling Lights
- Level: Main
Bedroom
- Description: Walk-In Closet, Attached Bathroom
- Level: Basement
Bathroom
- Description: Pedestal Sink
- Level: Main
Bathroom
- Description: Two Vanities, Tile Flooring, Private Toilet Room, Separate Tub/Shower, Tile Flooring
- Features: En Suite Bathroom, Primary Suite
- Level: Main
Bathroom
- Description: Jack & Jill Bathroom With Shower/Tub Combo & Tile Flooring, Shared By Two Secondary Bedrooms
- Features: En Suite Bathroom
- Level: Main
Bathroom
- Description: Glass-Enclosed Shower, Tile Flooring, Private Toilet Room W/Pedestal Sink
- Features: En Suite Bathroom
- Level: Basement
Bonus room
- Description: Unfinished Basement With Sliding Doors To The Back
- Level: Basement
Dining room
- Description: Sliding Doors That Open To The Deck
- Level: Main
Kitchen
- Description: Cooktop Gas, Double Wall Ovens, Granite Counters, Center Island, Shaker Cabinetry W/Crown Molding
- Level: Main
Library
- Description: Sink & Cabinetry
- Level: Main
Living room
- Description: Open-Concept With Tons Of Natural Light And Great Views
- Level: Main
Mud room
- Description: Built-In Bench, Single Shelf, Metal Hanging Rod
- Level: Main
Heating
- Forced Air
Cooling
- Central Air
Appliances
- Included: Cooktop, Dishwasher, Disposal, Double Oven, Dryer, Microwave, Range, Refrigerator, Washer
- Laundry: In Unit
Features
- Built-in Features, Ceiling Fan(s), Eat-in Kitchen, Entrance Foyer, Five Piece Bath, Granite Counters, High Ceilings, High Speed Internet, Jack & Jill Bathroom, Kitchen Island, Open Floorplan, Primary Suite, Walk-In Closet(s)
- Flooring: Carpet, Tile, Wood
- Windows: Window Coverings
- Basement: Interior Entry,Partial,Unfinished,Walk-Out Access
- Has fireplace: Yes
- Fireplace features: Outside
Interior area
- Total structure area: 4,356
- Total interior livable area: 4,356 sqft
- Finished area above ground: 2,178
- Finished area below ground: 500
Property
Parking
- Total spaces: 3
- Parking features: Concrete
- Attached garage spaces: 3
Features
- Levels: Two
- Stories: 2
- Entry location: Ground
- Patio & porch: Covered, Deck, Patio
- Exterior features: Fire Pit, Private Yard, Rain Gutters
- Fencing: Full
- Has view: Yes
- View description: City, Mountain(s)
Lot
- Size: 0.26 Acres
- Features: Foothills, Landscaped, Mountainous, Open Space, Sloped
- Residential vegetation: Grassed
Details
- Parcel number: 461980
- Zoning: SFR
- Special conditions: Standard
Construction
Type & style
- Home type: SingleFamily
- Architectural style: Contemporary
- Property subtype: Single Family Residence
Materials
- Frame, Stone, Wood Siding
- Roof: Composition
Condition
- Year built: 2017
Utilities & green energy
- Sewer: Public Sewer
- Water: Public
- Utilities for property: Cable Available, Natural Gas Available, Phone Available
Community & HOA
Community
- Security: Smoke Detector(s)
- Subdivision: Leyden Ranch
HOA
- Has HOA: Yes
- Amenities included: Park, Playground, Trail(s)
- Services included: Maintenance Grounds, Recycling, Trash
- HOA fee: $149 monthly
- HOA name: Leyden Ranch Homeowners Association
- HOA phone: 866-447-2573
Location
- Region: Arvada
Financial & listing details
- Price per square foot: $239/sqft
- Tax assessed value: $853,827
- Annual tax amount: $7,199
- Date on market: 3/12/2026
- Listing terms: Cash,Conventional,FHA,VA Loan
- Exclusions: Seller's Personal Belongings
- Ownership: Individual
- Electric utility on property: Yes
- Road surface type: Paved
Price history
| Date | Event | Price |
|---|---|---|
| 6/26/2026 | Sold | $1,039,000-1%$239/sqft |
Source:  REcolorado as distributed by MLS GRID #8742834 Report a problem REcolorado as distributed by MLS GRID #8742834 Report a problem | ||
| 6/8/2026 | Pending sale | $1,049,000$241/sqft |
Source: REcolorado as distributed by MLS GRID #8742834 Report a problem | ||
| 5/4/2026 | Listed for sale | $1,049,000$241/sqft |
Source: REcolorado as distributed by MLS GRID #8742834 Report a problem | ||
| 4/15/2026 | Pending sale | $1,049,000$241/sqft |
Source: REcolorado as distributed by MLS GRID #8742834 Report a problem | ||
| 3/24/2026 | Listed for sale | $1,049,000$241/sqft |
Source: REcolorado as distributed by MLS GRID #8742834 Report a problem | ||
| 3/16/2026 | Pending sale | $1,049,000$241/sqft |
Source: REcolorado as distributed by MLS GRID #8742834 Report a problem | ||
| 3/12/2026 | Listed for sale | $1,049,000+89.8%$241/sqft |
Source: REcolorado as distributed by MLS GRID #8742834 Report a problem | ||
| 6/6/2016 | Sold | $552,753$127/sqft |
Source: Public Record Report a problem | ||
Public tax history
| Year | Property taxes | Tax assessment |
|---|---|---|
| 2025 | $7,199 -2.1% | $53,364 +5.6% |
| 2024 | $7,355 +17.9% | $50,518 |
| 2023 | $6,239 -1.7% | $50,518 +20.3% |
| 2022 | $6,345 +10.1% | $41,996 -2.8% |
| 2021 | $5,763 | $43,205 +9.9% |
| 2020 | $5,763 +0.9% | $39,315 |
| 2019 | $5,712 -3.3% | $39,315 -1.8% |
| 2018 | $5,909 | $40,017 |
| 2017 | $5,909 +51.9% | $40,017 +40.3% |
| 2016 | $3,890 +100% | $28,519 |
| 2015 | $1,945 +743.9% | $28,519 +1643.2% |
| 2014 | $230 | $1,636 |
Find assessor info on the county website
Neighborhood: 80007
Nearby homes
- $1,013,4002 bd3 ba2.7k sqft15808 W 83rd Ave, Arvada, CO 80007Off Market
- $995,0003 bd3 ba4.9k sqft15838 W 83rd Ave, Arvada, CO 80007Sold
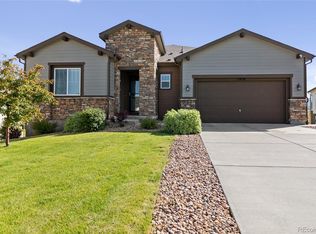
- $1,245,0004 bd4 ba5.6k sqft15798 W 83rd Ave, Arvada, CO 80007Sold

- $1,235,0005 bd4 ba5.6k sqft15858 W 83rd Ave, Arvada, CO 80007Sold

- $1,012,2004 bd3 ba4.3k sqft15788 W 83rd Ave, Arvada, CO 80007Off Market
- $989,0005 bd4 ba2.1k sqft15878 W 83rd Ave, Arvada, CO 80007Off Market
- $981,2003 bd3 ba2.7k sqft15777 W 83rd Ave, Arvada, CO 80007Off Market
- $1,008,4002 bd3 ba2.4k sqft15898 W 83rd Ave, Arvada, CO 80007Off Market
Nearby schools
GreatSchools rating
- 8/10Meiklejohn Elementary SchoolGrades: PK-5Distance: 1.5 mi
- 6/10Wayne Carle Middle SchoolGrades: 6-8Distance: 4.1 mi
- 10/10Ralston Valley High SchoolGrades: 9-12Distance: 1.5 mi
Schools provided by the listing agent
- Elementary: Meiklejohn
- Middle: Wayne Carle
- High: Ralston Valley
- District: Jefferson County R-1
Source: REcolorado as distributed by MLS GRID. This data may not be complete. We recommend contacting the local school district to confirm school assignments for this home.
Get a cash offer in 3 minutes
Find out how much your home could sell for in as little as 3 minutes with a no-obligation cash offer.
Estimated market value
$1,038,800
Get a cash offer in 3 minutes
Find out how much your home could sell for in as little as 3 minutes with a no-obligation cash offer.
Estimated market value
$1,038,800
- Colorado
- Jefferson County
- Arvada
- 80007
- 15818 W 83rd Avenue
Nearby cities
Nearby neighborhoods
Nearby zip codes
Other Arvada Topics
