Skip main navigation
Sold for $850,000
  • $850,000

    11876 Coal Creek Heights Drive, Golden, CO 80403

    4beds
    2,950sqft
    Single Family Residence
    Built in 2002
    1.62 Acres Lot
    $837,100 Zestimate®
    $288/sqft
    $4,218 Estimated rent

    Home value

    $837,100

    $787,000 - $896,000

    $4,218/mo

    Zestimate® history
    Loading
    Loading...

    Owner options

    List your home for rent

    $4,218/mo

    Rent Zestimate®

    Find your next renter with Zillow Rental Manager. Plus, with online applications, you can quickly screen prospective tenants – for free.

    Learn more

    $4,218/mo

    Rent Zestimate®

    Refinance and save

    $4,937/mo

    Est. payment

    Refinancing to a lower rate could help reduce your monthly payments and save thousands over the life of the loan.

    See today's rates

    $4,937/mo

    Est. payment

    Explore your selling options

    Work with a Zillow partner agent

    Leverage their expertise and Zillow's premium Showcase listings to get your home seen by more buyers.

    Get started

    List with your own agent

    Get your home in front of millions of buyers by listing it on Zillow.

    Learn how to do it

    Sell it yourself

    Take full control of how buyers see your home on Zillow by listing For Sale by Owner (FSBO).

    List your home

    What's special

    Breathtaking viewsNewer hot tubPrivate in-law suiteThree decksExpansive wraparound deckGranite countertopsExpansive windows
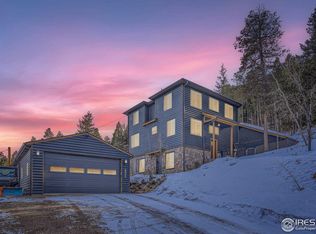
    Colorado Mountain Home | Fully Furnished & Move-In Ready - This beautifully updated mountain home offers the perfect blend of comfort and flexibility with breathtaking views. The spacious open floor plan features high ceilings and expansive windows that flood the interior with natural light and frame sweeping views of surrounding forests, mountain peaks, twinkling city lights and the back side of Boulder's iconic Flatirons. The kitchen is designed for both function and style, with granite countertops, pleanty of cabinetry and bar seating—ideal for gathering and entertaining. High-speed fiber optic internet is available as an option to connect to. Perfect for multigenerational living or rental income, the home includes a private in-law suite with its own separate entrance. Renovated in 2018 and offered fully furnished, it is completely turnkey. As a long-standing highly rated 5-star VRBO, this property is ready for your next chapter—whether as a full-time residence, vacation home or investment. 2 fully equiped separate living spaces. Enjoy outdoor living spaces on any of the three decks including an expansive wraparound deck with a newer hot tub—ideal for watching Colorado’s breathtaking sunsets and star-filled skies. A detached two-car garage offers an extra storage space below. New road base has been applied to the driveway for added convenience and peace of mind. Ideally located just a 25 minute scenic drive to Boulder, Golden, and Arvada. Paddle or fish at Gross Reservoir in under 20 minutes, explore trails in Golden Gate Canyon State Park. And come winter, hit the slopes at Eldora Ski Resort—just 35 minutes away. Come live where you play—or continue the success of this thriving vacation rental.

    Zillow last checked:

    Listing updated:

    Listed by:

    Janet Ingvaldsen 720-600-9006 Janet.LoveWhereYouLive@gmail.com,

    Worth Clark Realty

    Bought with:

    Jaime Lemieux, 100090343

    Keller Williams Avenues Realty

    Source: REcolorado as distributed by MLS GRID,MLS#: 4085700MLS Logo

    Facts & features

    Interior

    Bedrooms & bathrooms
    • Bedrooms: 4
    • Bathrooms: 3
    • Full bathrooms: 3
    • Main level bathrooms: 1
    • Main level bedrooms: 1
    Bedroom
    • Level: Main
    • Area: 156 Square Feet
    • Dimensions: 12 x 13
    Bedroom
    • Level: Upper
    • Area: 224 Square Feet
    • Dimensions: 14 x 16
    Bedroom
    • Level: Basement
    • Area: 224 Square Feet
    • Dimensions: 14 x 16
    Bathroom
    • Level: Main
    Bathroom
    • Level: Basement
    Other
    • Level: Upper
    • Area: 275 Square Feet
    • Dimensions: 11 x 25
    Other
    • Level: Upper
    Bonus room
    • Level: Basement
    • Area: 90 Square Feet
    • Dimensions: 9 x 10
    Dining room
    • Level: Main
    • Area: 156 Square Feet
    • Dimensions: 13 x 12
    Family room
    • Level: Basement
    • Area: 300 Square Feet
    • Dimensions: 12 x 25
    Kitchen
    • Level: Main
    • Area: 110 Square Feet
    • Dimensions: 10 x 11
    Kitchen
    • Level: Basement
    • Area: 154 Square Feet
    • Dimensions: 11 x 14
    Laundry
    • Level: Upper
    Living room
    • Level: Main
    • Area: 273 Square Feet
    • Dimensions: 13 x 21
    Office
    • Level: Main
    • Area: 195 Square Feet
    • Dimensions: 13 x 15
    Utility room
    • Level: Basement
    Heating
    • Baseboard, Hot Water, Wood Stove
    Cooling
    • None
    Appliances
    • Included: Dishwasher, Dryer, Microwave, Oven, Range, Range Hood, Refrigerator, Washer
    Features
    • Ceiling Fan(s), Eat-in Kitchen, Five Piece Bath, Granite Counters, High Ceilings, High Speed Internet, Kitchen Island, Open Floorplan
    • Flooring: Carpet, Tile, Wood
    • Basement: Exterior Entry,Finished,Interior Entry,Walk-Out Access
    • Number of fireplaces: 1
    • Fireplace features: Living Room, Wood Burning Stove
    Interior area
    • Total structure area: 2,950
    • Total interior livable area: 2,950 sqft
    • Finished area above ground: 2,176
    • Finished area below ground: 774

    Property

    Parking
    • Total spaces: 2
    • Parking features: Lighted, Oversized
    • Garage spaces: 2
    Features
    • Levels: Two
    • Stories: 2
    • Patio & porch: Covered, Deck, Front Porch, Wrap Around
    • Has spa: Yes
    • Spa features: Spa/Hot Tub
    • Has view: Yes
    • View description: City, Mountain(s), Plains, Valley
    Lot
    • Size: 1.62 Acres
    • Features: Foothills, Level, Sloped
    • Residential vegetation: Aspen, Natural State, Wooded
    Details
    • Parcel number: 130590
    • Zoning: MR-1
    • Special conditions: Standard

    Construction

    Type & style
    • Home type: SingleFamily
    • Architectural style: Mountain Contemporary
    • Property subtype: Single Family Residence
    Materials
    • Cedar, Frame, Wood Siding
    • Roof: Composition
    Condition
    • Year built: 2002

    Utilities & green energy

    • Utilities for property: Internet Access (Wired)

    Community & HOA

    Community
    • Security: Carbon Monoxide Detector(s), Radon Detector, Smart Cameras, Smoke Detector(s)
    • Subdivision: Coal Creek Canyon
    HOA
    • Has HOA: No
    Location
    • Region: Golden

    Financial & listing details

    • Price per square foot: $288/sqft
    • Tax assessed value: $789,797
    • Annual tax amount: $4,264
    • Date on market: 6/20/2025
    • Listing terms: Cash,Conventional,VA Loan
    • Exclusions: Seller's Personal Belongings
    • Ownership: Individual
    • Road surface type: Paved

    Price history

    DateEventPrice
    12/30/2025Sold$850,000-2.9%$288/sqft
    Source: REcolorado as distributed by MLS GRID #4085700 Report a problem
    12/4/2025Pending sale$875,000$297/sqft
    Source: REcolorado as distributed by MLS GRID #4085700 Report a problem
    11/13/2025Price change$875,000-7.9%$297/sqft
    Source: REcolorado as distributed by MLS GRID #4085700 Report a problem
    6/20/2025Listed for sale$949,900+123.5%$322/sqft
    Source: REcolorado as distributed by MLS GRID #4085700 Report a problem
    7/6/2007Sold$425,000+2.7%$144/sqft
    Source: Public Record Report a problem
    8/4/2006Sold$414,000+16.6%$140/sqft
    Source: Public Record Report a problem
    8/29/2002Sold$355,000+1871.3%$120/sqft
    Source: Public Record Report a problem
    8/14/2000Sold$18,008$6/sqft
    Source: Public Record Report a problem

    Public tax history

    YearProperty taxesTax assessment
    2025$4,264 -0.3%$49,362 -3%
    2024$4,277 +18%$50,885
    2023$3,625 -1.3%$50,885 +20.5%
    2022$3,672 +7.6%$42,240 -2.8%
    2021$3,412 $43,455 +7.3%
    2020$3,412 +1.6%$40,482
    2019$3,358 +16.2%$40,482 +20.4%
    2018$2,890 $33,625
    2017$2,890 +12.7%$33,625 +11%
    2016$2,564 $30,303
    2015$2,564 +10.4%$30,303 +16.4%
    2014$2,323 -2.8%$26,038
    2013$2,390 +2.2%$26,038 -6.1%
    2012$2,337 -14.8%$27,738
    2011$2,745 +0.1%$27,738 -15.4%
    2010$2,743 +0.7%$32,770
    2009$2,724 +0.4%$32,770 +0.8%
    2008$2,714 +19%$32,500
    2007$2,281 +3.4%$32,500 +20.5%
    2006$2,206 -2.3%$26,970 +3.1%
    2005$2,259 +9.6%$26,160
    2004$2,060 -2.1%$26,160 -1%
    2003$2,104 +122.9%$26,430 +0.5%
    2002$944 -16.4%$26,310 +102.1%
    2001$1,129 +81.5%$13,020 +83.4%
    2000$622 $7,100
    Find assessor info on the county website

    Neighborhood: 80403

    Nearby schools

    GreatSchools rating
    Schools provided by the listing agent
    • Elementary: Coal Creek Canyon
    • Middle: Coal Creek Canyon
    • High: Ralston Valley
    • District: Jefferson County R-1

    Source: REcolorado as distributed by MLS GRID. This data may not be complete. We recommend contacting the local school district to confirm school assignments for this home.

    Get a cash offer in 3 minutes
    Find out how much your home could sell for in as little as 3 minutes with a no-obligation cash offer.
    Estimated market value
    $837,100
    Get a cash offer in 3 minutes
    Find out how much your home could sell for in as little as 3 minutes with a no-obligation cash offer.
    Estimated market value
    $837,100