Perched on 2.25 private mountain acres above historic Central City, 565 Bald Mountain Road offers a rare blend of modern design, energy independence, and Colorado mountain adventure. Built in 2017, this 4-bedroom, 3-bath home features a bright open layout with soaring ceilings, expansive windows, and seamless indoor-outdoor living. A 6,500W solar system connected to backup batteries, a brand-new inverter and battery system installed within the last 6 months, and a 14KW auto-start propane generator provide added efficiency and peace of mind for year-round mountain living.
Located just minutes from downtown Central City, this property combines mountain privacy with easy access to entertainment and recreation. Central City is known for its historic charm, boutique casinos, live music venues, local restaurants, and lively nightlife surrounded by beautifully preserved Victorian architecture. Nearby Black Hawk offers additional casinos, dining, and year-round events.
Outdoor enthusiasts will love the endless nearby recreation opportunities including hiking, mountain biking, ATV trails, snowshoeing, and off-road adventures. Explore Golden Gate Canyon State Park, Maryland Mountain trails, scenic alpine lakes, and Virginia Canyon’s renowned mountain biking terrain. Loveland Ski Area is approximately 35 minutes away for convenient skiing and snowboarding without Summit County traffic.
Quick access to Central City Parkway and I-70 allows for an easy drive to Denver in under an hour, while Denver International Airport is approximately 75 minutes away. Whether you are searching for a modern mountain home, Colorado getaway, luxury retreat, or full-time residence surrounded by nature, this property offers the perfect balance of seclusion, recreation, and convenience.
For sale
Price cut: $40K (8/18)
$899,000
565 Bald Mountain Drive, Central City, CO 80427
4beds
2,767sqft
Single Family Residence
Built in 2021
2.27 Acres Lot
$-- Zestimate®
$325/sqft
$-- HOA
What's special
Modern designExpansive windowsSoaring ceilingsBright open layoutSeamless indoor-outdoor living
- 95 days
- 503
- 36
Zillow last checked:
Listing updated:
Listed by:
Debbra Abeyta 303-669-5822 debbra@thedebbrajoabeytateam.com,
Keller Williams Integrity Real Estate LLC
Source: REcolorado as distributed by MLS GRID,MLS#: 8398041
Facts & features
Interior
Bedrooms & bathrooms
- Bedrooms: 4
- Bathrooms: 3
- Full bathrooms: 2
- 1/2 bathrooms: 1
- Main level bathrooms: 1
- Main level bedrooms: 2
Bedroom
- Description: Spacious Main-Floor Primary Suite Designed For Comfort And Relaxation, Featuring Warm Wood Flooring, Oversized Windows, And Peaceful Mountain Views. The Open Layout Offers Plenty Of Space For A Sitting Area While Maintaining The Home’s Clean Modern-Industrial Aesthetic. Conveniently Located On The Main Level For Easy Everyday Living.
- Features: Primary Suite
- Level: Upper
Bedroom
- Description: Bright And Flexible Main-Floor Bedroom Featuring Oversized Windows, Warm Wood Flooring, And Peaceful Mountain Views. The Spacious Layout Offers Excellent Natural Light And Versatility, Making It Ideal As A Guest Bedroom, Creative Space, Or Home Office While Maintaining The Home’s Clean Modern-Industrial Design.
- Level: Upper
Bedroom
- Description: Bright And Inviting Secondary Bedroom With Warm Wood Flooring, Oversized Windows, And Peaceful Mountain Surroundings. A Comfortable Retreat For Guests Or Everyday Living.
- Level: Main
Bedroom
- Description: Spacious Bedroom With Abundant Natural Light, Mountain Views, And Modern Finishes. Ideal For Guests, A Home Office, Or Additional Sleeping Space.
- Level: Main
Bathroom
- Description: Beautiful Primary Bath Featuring A Walk-In Glass Shower With Designer Tile Accents, Modern Floating-Style Vanity, Vessel Sink, And Contemporary Finishes Throughout. Clean Lines And Natural Materials Create A Spa-Inspired Atmosphere.
- Features: Primary Suite
- Level: Upper
Bathroom
- Description: Stylish Powder Room With Modern Finishes Including A Sleek Vessel Sink, Contemporary Vanity, And Designer Tile Accents. A Clean And Minimalist Design Complements The Home’s Industrial Mountain Architecture.
- Level: Upper
Bathroom
- Description: Stylish Full Bathroom Featuring Dual Vessel Sinks, Modern Cabinetry, Oversized Mirror, Designer Tile Work, And A Glass-Enclosed Shower/Tub Combination. Contemporary Finishes Complement The Home’s Industrial Mountain Aesthetic.
- Level: Main
Bonus room
- Description: Versatile Lower-Level Living Space Featuring A Built-In Wet Bar, Making It The Perfect Setup For Entertaining, Hosting Guests, Or Creating The Ultimate Media Lounge Or Game Room. Warm Wood Flooring, Modern Finishes, And Flexible Open Space Offer Endless Possibilities For A Second Family Room, Home Gym, Or Guest Retreat.
- Level: Main
Dining room
- Description: Dramatic Floor-To-Ceiling Windows Frame Breathtaking Mountain Views While Filling The Open-Concept Great Room With Natural Light. Soaring Ceilings, Warm Wood Floors, And A Modern Wood-Burning Stove Create The Perfect Blend Of Contemporary Design And Mountain Comfort. French Doors Open Directly To The Expansive Deck, Seamlessly Connecting Indoor And Outdoor Living.
- Level: Upper
Kitchen
- Description: Open-Concept Kitchen And Breakfast Bar Designed With Sleek Modern-Industrial Style. Features Include Modern Cabinetry, Wood Accents, Expansive Ceilings, And Direct Sightlines To The Surrounding Mountain Scenery. The Central Wood-Burning Stove Creates A Striking Architectural Focal Point.
- Level: Upper
Laundry
- Description: Functional Laundry Room Designed To Make Everyday Mountain Living Convenient And Efficient.
- Level: Main
Living room
- Description: Spacious And Bright Living Area Featuring Vaulted Tongue-And-Groove Ceilings, Oversized Windows, And Panoramic Mountain Views. The Open Layout Offers A Warm Yet Modern Feel, Ideal For Entertaining Or Relaxing After A Day Exploring The Mountains.
- Level: Upper
Heating
- Active Solar, Radiant Floor
Cooling
- None
Appliances
- Included: Dishwasher, Disposal, Dryer, Microwave, Oven, Range, Range Hood, Refrigerator, Washer
Features
- Butcher Counters, Ceiling Fan(s)
- Flooring: Wood
- Has basement: No
- Number of fireplaces: 1
- Fireplace features: Wood Burning
Interior area
- Total structure area: 2,767
- Total interior livable area: 2,767 sqft
- Finished area above ground: 2,767
Video & virtual tour
Property
Parking
- Total spaces: 2
- Parking features: Tandem
- Attached garage spaces: 2
Features
- Levels: Two
- Stories: 2
- Patio & porch: Deck
- Has view: Yes
- View description: Mountain(s)
Lot
- Size: 2.27 Acres
- Features: Mountainous
Details
- Parcel number: R114795
- Special conditions: Standard
Construction
Type & style
- Home type: SingleFamily
- Architectural style: Contemporary
- Property subtype: Single Family Residence
Materials
- Metal Siding, Wood Siding
- Roof: Metal
Condition
- Year built: 2021
Utilities & green energy
- Water: Well
Community & HOA
Community
- Subdivision: Union Lode Mining Claim Us
HOA
- Has HOA: No
Location
- Region: Central City
Financial & listing details
- Price per square foot: $325/sqft
- Tax assessed value: $760,230
- Annual tax amount: $640
- Date on market: 5/27/2026
- Listing terms: Cash,Conventional,Other
- Exclusions: Seller's Personal Property
- Ownership: Individual
- Road surface type: Dirt
Estimated market value
Not available
Estimated sales range
Not available
Not available
Price history
| Date | Event | Price |
|---|---|---|
| 8/18/2026 | Price change | $899,000-4.3%$325/sqft |
Source:  REcolorado as distributed by MLS GRID #8398041 Report a problem REcolorado as distributed by MLS GRID #8398041 Report a problem | ||
| 7/1/2026 | Price change | $939,000-3.1%$339/sqft |
Source: REcolorado as distributed by MLS GRID #8398041 Report a problem | ||
| 5/27/2026 | Listed for sale | $969,000$350/sqft |
Source: REcolorado as distributed by MLS GRID #8398041 Report a problem | ||
Public tax history
| Year | Property taxes | Tax assessment |
|---|---|---|
| 2025 | $889 +1.2% | $50,940 +60.9% |
| 2024 | $878 +13% | $31,660 |
| 2023 | $777 +6.3% | $31,660 +25.8% |
| 2022 | $731 +14.2% | $25,170 +3.1% |
| 2021 | $640 +317.1% | $24,410 +9.1% |
| 2020 | $153 | $22,380 +256.4% |
| 2019 | $153 +5.7% | $6,280 +11.7% |
| 2018 | $145 +37.6% | $5,620 +37.7% |
| 2017 | $106 | $4,080 |
Find assessor info on the county website
Monthly payment
Est. payment
Payment breakdown
Explore the cost of this home by adjusting the details. Changes won't be saved.Climate risks
Neighborhood: 80427
Nearby schools
Schools provided by the listing agent
- Elementary: Gilpin County School
- Middle: Gilpin County School
- High: Gilpin County School
- District: Gilpin RE-1
Source: REcolorado as distributed by MLS GRID. This data may not be complete. We recommend contacting the local school district to confirm school assignments for this home.
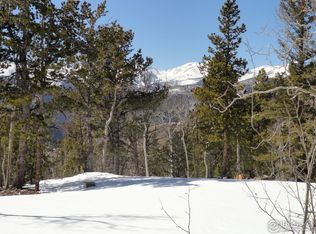
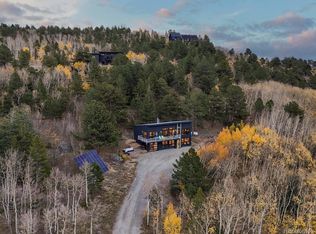
Similar homes
- $999,0003 bd2 ba1.7k sqft682 Alps Hill Road, Central City, CO 80427For Sale

 MLS ID #5083167, Jessica Anderson, Veda Modern Properties. REcolorado as distributed by MLS GRID
 - $899,9003 bd4 ba2.5k sqft1170 Apex Valley Road, Black Hawk, CO 80422For Sale
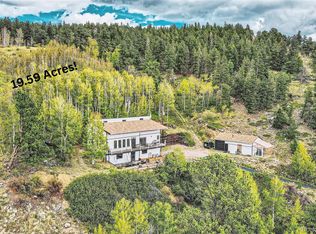 MLS ID #1919274, David Person, Your Castle Realty LLC. REcolorado as distributed by MLS GRID
 - $898,0004 bd3 ba3.1k sqft400 Rucker Road, Black Hawk, CO 80422For Sale
 MLS ID #8275016, Melissa Kluck, HomeSmart. REcolorado as distributed by MLS GRID
 - $886,0004 bd3 ba2.3k sqft1301 Upper Moon Gulch Rd, Rollinsville, CO 80474For Sale

 MLS ID #1065941, Homes By Jackie Jones Team, RE/MAX Alliance-Nederland. IRES as distributed by MLS GRID
 - $995,0004 bd3 ba2.4k sqft1201 Hughesville Road, Black Hawk, CO 80422For SaleMLS ID #3544346, Brennan Wolff, Wolff Real Estate Group. REcolorado as distributed by MLS GRID
- $889,0003 bd4 ba3.4k sqft1211 Hughesville Road, Black Hawk, CO 80422For SaleMLS ID #4456454, Paul Aceto, New Vision Realty. REcolorado as distributed by MLS GRID
- $695,0003 bd3 ba2.4k sqft415 Upper Travis Gulch Rd, Black Hawk, CO 80422For SaleMLS ID #1067262, Catherine Camp, RE/MAX Alliance-Nederland. IRES as distributed by MLS GRID
- $835,0003 bd3 ba4.1k sqft1447 Coyote Circle, Black Hawk, CO 80422For SaleMLS ID #3304063, Carlos Goldberg, eXp Realty, LLC. REcolorado as distributed by MLS GRID
- $899,9004 bd4 ba2.4k sqft819 Hyland Drive, Evergreen, CO 80439For SaleMLS ID #4333569, Kenneth O'Donnell, Relogic. REcolorado as distributed by MLS GRID
- $745,0004 bd3 ba2.9k sqft67 Aspen Lane, Black Hawk, CO 80422For SaleMLS ID #3056697, Michael Drabousky, Coldwell Banker Global Luxury Denver. REcolorado as distributed by MLS GRID
- $815,0006 bd3 ba3.2k sqft424 W Dory Way, Black Hawk, CO 80422For SaleMLS ID #6820128, Blake Alexander, Compass - Denver. REcolorado as distributed by MLS GRID
- $865,0004 bd2 ba2.5k sqft38 E Pine St, Nederland, CO 80466For SaleMLS ID #1062066, Nick Duncan, LIV Sotheby's Intl Realty. IRES as distributed by MLS GRID
- $925,0003 bd2 ba2.1k sqft750 Cougar Dr, Boulder, CO 80302For SaleMLS ID #1067403, The Bernardi Group, Coldwell Banker Realty-Boulder. IRES as distributed by MLS GRID
- $995,0004 bd3 ba3.5k sqft592 Brook Drive, Idaho Springs, CO 80452For SaleMLS ID #8752754, Debbra Abeyta, Keller Williams Integrity Real Estate LLC. REcolorado as distributed by MLS GRID
- $799,0003 bd3 ba3k sqft208 Howe Court, Black Hawk, CO 80422For SaleMLS ID #5903125, Felix Luck, Serhant Colorado LLC. REcolorado as distributed by MLS GRID
- $710,0003 bd3 ba2.2k sqft1221 Hughesville Rd, Black Hawk, CO 80422For SaleMLS ID #1062082, Laura King, Compass - Boulder. IRES as distributed by MLS GRID
- $825,0003 bd2 ba1.7k sqft15500 Highway 119, Black Hawk, CO 80422For SaleMLS ID #1066325, Michael Dunn, RE/MAX Nexus. IRES as distributed by MLS GRID
- $849,0003 bd3 ba2.6k sqft1255 Hy Vu Drive, Evergreen, CO 80439For SaleMLS ID #7659332, Vicki Wimberly, Coldwell Banker Realty 28. REcolorado as distributed by MLS GRID
- $799,0003 bd3 ba2.5k sqft1649 Elk Valley Drive, Evergreen, CO 80439For SaleMLS ID #4435718, Adrienne Herzog, LPT Realty. REcolorado as distributed by MLS GRID
- $825,0003 bd4 ba3.1k sqft521 Golden Gate Drive, Golden, CO 80403For SaleMLS ID #9924103, Raechel Taylor, Fathom Realty Colorado LLC. REcolorado as distributed by MLS GRID
