****PREFERRED LENDER WILL CONTRIBUTE 1% OF THE LOAN AMOUNT, UP TO $5,000, TOWARD THE BUYER'S CLOSING COSTS. Breathtaking mountain views, alpine lakes and star-filled skies. Nestled on nearly 1 acre in Missouri Lakes, this exceptional mountain retreat offers panoramic views, direct lake access, and a Colorado lifestyle you've been dreaming of.
At 2,952 square feet, this easy living home offers convenient main-floor living with a spacious primary suite featuring private deck access, walk-in shower, relaxing jetted tub, and large organized walk-in closet. The main level also includes a second bedroom or office, full bath, laundry room, spacious family room with gas-burning stove, and an open kitchen and dining area perfect for everyday living and entertaining.
The walkout lower level offers exceptional flexibility with a large recreation room, second pellet-burning stove, direct backyard and lake access, two additional bedrooms with walk-in closets, heated bathroom floor, and garage access—ideal for guests, multigenerational living, or a private retreat.
The oversized three-car garage provides abundant storage for vehicles, bikes, ATVs, and outdoor gear. Additional 220-amp electrical service is ready for an EV charger, workshop, or future expansion.
New hot water heater, new carpet throughout, and extensive wildfire mitigation provide added peace of mind.
The adjacent one-acre parcel west of the property is also owned by the seller, creating a future opportunity to expand your mountain retreat to approximately two acres.
Enjoy fishing, kayaking, wildlife viewing, hiking, and year-round outdoor recreation from your doorstep. The local K-12 school is directly across the street with a unique 4-day school week and an average of just 14 students per class. HOA dues are only $150 annually and include a fishing pass for the stocked lake.
This rare Missouri Lakes offering combines breathtaking natural beauty, comfort, functionality, and endless adventure.
For sale
Price cut: $20K (7/22)
$775,000
67 Aspen Lane, Black Hawk, CO 80422
4beds
2,952sqft
:
Get pre-qualified$4,576/mo
Single Family Residence
Built in 1999
0.98 Acres Lot
$-- Zestimate®
$263/sqft
$13/mo HOA
What's special
- 35 days |
- 508 |
- 32 |
Zillow last checked:
Listing updated:
Listed by:
Michael Drabousky 970-930-1782 roscoesrockinhomes@gmail.com,
Coldwell Banker Global Luxury Denver
Source: REcolorado as distributed by MLS GRID,MLS#: 3056697
Facts & features
Interior
Bedrooms & bathrooms
- Bedrooms: 4
- Bathrooms: 3
- Full bathrooms: 2
- 3/4 bathrooms: 1
- Main level bathrooms: 2
- Main level bedrooms: 2
Bedroom
- Features: Primary Suite
- Level: Main
- Area: 204 Square Feet
- Dimensions: 17 x 12
Bedroom
- Level: Main
- Area: 99 Square Feet
- Dimensions: 9 x 11
Bedroom
- Level: Basement
- Area: 132 Square Feet
- Dimensions: 12 x 11
Bedroom
- Level: Basement
- Area: 121 Square Feet
- Dimensions: 11 x 11
Bathroom
- Features: En Suite Bathroom, Primary Suite
- Level: Main
Bathroom
- Features: En Suite Bathroom
- Level: Main
Bathroom
- Level: Basement
Dining room
- Level: Main
Family room
- Level: Basement
- Area: 1088 Square Feet
- Dimensions: 34 x 32
Kitchen
- Level: Main
- Area: 340 Square Feet
- Dimensions: 17 x 20
Laundry
- Level: Main
- Area: 54 Square Feet
- Dimensions: 6 x 9
Living room
- Level: Main
- Area: 238 Square Feet
- Dimensions: 17 x 14
Heating
- Forced Air, Natural Gas
Cooling
- None
Appliances
- Included: Dishwasher, Disposal, Dryer, Oven, Range, Refrigerator, Washer
- Laundry: In Unit
Features
- Ceiling Fan(s), Eat-in Kitchen, Five Piece Bath, Primary Suite, Smoke Free, Vaulted Ceiling(s), Walk-In Closet(s)
- Flooring: Carpet, Laminate, Tile
- Windows: Double Pane Windows
- Basement: Daylight,Finished,Full,Walk-Out Access
- Number of fireplaces: 2
- Fireplace features: Gas, Pellet Stove
Interior area
- Total structure area: 2,952
- Total interior livable area: 2,952 sqft
- Finished area above ground: 1,476
- Finished area below ground: 1,476
Video & virtual tour
Property
Parking
- Total spaces: 3
- Parking features: Garage - Attached
- Attached garage spaces: 3
Features
- Levels: One
- Stories: 1
- Entry location: Exterior Access
- Patio & porch: Deck
- On waterfront: Yes
- Waterfront features: Waterfront
Lot
- Size: 0.98 Acres
- Features: Many Trees, Mountainous, Open Space, Secluded
Details
- Parcel number: R003455
- Special conditions: Standard
Construction
Type & style
- Home type: SingleFamily
- Architectural style: Mountain Contemporary
- Property subtype: Single Family Residence
Materials
- Frame, Log, Wood Siding
- Roof: Composition
Condition
- Year built: 1999
Details
- Builder model: On the Lake
Utilities & green energy
- Water: Well
- Utilities for property: Cable Available, Natural Gas Available
Community & HOA
Community
- Security: Security System
- Subdivision: Na
HOA
- Has HOA: Yes
- HOA fee: $150 annually
- HOA name: Missouri Lakes HOA
- HOA phone: 303-582-9691
Location
- Region: Black Hawk
Financial & listing details
- Price per square foot: $263/sqft
- Tax assessed value: $908,210
- Annual tax amount: $1,703
- Date on market: 6/19/2026
- Listing terms: Cash,Conventional,VA Loan
- Exclusions: Sellers Personal Property & Staging Items
- Ownership: Individual
- Electric utility on property: Yes
- Road surface type: Paved
Estimated market value
Not available
Estimated sales range
Not available
Not available
Price history
| Date | Event | Price |
|---|---|---|
| 7/22/2026 | Price change | $775,000-2.5%$263/sqft |
Source:  REcolorado as distributed by MLS GRID #3056697 Report a problem REcolorado as distributed by MLS GRID #3056697 Report a problem | ||
| 7/2/2026 | Price change | $794,999-4.2%$269/sqft |
Source: REcolorado as distributed by MLS GRID #3056697 Report a problem | ||
| 6/19/2026 | Listed for sale | $829,999+95.3%$281/sqft |
Source: REcolorado as distributed by MLS GRID #3056697 Report a problem | ||
| 8/13/2008 | Sold | $425,000$144/sqft |
Source: Public Record Report a problem | ||
Public tax history
| Year | Property taxes | Tax assessment |
|---|---|---|
| 2025 | $1,605 +1.2% | $60,850 +6.4% |
| 2024 | $1,586 +19% | $57,170 |
| 2023 | $1,332 +0.2% | $57,170 +32.4% |
| 2022 | $1,330 +21.3% | $43,170 -2.8% |
| 2021 | $1,097 +17% | $44,410 +15.8% |
| 2020 | $937 | $38,340 |
| 2019 | $937 +16.6% | $38,340 +23.2% |
| 2018 | $804 -0.1% | $31,110 |
| 2017 | $804 | $31,110 -2.4% |
| 2016 | -- | $31,870 |
| 2015 | -- | $31,870 +15.4% |
| 2014 | -- | $27,610 |
| 2013 | -- | $27,610 -4.6% |
| 2012 | -- | $28,930 |
| 2011 | -- | $28,930 -3.4% |
| 2010 | -- | $29,950 |
Find assessor info on the county website
Monthly payment
Est. payment
Payment breakdown
Explore the cost of this home by adjusting the details. Changes won't be saved.Climate risks
Neighborhood: 80422
Nearby schools
GreatSchools rating
- 5/10Gilpin County Elementary SchoolGrades: PK-5Distance: 0.2 mi
- 6/10Gilpin County Undivided High SchoolGrades: 6-12Distance: 0.2 mi
Schools provided by the listing agent
- Elementary: Gilpin County School
- Middle: Gilpin County School
- High: Gilpin County School
- District: Gilpin RE-1
Source: REcolorado as distributed by MLS GRID. This data may not be complete. We recommend contacting the local school district to confirm school assignments for this home.
- $301,2001 bd-- ba768 sqft89 Aspen Ln, Black Hawk, CO 80422Off Market
- $651,5003 bd2 ba1.8k sqft89 Aspen Ln, Black Hawk, CO 80422Off Market
- $568,8002 bd2 ba1.8k sqft78 Aspen Ln, Black Hawk, CO 80422Off Market
- $570,3003 bd2 ba1.6k sqft208 Evergreen Rd, Black Hawk, CO 80422Off Market
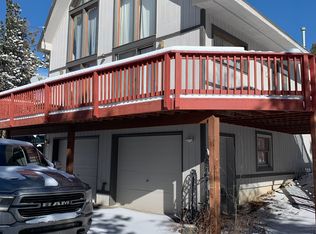
- $716,2003 bd2 ba1.7k sqft111 Aspen Ln, Black Hawk, CO 80422Off Market
- $976,8003 bd3 ba3.6k sqft62 Evergreen Rd, Black Hawk, CO 80422Off Market
- $832,5003 bd3 ba1.7k sqft261 Evergreen Rd, Black Hawk, CO 80422Off Market
- $439,1803 bd4 ba2.8k sqft261 Evergreen Rd, Black Hawk, CO 80422Off Market
A local agent can set up tours, give advice and negotiate with sellers.
Similar homes
- $819,0003 bd3 ba3k sqft208 Howe Ct, Black Hawk, CO 80422For Sale
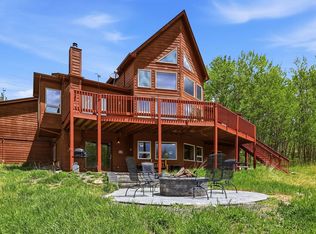
 MLS ID #1060092, Felix Luck, Compass-Denver. IRES as distributed by MLS GRID
 - $725,0003 bd3 ba2.2k sqft1221 Hughesville Rd, Black Hawk, CO 80422For Sale
 MLS ID #1062082, Laura King, Compass - Boulder. IRES as distributed by MLS GRID
 - $795,0003 bd2 ba1.8k sqft1064 Apex Valley Road, Black Hawk, CO 80422For Sale

 MLS ID #4794983, Tracy Molleur, Compass - Denver. REcolorado as distributed by MLS GRID
 - $889,0003 bd4 ba3.4k sqft1211 Hughesville Road, Black Hawk, CO 80422For Sale
 MLS ID #4456454, Paul Aceto, New Vision Realty. REcolorado as distributed by MLS GRID
 - $919,0005 bd3 ba2.9k sqft2353 Dory Hill Rd, Black Hawk, CO 80422For SaleMLS ID #1063865, Alexandra Schwan, Indian Peaks Real Estate. IRES as distributed by MLS GRID
- $995,0004 bd3 ba2.4k sqft1201 Hughesville Road, Black Hawk, CO 80422For SaleMLS ID #3544346, Brennan Wolff, Wolff Real Estate Group. REcolorado as distributed by MLS GRID
- $599,0003 bd2 ba1.7k sqft61 Evergreen Road, Black Hawk, CO 80422For SaleMLS ID #6024207, Tony Thorpe, Crocker Realty, LLC. REcolorado as distributed by MLS GRID
- $990,0003 bd2 ba3.3k sqft181 Juniper Road, Black Hawk, CO 80422For SaleMLS ID #9321545, Jordan Schwartz, Engel & Volkers Denver. REcolorado as distributed by MLS GRID
- $850,0003 bd2 ba3.2k sqft610 Meadowlake Dr, Black Hawk, CO 80422For SaleMLS ID #1060908, Heather Gray, Nederland Property AXIS. IRES as distributed by MLS GRID
- $665,0003 bd3 ba2.3k sqft73 Morning Star Circle, Black Hawk, CO 80422For SaleMLS ID #5804090, Kelly Pollard, RE/MAX Professionals. REcolorado as distributed by MLS GRID
- $675,0003 bd2 ba2.7k sqft4 Gap Rd, Black Hawk, CO 80422For SaleMLS ID #1056186, Heather Gray, Nederland Property AXIS. IRES as distributed by MLS GRID
- $750,0003 bd3 ba2k sqft988 Elk Valley Drive, Evergreen, CO 80439For SaleMLS ID #9675080, JJ Alexander, Coldwell Banker Realty 24. REcolorado as distributed by MLS GRID
- $520,0004 bd3 ba2.5k sqft208 Venus Rd, Black Hawk, CO 80422For SaleMLS ID #1063827, Meredith Robinson, Indian Peaks Real Estate. IRES as distributed by MLS GRID
- $595,0004 bd3 ba2.3k sqft1263 Nevadaville Road, Central City, CO 80247For SaleMLS ID #4333728, Daniel Vollmer, Berkshire Hathaway HomeServices Rocky Mtn Realtors. REcolorado as distributed by MLS GRID
- $825,0003 bd4 ba3.1k sqft521 Golden Gate Drive, Golden, CO 80403For SaleMLS ID #9924103, Raechel Taylor, Fathom Realty Colorado LLC. REcolorado as distributed by MLS GRID
- $799,0003 bd3 ba2.5k sqft1649 Elk Valley Drive, Evergreen, CO 80439For SaleMLS ID #4435718, Adrienne Herzog, LPT Realty. REcolorado as distributed by MLS GRID
- $569,0003 bd2 ba2k sqft414 Upper Travis Gulch Rd, Black Hawk, CO 80422For SaleMLS ID #1059717, Catherine Camp, RE/MAX Alliance-Nederland. IRES as distributed by MLS GRID
- $849,0003 bd3 ba2.6k sqft1255 Hy Vu Drive, Evergreen, CO 80439For SaleMLS ID #7659332, Vicki Wimberly, Coldwell Banker Realty 28. REcolorado as distributed by MLS GRID
- $865,0004 bd2 ba2.5k sqft38 E Pine St, Nederland, CO 80466For SaleMLS ID #1062066, Nick Duncan, LIV Sotheby's Intl Realty. IRES as distributed by MLS GRID
- $699,0003 bd3 ba1.8k sqft1419 Little Bear Creek Road, Idaho Springs, CO 80452For SaleMLS ID #1674131, Sandra Pennell, Keller Williams Foothills Realty. REcolorado as distributed by MLS GRID
