Stunning Mountain Log Cabin Retreat with Guest House & Riverfront Serenity – Empire, CO.
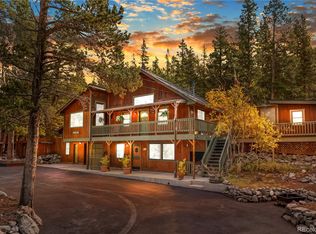
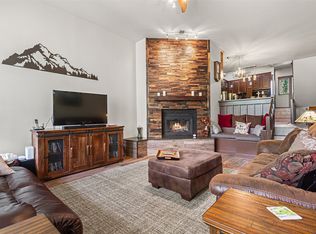
Welcome to your dream mountain retreat in the heart of Empire, Colorado. Nestled along the serene West Fork of Clear Creek, this exquisite log cabin property offers the perfect blend of mountain charm, luxurious comfort, and breathtaking natural beauty. The main residence is a beautifully crafted log cabin featuring a warm and inviting rustic kitchen, expansive wooden deck & balcony for entertaining or soaking in the alpine surroundings, and panoramic views of the surrounding mountains. A private well ensures independence and sustainability, while the cabin’s thoughtful design brings together authentic mountain living with modern convenience. Just across the street, you'll find a charming 1-bedroom, 1-bathroom guest cabin—the ideal detached guest house or private retreat. Recently enhanced with a brand-new deck, this space is perfect for hosting family and friends, or even creating a peaceful work-from-home oasis. The West Fork of Clear Creek meanders peacefully behind the main home, creating a truly unique and tranquil setting. Whether you're enjoying coffee on the deck, fishing in the creek, or taking in the vibrant fall foliage, every season offers its own magic on this one-of-a-kind property. This is more than just a home—it's a lifestyle. A rare opportunity to own a slice of Colorado heaven, with easy access to I-70, world-class skiing, hiking, and all that the Rocky Mountains have to offer. Don't miss this once-in-a-lifetime property—schedule your private showing today!
For sale
Price cut: $55K (7/8)
$895,000
50 & 51 Pine Street, Empire, CO 80438
3beds
2,028sqft
Single Family Residence
Built in 2012
1 Acres Lot
$-- Zestimate®
$441/sqft
$-- HOA
What's special
- 440 days |
- 1,645 |
- 97 |
Zillow last checked:
Listing updated:
Listed by:
Jordan Schwartz 585-469-7637 jordan.schwartz@engelvoelkers.com,
Engel & Volkers Denver,
Christopher Naggar 817-262-3649,
Engel & Volkers Denver
Source: REcolorado as distributed by MLS GRID,MLS#: 2541132
Facts & features
Interior
Bedrooms & bathrooms
- Bedrooms: 3
- Bathrooms: 3
- Full bathrooms: 1
- 3/4 bathrooms: 1
- 1/2 bathrooms: 1
- Main level bathrooms: 2
- Main level bedrooms: 1
Bedroom
- Description: Carpeted
- Level: Upper
Bedroom
- Description: Carpeted
- Level: Upper
Bedroom
- Description: Separate Guest House / Murphy Bed
- Level: Main
Bathroom
- Description: Separate Guest House / Step-In Shower
- Level: Main
Bathroom
- Description: Shower & Tub Combo
- Level: Upper
Bathroom
- Description: Powder Room
- Level: Main
Dining room
- Description: Eat-In Kitchen
- Level: Main
Dining room
- Description: Separate Guest House / Dining In Lr
- Level: Main
Family room
- Description: On Upper Level
- Level: Upper
Kitchen
- Description: Granite Counters
- Level: Main
Kitchen
- Description: Separate Guest House / Granite Counters
- Level: Main
Laundry
- Description: Laundry Closet
- Level: Main
Living room
- Description: Stone Fireplace
- Level: Main
Living room
- Description: Separate Guest House / Wood-Look Flooring
- Level: Main
Loft
- Description: Vaulted Ceilings
- Level: Upper
Utility room
- Description: Basement
- Level: Basement
Heating
- Hot Water, Natural Gas, Radiant Floor, Wood Stove
Cooling
- None
Appliances
- Included: Dishwasher, Disposal, Microwave, Range, Range Hood
- Laundry: In Unit
Features
- Built-in Features, Ceiling Fan(s), Eat-in Kitchen, Granite Counters, High Speed Internet, Kitchen Island, Pantry, Vaulted Ceiling(s)
- Flooring: Carpet, Tile, Vinyl, Wood
- Windows: Double Pane Windows
- Basement: Full
- Number of fireplaces: 1
- Fireplace features: Living Room
Interior area
- Total structure area: 2,028
- Total interior livable area: 2,028 sqft
- Finished area above ground: 2,028
- Finished area below ground: 0
Property
Parking
- Total spaces: 8
- Details: Off Street Spaces: 8
Features
- Levels: Three Or More
- Patio & porch: Deck, Front Porch
- Exterior features: Balcony, Rain Gutters, Water Feature
- Fencing: None
- Has view: Yes
- View description: Mountain(s), Valley, Water
- Has water view: Yes
- Water view: Water
- Waterfront features: River Front
Lot
- Size: 1 Acres
- Features: Borders National Forest, Many Trees, Mountainous, Near Ski Area, Sloped
- Residential vegetation: Wooded
Details
- Parcel number: 183920310003
- Zoning: MR-1
- Special conditions: Standard
Construction
Type & style
- Home type: SingleFamily
- Architectural style: Mountain Contemporary
- Property subtype: Single Family Residence
Materials
- Cedar, Frame, Log, Stone
- Foundation: Slab
- Roof: Metal
Condition
- Year built: 2012
Utilities & green energy
- Electric: 110V, 220 Volts
- Water: Well
- Utilities for property: Cable Available, Internet Access (Wired), Natural Gas Available, Phone Available
Community & HOA
Community
- Security: Smoke Detector(s)
- Subdivision: Berthoud Falls
HOA
- Has HOA: No
Location
- Region: Empire
Financial & listing details
- Price per square foot: $441/sqft
- Annual tax amount: $2,029
- Date on market: 6/5/2025
- Listing terms: Cash,Conventional,FHA,VA Loan
- Exclusions: Seller's Personal Property.
- Ownership: Individual
- Electric utility on property: Yes
- Road surface type: Dirt
Estimated market value
Not available
Estimated sales range
Not available
Not available
Price history
| Date | Event | Price |
|---|---|---|
| 7/8/2026 | Price change | $895,000-5.8%$441/sqft |
Source:  REcolorado as distributed by MLS GRID #2541132 Report a problem REcolorado as distributed by MLS GRID #2541132 Report a problem | ||
| 6/23/2026 | Listed for sale | $950,000$468/sqft |
Source: REcolorado as distributed by MLS GRID #2541132 Report a problem | ||
| 5/22/2026 | Contingent | $950,000$468/sqft |
Source:  Engel & Volkers #2541132 Report a problem Engel & Volkers #2541132 Report a problem | ||
| 5/19/2026 | Pending sale | $950,000$468/sqft |
Source: REcolorado as distributed by MLS GRID #2541132 Report a problem | ||
| 2/18/2026 | Price change | $950,000-5%$468/sqft |
Source: REcolorado as distributed by MLS GRID #2541132 Report a problem | ||
| 6/5/2025 | Listed for sale | $1,000,000$493/sqft |
Source: REcolorado as distributed by MLS GRID #2541132 Report a problem | ||
Public tax history
Tax history is unavailable.
Monthly payment
Est. payment
Payment breakdown
Explore the cost of this home by adjusting the details. Changes won't be saved.Climate risks
Neighborhood: 80438
Nearby schools
GreatSchools rating
- 8/10King-Murphy Elementary SchoolGrades: PK-6Distance: 22.6 mi
- 2/10Clear Creek Middle SchoolGrades: 7-8Distance: 22 mi
- 4/10Clear Creek High SchoolGrades: 9-12Distance: 22 mi
Schools provided by the listing agent
- Elementary: Georgetown Community School
- Middle: Clear Creek
- High: Clear Creek
- District: Clear Creek RE-1
Source: REcolorado as distributed by MLS GRID. This data may not be complete. We recommend contacting the local school district to confirm school assignments for this home.
- $849,7002 bd2 ba1.4k sqft50 Pine St, Empire, CO 80438Off Market
- $204,7003 bd-- ba1k sqft62 Pine St, Empire, CO 80438Off Market
- $141,4002 bd-- ba493 sqft20 Pine St, Empire, CO 80438Off Market
- $158,5001 bd-- ba365 sqft53 Pine St, Empire, CO 80438Off Market
- $189,5003 bd1 ba553 sqft48 Columbine St, Empire, CO 80438Off Market
- $298,2001 bd1 ba556 sqft10 Columbine St, Empire, CO 80438Off Market
- $208,0002 bd1 ba572 sqft51 Pine St, Empire, CO 80438Off Market
- $255,7003 bd1 ba864 sqft16 Pine St, Empire, CO 80438Off Market
Similar homes
- $930,0004 bd3 ba2.8k sqft74 Silver Lode Circle, Dumont, CO 80436For Sale

 MLS ID #6113007, Debbra Abeyta, Keller Williams Integrity Real Estate LLC. REcolorado as distributed by MLS GRID
 - $835,0003 bd3 ba2.3k sqft48 Moss Lane, Dumont, CO 80436For Sale
 MLS ID #2680802, Chantel Campbell, Madison & Company Properties. REcolorado as distributed by MLS GRID
 - $919,9004 bd2 ba2.2k sqft401 Lake Road, Idaho Springs, CO 80452For Sale
 MLS ID #7060078, Mariya Oleynikova, HomeSmart Realty. REcolorado as distributed by MLS GRID
 - $920,0003 bd2 ba1.7k sqft37 Tally Ho Court UNIT 114, Dillon, CO 80435For Sale
 MLS ID #S1070819, Zachary Himmelman, Breckenridge Associates R.E.. Altitude Realtors
 - $750,0002 bd3 ba1.4k sqft2547 Mill Creek Road, Dumont, CO 80452For SaleMLS ID #2675211, Randi Bevington, JPAR Modern Real Estate. REcolorado as distributed by MLS GRID
- $899,9003 bd4 ba2.5k sqft1170 Apex Valley Road, Black Hawk, CO 80422For SaleMLS ID #1919274, David Person, Your Castle Realty LLC. REcolorado as distributed by MLS GRID
- $830,0004 bd3 ba2.3k sqft468 County Road 851, Tabernash, CO 80478For SaleMLS ID #26-1051, Paul S Lewis, Moose Real Estate. GCBOR
- $1,050,0003 bd3 ba2.8k sqft350 Foxtail Drive, Black Hawk, CO 80422For SaleMLS ID #7372135, EMPOWERHOME Team, Keller Williams DTC. REcolorado as distributed by MLS GRID
- $949,0003 bd3 ba1.5k sqft500 Tennis Club Road UNIT 1327, Keystone, CO 80435For SaleMLS ID #S1069812, Wendy Tancheff, RE/MAX Properties of the Summit. Altitude Realtors
- $985,0003 bd2 ba1k sqft1493 E Keystone Road UNIT 2958, Keystone, CO 80435For SaleMLS ID #S1070164, Scott Thomas, LIV Sotheby's I.R.. Altitude Realtors
- $899,0003 bd4 ba1.5k sqft476 Kings Crossing Road, Winter Park, CO 80482For SaleMLS ID #26-1143, Charles Phanumphai, Jade Real Estate. GCBOR
- $890,0004 bd3 ba1.8k sqft233 Burgundy Circle, Silverthorne, CO 80498For SaleMLS ID #S1059736, Philip Mervis, Summit Alpine Realty. Altitude Realtors
- $879,0002 bd2 ba1.1k sqft1653 Oro Grande Drive UNIT AA20, Keystone, CO 80435For SaleMLS ID #S1070194, Dave Levinson, Slifer Smith & Frampton R.E.. Altitude Realtors
- $875,0002 bd2 ba1.1k sqft135 Main Street UNIT 205, Dillon, CO 80435For SaleMLS ID #S1070137, Deborah Clawson, LIV Sotheby's I.R.. Altitude Realtors
- $1,030,0003 bd3 ba1.5k sqft36 Cartier Court, Dillon, CO 80435For SaleMLS ID #S1069921, Jack L. Carpenter, Slifer Smith & Frampton R.E.. Altitude Realtors
- $759,0003 bd3 ba2.6k sqft26 Howe Ct, Black Hawk, CO 80422For Sale
 MLS ID #4645994, Erika Roberg, Coldwell Banker Realty. elevateMLS
 - $799,0005 bd3 ba2.8k sqft67285 US HWY 40, Granby, CO 80446For SaleMLS ID #26-536, Nancy DuLac, Re/Max Peak to Peak. GCBOR
- $639,9003 bd2 ba2.4k sqft14 Deer Road, Idaho Springs, CO 80452For SaleMLS ID #4329002, Mark Baker, City2Summit Realty. REcolorado as distributed by MLS GRID
- $899,5002 bd3 ba1.5k sqft18 Crown Court UNIT 2173, Dillon, CO 80435For SaleMLS ID #S1070965, Christopher Becker, eXp Realty LLC - Resort Experts. Altitude Realtors
- $827,0002 bd2 ba1k sqft22784 Us Highway 6 UNIT 2667, Keystone, CO 80435For SaleMLS ID #S1068347, Cynthia Goda, Cynthia Sells the Summit. Altitude Realtors
