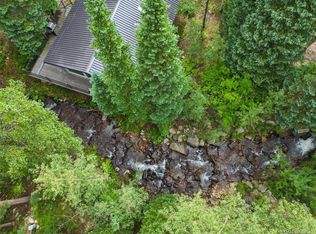
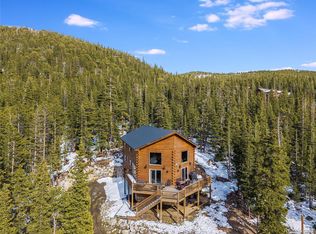
Escape life in the city & wrap yourself in serenity…Nestled in the forest near Idaho Springs this home offers a serene setting backing to Mill Creek. Just imagine enjoying your coffee from your expansive back patio while listening to the creek flow past… If “forest bathing” is your perfect type of mental & physical wellness this home will not disappoint you. There is a pergola-covered deck w/ a porch swing & so many places for a hammock that create ideal spaces for entertaining or relaxing. Inside, the updated kitchen is both functional & inviting w/ quartz countertops, new fixtures & lighting, double oven, dishwasher, & SS refrigerator. There is ample room at the counter for entertaining & a large dining area for your get-togethers. The bonus room would make a great office or potential for adtl bedroom w/ built in seating, storage & an updated 1/2 bathroom. The living room is a showstopper w/ soaring T&G ceiling & 2 stories of floor to ceiling windows. LVP flooring, storage & a gorgeous wood burning fireplace. The living room opens to the back deck that spans the back of the house & overlooks Mill Creek. Upstairs, the spacious primary suite is large & open w/ vaulted ceilings, a private patio to enjoy the forest & creek, & luxurious bath w/ vaulted ceilings, a soaking tub framed by floor-to-ceiling windows, glass shower & a dry sauna. An additional large bedroom, full bath, laundry room, & a large loft w/ vaulted ceilings—ideal for a studio or yoga space.—complete the upper level.The walk-out basement features a cozy non-conforming 3rd bedroom or den w/ a wood stove, backyard access, great storage, & entry from the garage. Surrounded by walking trails & located 40 min to Golden & 45 minutes to world-class skiing @ Winter Park or Copper Mountain, this home offers the perfect balance of tranquility & adventure. Just minutes from the new Idaho Springs Gondola which is part of the Virginia Canyon Mountain Bike Park. Long & short term rental allowed. New roof 2023.
Accepting backups
$835,000
48 Moss Lane, Dumont, CO 80436
3beds
2,346sqft
Single Family Residence
Built in 1982
1.37 Acres Lot
$-- Zestimate®
$356/sqft
$125/mo HOA
What's special
- 142 days
- 387
- 31
Zillow last checked:
Listing updated:
Listed by:
Chantel Campbell 303-408-4263 chantel@denverhomesforlife.com,
Madison & Company Properties
Source: REcolorado as distributed by MLS GRID,MLS#: 2680802
Facts & features
Interior
Bedrooms & bathrooms
- Bedrooms: 3
- Bathrooms: 3
- Full bathrooms: 2
- 1/2 bathrooms: 1
- Main level bathrooms: 1
Bedroom
- Description: Private Deck, En Suite With 5 Piece And Sauna, Vaulted Ceilings
- Features: Primary Suite
- Level: Upper
- Area: 204 Square Feet
- Dimensions: 12 x 17
Bedroom
- Description: Updated, Lots Of Closet Space, Carpet
- Level: Upper
- Area: 187 Square Feet
- Dimensions: 11 x 17
Bedroom
- Description: Non-Conforming. Walk Out, Opens To Mill Creek, Wood Stove
- Level: Basement
- Area: 462 Square Feet
- Dimensions: 21 x 22
Bathroom
- Description: Updated
- Level: Main
Bathroom
- Description: Soaker Tub, Glass Shower, Dry Sauna, Wall Of Windows
- Features: En Suite Bathroom, Primary Suite
- Level: Upper
- Area: 130 Square Feet
- Dimensions: 10 x 13
Bathroom
- Level: Upper
Dining room
- Description: Could Be Third Bedroom, Home Office, Built In Features And Seating
- Level: Main
- Area: 130 Square Feet
- Dimensions: 10 x 13
Kitchen
- Description: Updated, New Fixtures, Natural Light, Tons Of Cabinets, Eat-In Space
- Level: Main
- Area: 340 Square Feet
- Dimensions: 17 x 20
Laundry
- Description: Storage,
- Level: Upper
Living room
- Description: Vaulted Ceilings, Amazing Views, Walls Of Windows, Wood Fireplace, T&G Walls And Ceiling, Luxury Vinyl Plant Floors, Opens To Back Deck
- Level: Main
- Area: 462 Square Feet
- Dimensions: 21 x 22
Loft
- Description: Great Secret Space, Home Office, Yoga Studio, Imagine It; It Can Be Yours
- Level: Upper
Heating
- Baseboard, Electric, Wood, Wood Stove
Cooling
- None
Appliances
- Included: Cooktop, Dishwasher, Disposal, Double Oven, Dryer, Gas Water Heater, Microwave, Oven, Refrigerator, Washer
- Laundry: In Unit
Features
- Built-in Features, Ceiling Fan(s), Eat-in Kitchen, Five Piece Bath, High Ceilings, Kitchen Island, Pantry, Primary Suite, Quartz Counters, Sauna, Smoke Free, Sound System, T&G Ceilings, Vaulted Ceiling(s), Walk-In Closet(s)
- Flooring: Carpet, Tile, Vinyl, Wood
- Basement: Daylight,Exterior Entry,Finished,Interior Entry,Partial,Walk-Out Access
- Number of fireplaces: 3
- Fireplace features: Family Room, Kitchen, Living Room, Wood Burning, Wood Burning Stove
Interior area
- Total structure area: 2,346
- Total interior livable area: 2,346 sqft
- Finished area above ground: 1,848
- Finished area below ground: 498
Video & virtual tour
Property
Parking
- Total spaces: 4
- Parking features: Concrete
- Attached garage spaces: 2
- Details: Off Street Spaces: 2
Features
- Levels: Three Or More
- Patio & porch: Covered, Deck, Front Porch, Patio
- Exterior features: Balcony, Lighting, Private Yard
- Spa features: Steam Room
- Fencing: None
- Has view: Yes
- View description: Mountain(s), Water
- Has water view: Yes
- Water view: Water
- Waterfront features: River Front, Stream, Waterfront
Lot
- Size: 1.37 Acres
- Features: Borders National Forest, Fire Mitigation, Many Trees, Mountainous, Near Ski Area, Open Space, Secluded
- Residential vegetation: Aspen, Brush, Natural State, Partially Wooded, Wooded
Details
- Parcel number: 183714103003
- Zoning: MR-1
- Special conditions: Standard
Construction
Type & style
- Home type: SingleFamily
- Architectural style: Mountain Contemporary
- Property subtype: Single Family Residence
Materials
- Frame, Wood Siding
- Foundation: Slab
- Roof: Composition
Condition
- Updated/Remodeled
- Year built: 1982
Utilities & green energy
- Electric: 110V
- Water: Public
- Utilities for property: Electricity Connected, Internet Access (Wired), Natural Gas Connected, Phone Connected
Community & HOA
Community
- Security: Carbon Monoxide Detector(s), Smoke Detector(s)
- Subdivision: Mill Creek Park
HOA
- Has HOA: Yes
- Amenities included: Trail(s)
- Services included: Water
- HOA fee: $1,500 annually
- HOA name: Mill Creek Park Water and Improvement Association
- HOA phone: 303-567-2995
Location
- Region: Dumont
Financial & listing details
- Price per square foot: $356/sqft
- Tax assessed value: $721,210
- Annual tax amount: $3,547
- Date on market: 5/11/2026
- Listing terms: Cash,Conventional,FHA,VA Loan
- Exclusions: Sellers Personal Belongings And Staging Items. All Furniture And Housewares Are Negotiable With Sale.
- Ownership: Individual
- Electric utility on property: Yes
- Road surface type: Dirt
Estimated market value
Not available
Estimated sales range
Not available
Not available
Price history
| Date | Event | Price |
|---|---|---|
| 9/6/2026 | Pending sale | $835,000$356/sqft |
Source:  REcolorado as distributed by MLS GRID #2680802 Report a problem REcolorado as distributed by MLS GRID #2680802 Report a problem | ||
| 5/11/2026 | Listed for sale | $835,000+57.5%$356/sqft |
Source: REcolorado as distributed by MLS GRID #2680802 Report a problem | ||
| 9/20/2018 | Sold | $530,000-3.6%$226/sqft |
Source: Public Record Report a problem | ||
| 8/29/2018 | Pending sale | $549,900$234/sqft |
Source: MB HAYWOOD & ASSOCIATES #7164335 Report a problem | ||
| 8/10/2018 | Listed for sale | $549,900$234/sqft |
Source: MB HAYWOOD & ASSOCIATES #7164335 Report a problem | ||
Public tax history
| Year | Property taxes | Tax assessment |
|---|---|---|
| 2025 | $3,547 +29.6% | $45,070 +20% |
| 2024 | $2,737 -1.9% | $37,560 -7.6% |
| 2023 | $2,791 -0.4% | $40,630 +6.8% |
| 2022 | $2,802 | $38,060 -2.8% |
| 2021 | -- | $39,150 +26.8% |
| 2020 | $2,077 +0.4% | $30,870 |
| 2019 | $2,069 | $30,870 +27.2% |
| 2018 | $2,069 +31.2% | $24,260 |
| 2017 | $1,577 | $24,260 +0.4% |
| 2016 | -- | $24,170 |
| 2015 | -- | $24,170 +1% |
| 2014 | -- | $23,940 |
| 2013 | -- | $23,940 -6.9% |
| 2012 | -- | $25,720 |
| 2011 | -- | $25,720 -9.6% |
| 2010 | -- | $28,450 |
| 2009 | $1,883 | $28,450 |
Find assessor info on the county website
Monthly payment
Est. payment
Payment breakdown
Explore the cost of this home by adjusting the details. Changes won't be saved.Climate risks
Neighborhood: 80436
Nearby schools
Schools provided by the listing agent
- Elementary: Georgetown Community School
- Middle: Clear Creek
- High: Clear Creek
- District: Clear Creek RE-1
Source: REcolorado as distributed by MLS GRID. This data may not be complete. We recommend contacting the local school district to confirm school assignments for this home.
Similar homes
- $730,0002 bd3 ba1.4k sqft2547 Mill Creek Road, Dumont, CO 80452For Sale
 MLS ID #2675211, Randi Bevington, JPAR Modern Real Estate. REcolorado as distributed by MLS GRID
 - $930,0004 bd3 ba2.8k sqft74 Silver Lode Circle, Dumont, CO 80436For Sale
 MLS ID #6113007, Debbra Abeyta, Keller Williams Integrity Real Estate LLC. REcolorado as distributed by MLS GRID
 - $899,0003 bd3 ba3.2k sqft696 Brook Drive, Idaho Springs, CO 80452For Sale
 MLS ID #7900232, Debbra Abeyta, Keller Williams Integrity Real Estate LLC. REcolorado as distributed by MLS GRID
 - $899,0004 bd3 ba2.7k sqft565 Bald Mountain Drive, Central City, CO 80427For Sale
 MLS ID #8398041, Debbra Abeyta, Keller Williams Integrity Real Estate LLC. REcolorado as distributed by MLS GRID
 - $895,0004 bd2 ba2.2k sqft401 Lake Road, Idaho Springs, CO 80452For SaleMLS ID #7060078, Mariya Oleynikova, HomeSmart Realty. REcolorado as distributed by MLS GRID
- $699,0003 bd3 ba2.8k sqft2008 Virginia Canyon Road, Idaho Springs, CO 80452For SaleMLS ID #5886204, Nick Herdeg, American Home Agents. REcolorado as distributed by MLS GRID
- $725,0002 bd3 ba2.2k sqft54 Old Little Bear Creek Road, Idaho Springs, CO 80452For SaleMLS ID #6716885, Meg Walker-Milani, HomeSmart Realty. REcolorado as distributed by MLS GRID
- $849,9501 bd2 ba1.2k sqft257 Sunny Skies Trail, Idaho Springs, CO 80452For SaleMLS ID #1806647, Linda Johnson, HomeSmart Realty. REcolorado as distributed by MLS GRID
- $899,9003 bd4 ba2.5k sqft1170 Apex Valley Road, Black Hawk, CO 80422For SaleMLS ID #1919274, David Person, Your Castle Realty LLC. REcolorado as distributed by MLS GRID
- $825,0003 bd4 ba3.1k sqft521 Golden Gate Drive, Golden, CO 80403For SaleMLS ID #9924103, Raechel Taylor, Fathom Realty Colorado LLC. REcolorado as distributed by MLS GRID
- $725,0003 bd3 ba2.6k sqft26 Howe Ct, Black Hawk, CO 80422For Sale
 MLS ID #4645994, Erika Roberg, Coldwell Banker Realty. elevateMLS
 - $950,0003 bd2 ba2.3k sqft760 Coyote Circle, Black Hawk, CO 80422For SaleMLS ID #2041383, Lauren Weiss, Keller Williams Trilogy. REcolorado as distributed by MLS GRID
- $849,0004 bd3 ba2.3k sqft1301 Upper Moon Gulch Road, Rollinsville, CO 80474For SaleMLS ID #5941381, Homes By Jackie Jones Team, RE/MAX Alliance - Nederland. REcolorado as distributed by MLS GRID
- $995,0004 bd3 ba3.5k sqft592 Brook Drive, Idaho Springs, CO 80452For SaleMLS ID #8752754, Debbra Abeyta, Keller Williams Integrity Real Estate LLC. REcolorado as distributed by MLS GRID
- $700,0003 bd3 ba1.9k sqft812 Soda Creek Road, Idaho Springs, CO 80452For SaleMLS ID #9112503, Shannon Johnson, eXp Realty, LLC. REcolorado as distributed by MLS GRID
- $825,0003 bd3 ba3.3k sqft307 Snyder Mountain Road, Evergreen, CO 80439For SaleMLS ID #4484248, Tricia Wales, Berkshire Hathaway HomeServices Elevated Living RE. REcolorado as distributed by MLS GRID
- $799,0003 bd3 ba2.6k sqft1255 Hy Vu Drive, Evergreen, CO 80439For SaleMLS ID #7659332, Vicki Wimberly, Coldwell Banker Realty 28. REcolorado as distributed by MLS GRID
- $895,0003 bd3 ba2k sqft50 & 51 Pine Street, Empire, CO 80438For SaleMLS ID #2541132, Jordan Schwartz, Engel & Volkers Denver. REcolorado as distributed by MLS GRID
- $809,0003 bd2 ba2.2k sqft1633 Sinton Road, Evergreen, CO 80439For SaleMLS ID #6496950, Carolyn Erickson, NeXstep Real Estate Group. REcolorado as distributed by MLS GRID
- $799,0003 bd3 ba2.5k sqft1649 Elk Valley Drive, Evergreen, CO 80439For SaleMLS ID #4435718, Adrienne Herzog, LPT Realty. REcolorado as distributed by MLS GRID
