Skip main navigation
Sold for $760,000
  • $760,000

    118 Moss Lane, Dumont, CO 80436

    3beds
    2,058sqft
    Single Family Residence
    Built in 1965
    1.94 Acres Lot
    $760,200 Zestimate®
    $369/sqft
    $3,340 Estimated rent

    Home value

    $760,200

    Estimated sales range

    Not available

    $3,340/mo

    Zestimate® history
    Loading
    Loading...

    Owner options

    List your home for rent

    $3,340/mo

    Rent Zestimate®

    Find your next renter with Zillow Rental Manager. Plus, with online applications, you can quickly screen prospective tenants – for free.

    Learn more

    $3,340/mo

    Rent Zestimate®

    Refinance and save

    $6,319/mo

    Est. payment

    Refinancing to a lower rate could help reduce your monthly payments and save thousands over the life of the loan.

    See today's rates

    $6,319/mo

    Est. payment

    Explore your selling options

    Work with a Zillow partner agent

    Leverage their expertise and Zillow's premium Showcase listings to get your home seen by more buyers.

    Get started

    List with your own agent

    Get your home in front of millions of buyers by listing it on Zillow.

    Learn how to do it

    Sell it yourself

    Take full control of how buyers see your home on Zillow by listing For Sale by Owner (FSBO).

    List your home

    What's special

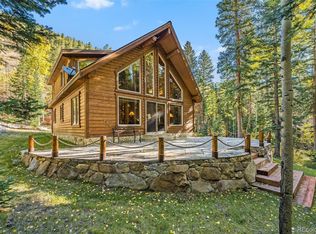
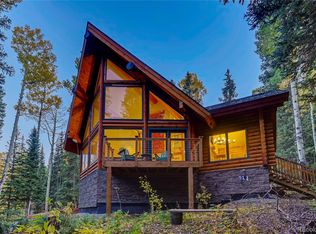
    Welcome home, to a picturesque haven nestled in the heart of Dumont, in the Arapaho National Forest with miles of secluded trails right outside the door. This enchanting 2,058 square foot residence offers a perfect blend of modern comfort and serene natural beauty, set on a sprawling 2-acre lot with a peaceful creek running through the property which provides water for Mill Creek Park, filtered and regulated. Enjoy a seamless flow from room to room, ideal for both entertaining and everyday living. The expansive living area is bathed in natural light, accentuating the warmth of the hardwood floors and the rustic charm of the stone fireplace. Each bedroom provides a cozy retreat with ample closet space and stunning views of the surrounding landscape. The master suite features a luxurious en-suite bathroom, complete with a soaking tub and a walk-in shower and hot tub off the back patio! Thoughtfully designed with contemporary fixtures and finishes, ensuring comfort and convenience for you and your guests. The kitchen is a chef’s dream with gas stove and plenty of counter space, the adjacent dining area offers panoramic views of the property, making every meal a memorable experience. Step into the Southern facing sun room and outside to your own private paradise. The 2-acre lot provides endless opportunities for outdoor activities, gardening, or simply relaxing by the creek. The expansive deck is perfect for summer barbecues or quiet mornings with a cup of coffee. This home also features a spacious two-car garage, shed for your toys, a dedicated laundry room, Starlink Included, new Attic Insulation and Energy Efficient Boiler (2023). Located in the charming town of Dumont, this home offers a perfect balance of rural tranquility and modern convenience. Whether you’re seeking a full-time residence or a weekend getaway, this property promises a lifestyle of unparalleled peace and beauty. Don’t miss the chance to make this stunning creekside retreat your own.

    Zillow last checked:

    Listing updated:

    Listed by:

    Patrick Karbon 313-445-0597 patrick@westandmainhomes.com,

    West and Main Homes Inc

    Bought with:

    Laura Combrink, 100032271

    Two Rivers Real Estate

    Source: REcolorado as distributed by MLS GRID,MLS#: 2411697MLS Logo

    Facts & features

    Interior

    Bedrooms & bathrooms
    • Bedrooms: 3
    • Bathrooms: 3
    • Full bathrooms: 2
    • 1/2 bathrooms: 1
    • Main level bathrooms: 3
    • Main level bedrooms: 3
    Primary bedroom
    • Level: Main
    Bedroom
    • Level: Main
    Bedroom
    • Level: Main
    Bathroom
    • Level: Main
    Bathroom
    • Level: Main
    Bathroom
    • Level: Main
    Dining room
    • Level: Main
    Kitchen
    • Level: Main
    Laundry
    • Level: Main
    Living room
    • Level: Main
    Mud room
    • Level: Main
    Sun room
    • Level: Main
    Heating
    • Baseboard
    Cooling
    • Has cooling: Yes
    Features
    • Basement: Crawl Space
    Interior area
    • Total structure area: 2,058
    • Total interior livable area: 2,058 sqft
    • Finished area above ground: 2,058

    Property

    Parking
    • Total spaces: 3
    • Parking features: Asphalt, Storage
    • Garage spaces: 3
    Features
    • Levels: One
    • Stories: 1
    • Patio & porch: Covered, Deck, Front Porch, Patio, Wrap Around
    • Exterior features: Barbecue, Water Feature
    • Has spa: Yes
    • Spa features: Spa/Hot Tub
    • Has view: Yes
    • View description: Mountain(s)
    • Waterfront features: Pond, Stream
    Lot
    • Size: 1.94 Acres
    • Features: Borders National Forest, Many Trees, Mountainous, Near Ski Area, Secluded, Sloped
    • Residential vegetation: Aspen, Partially Wooded
    Details
    • Parcel number: 183714102010
    • Zoning: MR-1
    • Special conditions: Standard

    Construction

    Type & style
    • Home type: SingleFamily
    • Architectural style: Bungalow
    • Property subtype: Single Family Residence
    Materials
    • Frame, Wood Siding
    • Roof: Composition
    Condition
    • Year built: 1965

    Utilities & green energy

    • Electric: 110V, 220 Volts, 220 Volts in Garage
    • Water: Private
    • Utilities for property: Cable Available, Electricity Connected, Natural Gas Not Available, Propane
    Green energy
    • Energy efficient items: Water Heater

    Community & HOA

    Community
    • Subdivision: Mill Creek Park
    HOA
    • Has HOA: Yes
    • Services included: Reserve Fund, Water
    • HOA fee: $2,000 annually
    • HOA name: Mill Creek Park and Improvement District
    Location
    • Region: Dumont

    Financial & listing details

    • Price per square foot: $369/sqft
    • Tax assessed value: $610,830
    • Annual tax amount: $2,971
    • Date on market: 6/13/2024
    • Listing terms: 1031 Exchange,Cash,Conventional,FHA,Jumbo,USDA Loan,VA Loan
    • Exclusions: Furniture Is Negotiable
    • Ownership: Individual
    • Electric utility on property: Yes
    • Road surface type: Dirt, Paved

    Price history

    DateEventPrice
    12/23/2024Sold$760,000+1.3%$369/sqft
    Source: REcolorado as distributed by MLS GRID #2411697 Report a problem
    10/16/2024Pending sale$750,000$364/sqft
    Source: REcolorado as distributed by MLS GRID #2411697 Report a problem
    9/17/2024Price change$750,000-8%$364/sqft
    Source: REcolorado as distributed by MLS GRID #2411697 Report a problem
    8/5/2024Price change$815,000-3.6%$396/sqft
    Source: REcolorado as distributed by MLS GRID #2411697 Report a problem
    7/15/2024Price change$845,000-5.6%$411/sqft
    Source: REcolorado as distributed by MLS GRID #2411697 Report a problem
    6/13/2024Listed for sale$895,000+59.8%$435/sqft
    Source: REcolorado as distributed by MLS GRID #2411697 Report a problem
    6/29/2020Sold$560,000-0.9%$272/sqft
    Source: Public Record Report a problem
    5/5/2020Pending sale$565,000$275/sqft
    Source: Berkshire Hathaway Homeservices Elevated Living Re #4016880 Report a problem
    3/14/2020Listed for sale$565,000+88.3%$275/sqft
    Source: Berkshire Hathaway Homeservices Elevated Living Re #4016880 Report a problem
    8/10/2012Sold$300,000$146/sqft
    Source: Public Record Report a problem

    Public tax history

    YearProperty taxesTax assessment
    2024$2,981 -0.3%$40,920 -7.1%
    2023$2,990 -0.4%$44,030 +8%
    2022$3,002 $40,770 -2.8%
    2021-- $41,950 +45.7%
    2020$1,937 +0.4%$28,800
    2019$1,930 $28,800 +31%
    2018$1,930 +35.1%$21,980
    2017$1,429 $21,980 +3.6%
    2016-- $21,220
    2015-- $21,220 -14%
    2014-- $24,670 -2.1%
    2013-- $25,200 +8.3%
    2012-- $23,270
    2011-- $23,270 -11.6%
    2010-- $26,330
    2009$1,743 $26,330
    Find assessor info on the county website

    Neighborhood: 80436

    Nearby schools

    GreatSchools rating
    Schools provided by the listing agent
    • Elementary: Carlson
    • Middle: Clear Creek
    • High: Clear Creek
    • District: Clear Creek RE-1

    Source: REcolorado as distributed by MLS GRID. This data may not be complete. We recommend contacting the local school district to confirm school assignments for this home.

    Get pre-qualified for a loan
    At Zillow Home Loans, we can pre-qualify you in as little as 5 minutes with no impact to your credit score.

    An equal housing lender. NMLS #10287.