Welcome to this charming 3 bedroom, 3 bathroom home in the desirable Walnut Grove neighborhood. This home offers the freedom of no HOA and a two-car attached garage. New Roof July 2026. The thoughtful layout makes great use of every space, with a spacious family room, a bright kitchen and dining area perfect for everyday living and entertaining. The kitchen has been refreshed with painted solid-wood cabinets, new quartz countertops, backsplash, farmhouse sink, updated hardware, and included appliances. A generous dining area and convenient half bath complete the main level. Upstairs, the private primary suite features an updated three-quarter bath, along with two nicely sized secondary bedrooms and a full bathroom. The finished basement offers even more flexibility with a comfortable recreation room, a study or nonconforming fourth bedroom, and a large laundry and utility room with the washer and dryer included. A radon mitigation system is already installed. Step outside to a fully fenced backyard that feels like a private retreat. The large Trex deck is ideal for summer barbecues, gatherings, or relaxing outdoors, while the generous yard offers plenty of room for play or enjoying Colorado’s beautiful seasons. Located near Lukas Elementary, Wayne Carle Middle School, and Standley Lake High School, with easy access to trails, open space, Standley Lake, a nearby dog park, shopping, dining, and everyday conveniences. Quick highway access also makes commuting to Boulder or Denver a breeze.
Accepting backups
Price cut: $6.9K (8/14)
$493,000
10414 Iris Way, Broomfield, CO 80021
3beds
1,920sqft
Single Family Residence
Built in 1978
4,356 Square Feet Lot
$-- Zestimate®
$257/sqft
$-- HOA
What's special
- 54 days
- 300
- 6
Zillow last checked:
Listing updated:
Listed by:
Katie Kessler 720-351-5110 katiecarroll.kwrealty@gmail.com,
Keller Williams Avenues Realty,
The Carroll-Kessler Team 720-484-8667,
Keller Williams Avenues Realty
Source: REcolorado as distributed by MLS GRID,MLS#: 9646098
Facts & features
Interior
Bedrooms & bathrooms
- Bedrooms: 3
- Bathrooms: 3
- Full bathrooms: 1
- 3/4 bathrooms: 1
- 1/2 bathrooms: 1
- Main level bathrooms: 1
Bedroom
- Features: Primary Suite
- Level: Upper
Bedroom
- Level: Upper
Bedroom
- Level: Upper
Bathroom
- Level: Main
Bathroom
- Features: En Suite Bathroom, Primary Suite
- Level: Upper
Bathroom
- Level: Upper
Dining room
- Level: Main
Family room
- Level: Main
Kitchen
- Level: Main
Laundry
- Level: Basement
Living room
- Level: Basement
Utility room
- Level: Basement
Heating
- Forced Air
Cooling
- Evaporative Cooling
Appliances
- Included: Dishwasher, Dryer, Microwave, Oven, Refrigerator, Washer
- Laundry: In Unit
Features
- Ceiling Fan(s), Eat-in Kitchen, Primary Suite, Radon Mitigation System
- Flooring: Laminate
- Basement: Finished,Interior Entry
Interior area
- Total structure area: 1,920
- Total interior livable area: 1,920 sqft
- Finished area above ground: 1,305
- Finished area below ground: 570
Video & virtual tour
Property
Parking
- Total spaces: 2
- Parking features: Concrete, Storage
- Attached garage spaces: 2
Features
- Levels: Two
- Stories: 2
- Entry location: Ground
- Patio & porch: Deck, Front Porch
- Exterior features: Private Yard, Rain Gutters
- Fencing: Full
Lot
- Size: 4,356 Square Feet
- Features: Level
Details
- Parcel number: 143655
- Zoning: RES
- Special conditions: Standard
Construction
Type & style
- Home type: SingleFamily
- Architectural style: Traditional
- Property subtype: Single Family Residence
Materials
- Brick, Frame, Vinyl Siding
- Roof: Composition
Condition
- Year built: 1978
Utilities & green energy
- Sewer: Public Sewer
- Water: Public
Community & HOA
Community
- Subdivision: Walnut Grove
HOA
- Has HOA: No
Location
- Region: Westminster
Financial & listing details
- Price per square foot: $257/sqft
- Tax assessed value: $482,139
- Annual tax amount: $2,461
- Date on market: 7/30/2026
- Listing terms: Cash,Conventional,FHA,VA Loan
- Exclusions: None
- Ownership: Individual
- Road surface type: Paved
Estimated market value
Not available
Estimated sales range
Not available
Not available
Price history
| Date | Event | Price |
|---|---|---|
| 8/20/2026 | Pending sale | $493,000$257/sqft |
Source:  REcolorado as distributed by MLS GRID #9646098 Report a problem REcolorado as distributed by MLS GRID #9646098 Report a problem | ||
| 8/14/2026 | Price change | $493,000-1.4%$257/sqft |
Source: REcolorado as distributed by MLS GRID #9646098 Report a problem | ||
| 7/30/2026 | Listed for sale | $499,900+3.1%$260/sqft |
Source: REcolorado as distributed by MLS GRID #9646098 Report a problem | ||
| 9/12/2022 | Sold | $485,000$253/sqft |
Source: Public Record Report a problem | ||
Public tax history
| Year | Property taxes | Tax assessment |
|---|---|---|
| 2025 | $2,238 0% | $30,134 +2.5% |
| 2024 | $2,239 +10.4% | $29,396 |
| 2023 | $2,028 -1.4% | $29,396 +12.7% |
| 2022 | $2,058 +11.7% | $26,077 -2.8% |
| 2021 | $1,841 | $26,827 +11.1% |
| 2020 | $1,841 +1.6% | $24,144 |
| 2019 | $1,812 +11.1% | $24,144 +14.9% |
| 2018 | $1,631 | $21,010 |
| 2017 | $1,631 +9.7% | $21,010 +7.4% |
| 2016 | $1,486 | $19,566 |
| 2015 | $1,486 +19.3% | $19,566 +26.2% |
| 2014 | $1,246 +2.3% | $15,506 |
| 2013 | $1,218 +2.5% | $15,506 +0.9% |
| 2012 | $1,189 +4.1% | $15,371 |
| 2011 | $1,141 +0.1% | $15,371 +3.4% |
| 2010 | $1,141 -3.9% | $14,870 |
| 2009 | $1,187 +0.2% | $14,870 -3.7% |
| 2008 | $1,184 -0.3% | $15,440 |
| 2007 | $1,187 0% | $15,440 +1% |
| 2006 | $1,187 -5.3% | $15,290 -2.8% |
| 2005 | $1,254 +10.7% | $15,730 |
| 2004 | $1,132 -0.3% | $15,730 |
| 2003 | $1,135 +1.8% | $15,730 +1.4% |
| 2002 | $1,115 +8% | $15,510 +20% |
| 2001 | $1,032 -1.1% | $12,920 |
| 2000 | $1,043 | $12,920 |
Find assessor info on the county website
Monthly payment
Est. payment
Payment breakdown
Explore the cost of this home by adjusting the details. Changes won't be saved.Climate risks
Neighborhood: 80021
Nearby schools
Schools provided by the listing agent
- Elementary: Lukas
- Middle: Wayne Carle
- High: Standley Lake
- District: Jefferson County R-1
Source: REcolorado as distributed by MLS GRID. This data may not be complete. We recommend contacting the local school district to confirm school assignments for this home.


Similar homes
- $494,0004 bd2 ba1.2k sqft9831 W 105th Ave, Westminster, CO 80021For Sale
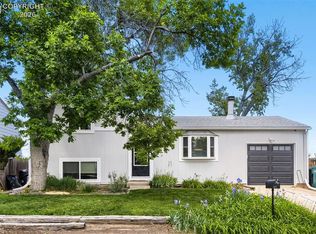 MLS ID #3412496, Jennifer Lloyd, Jennifer Mabel Lloyd. Royal Gorge AOR
 - $520,0003 bd2 ba1.4k sqft10703 Moore Way, Broomfield, CO 80021For Sale
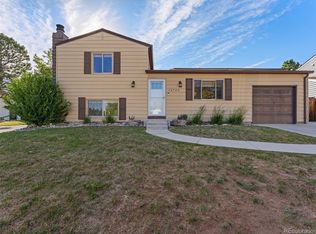
 MLS ID #3681680, Zachary Wolff, eXp Realty, LLC. REcolorado as distributed by MLS GRID
 - $515,0003 bd2 ba1.4k sqft2 Pinon Place, Broomfield, CO 80020For Sale
 MLS ID #6575131, Breanna Correll, Serhant Colorado LLC. REcolorado as distributed by MLS GRID
 - $510,0004 bd2 ba2.2k sqft8911 Rutgers Street, Westminster, CO 80031For Sale
 MLS ID #2901084, Dan Fortune, eXp Realty, LLC. REcolorado as distributed by MLS GRID
 - $570,0003 bd3 ba2.2k sqft5910 W 108th Place, Westminster, CO 80020For SaleMLS ID #8704781, Jessica Arguello, Real Broker, LLC DBA Real. REcolorado as distributed by MLS GRID
- $499,0003 bd2 ba2.2k sqft6309 Eaton Court, Arvada, CO 80003For SaleMLS ID #8814784, Kathryn Tighe, The Agency - Denver. REcolorado as distributed by MLS GRID
- $520,0003 bd2 ba1.5k sqft13428 Alcott Circle, Broomfield, CO 80020For SaleMLS ID #3781026, Mariana A Devores, Distinct Real Estate LLC. REcolorado as distributed by MLS GRID
- $475,0003 bd4 ba1.9k sqft3411 W 98th Drive #C, Westminster, CO 80031For SaleMLS ID #4032226, Heather Kirchhoff, HK Real Estate. REcolorado as distributed by MLS GRID
- $485,0004 bd2 ba1.6k sqft8851 Hooker Way, Westminster, CO 80031For SaleMLS ID #9349123, Hunter Hinson, Keller Williams Realty Downtown LLC. REcolorado as distributed by MLS GRID
- $499,0004 bd3 ba2.5k sqft1429 Dean Drive, Northglenn, CO 80233For SaleMLS ID #8618214, Rick Gonzalez, Real Broker, LLC DBA Real. REcolorado as distributed by MLS GRID
- $525,0003 bd2 ba1.7k sqft14322 Wright Way, Broomfield, CO 80023For SaleMLS ID #8797920, EmpowerHome Team Colorado, Keller Williams Realty Northern Colorado. REcolorado as distributed by MLS GRID
- $499,9003 bd2 ba1.5k sqft7303 W 59th Avenue, Arvada, CO 80003For SaleMLS ID #2645385, Raoul De Sota, Orchard Brokerage LLC. REcolorado as distributed by MLS GRID
- $620,0003 bd3 ba2.3k sqft11030 N Jay, Broomfield, CO 80020For SaleMLS ID #4626692, Jordan Herrera, eXp Realty, LLC. REcolorado as distributed by MLS GRID
- $675,0004 bd2 ba2.2k sqft7085 W 71st Avenue, Arvada, CO 80003For SaleMLS ID #3895504, Shawn Li, The Agency - Denver. REcolorado as distributed by MLS GRID
- $537,5004 bd3 ba2k sqft13400 Raritan Street, Denver, CO 80234For SaleMLS ID #7898805, Jodi Wilson, RE/MAX Alliance. REcolorado as distributed by MLS GRID
- $435,0003 bd2 ba1.3k sqft9449 Inca Court, Denver, CO 80260For SaleMLS ID #9934018, Jessica Reyes, Your Castle Realty LLC. REcolorado as distributed by MLS GRID
- $484,9003 bd3 ba2.5k sqft12713 E 105th Place, Commerce City, CO 80022For SaleMLS ID #4037999, Amy Ryan, Amy Ryan Group. REcolorado as distributed by MLS GRID
- $604,0004 bd2 ba1.8k sqft6523 Welch Street, Arvada, CO 80004For SaleMLS ID #2116862, Kristen Anderson, eXp Realty, LLC. REcolorado as distributed by MLS GRID
- $530,0003 bd2 ba1.2k sqft1631 W Hoye Place, Denver, CO 80223For SaleMLS ID #9365476, Jeremy Banks, Elevate Property Group LLC. REcolorado as distributed by MLS GRID
- $575,0003 bd3 ba2.1k sqft1209 Camp Eden Rd, Golden, CO 80403For Sale
 MLS ID #1065674, Mark Bosley, RE/MAX Alliance-Boulder. IRES as distributed by MLS GRID
