Skip main navigation
Sold for $635,000
  • $635,000

    10439 Independence Street, Broomfield, CO 80021

    4beds
    2,511sqft
    Single Family Residence
    Built in 1978
    7,807 Square Feet Lot
    $631,400 Zestimate®
    $253/sqft
    $3,024 Estimated rent

    Home value

    $631,400

    $600,000 - $669,000

    $3,024/mo

    Zestimate® history
    Loading
    Loading...

    Owner options

    List your home for rent

    $3,024/mo

    Rent Zestimate®

    Find your next renter with Zillow Rental Manager. Plus, with online applications, you can quickly screen prospective tenants – for free.

    Learn more

    $3,024/mo

    Rent Zestimate®

    Refinance and save

    $3,676/mo

    Est. payment

    Refinancing to a lower rate could help reduce your monthly payments and save thousands over the life of the loan.

    See today's rates

    $3,676/mo

    Est. payment

    Explore your selling options

    Work with a Zillow partner agent

    Leverage their expertise and Zillow's premium Showcase listings to get your home seen by more buyers.

    Get started

    List with your own agent

    Get your home in front of millions of buyers by listing it on Zillow.

    Learn how to do it

    Sell it yourself

    Take full control of how buyers see your home on Zillow by listing For Sale by Owner (FSBO).

    List your home

    What's special

    Gas stoveAbundant natural lightQuiet cul de sacOpen layoutLuxury vinyl plank flooring
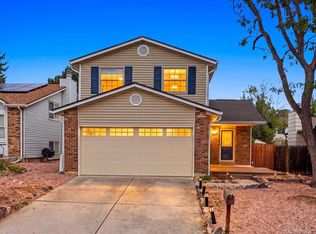
    Welcome to this beautifully renovated ranch style home tucked away in a quiet cul de sac in a desirable Westminster location with no HOA. Featuring 4 bedrooms and 3 bathrooms, this home offers a perfect blend of modern upgrades, functionality, and inviting living spaces, plus a newer driveway with an additional third parking space. From the moment you step inside, you will notice the abundant natural light, enhanced by a skylight that fills the eat in kitchen with warmth and brightness. The kitchen is well appointed with modern finishes, a gas stove, and a spacious center island offering additional prep space, seating, and a natural gathering point for entertaining. The main level showcases luxury vinyl plank flooring, an open layout, two spacious bedrooms, and a cozy living room with a wood burning fireplace. The primary suite is a true retreat, complete with a spa inspired ensuite bathroom featuring a double vanity and high end finishes. The fully finished basement expands your living space with two additional bedrooms and a large bathroom featuring a walk in shower with dual shower heads and a jetted soaking tub. Brand new carpet throughout the basement adds comfort and style. Step outside to a back patio overlooking a nicely sized yard, perfect for entertaining or relaxing by the firepit on Colorado evenings. The home also includes fully paid off solar with a Tesla battery for energy efficiency and long term savings. Located across from trails and a dog park and next to Stanley Lake, this home offers incredible access to outdoor recreation while remaining close to everyday amenities. Schedule your private showing today.

    Zillow last checked:

    Listing updated:

    Listed by:

    Andrea Grasser 307-220-7302 agrasser@residentrealty.com,

    Resident Realty South Metro

    Bought with:

    Lauren Vollono, 100084475

    LIV Sotheby's International Realty

    Source: REcolorado as distributed by MLS GRID,MLS#: 6997697MLS Logo

    Facts & features

    Interior

    Bedrooms & bathrooms
    • Bedrooms: 4
    • Bathrooms: 3
    • Full bathrooms: 2
    • 3/4 bathrooms: 1
    • Main level bathrooms: 2
    • Main level bedrooms: 2
    Bedroom
    • Description: Large Primary Suite Featuring A Private Ensuite Bath
    • Level: Main
    • Area: 154 Square Feet
    • Dimensions: 11 x 14
    Bedroom
    • Description: Spacious Secondary Bedroom Featuring A Large Walk-In Closet For Ample Storage.
    • Features: Primary Suite
    • Level: Main
    • Area: 242 Square Feet
    • Dimensions: 11 x 22
    Bedroom
    • Description: Large Basement Bedroom Offering Privacy And Flexibility For Guests Or Extended Stays
    • Level: Basement
    • Area: 120 Square Feet
    • Dimensions: 10 x 12
    Bedroom
    • Description: Additional Bedroom Offering Flexible Space For Family, Guests, Or A Home Office
    • Level: Basement
    • Area: 110 Square Feet
    • Dimensions: 11 x 10
    Bathroom
    • Description: Generous Private Primary Bathroom Featuring A Soaking Tub, Walk-In Shower, And Dual Sink Vanity For Added Comfort And Convenience.
    • Level: Main
    • Area: 48 Square Feet
    • Dimensions: 4 x 12
    Bathroom
    • Description: Updated Secondary Bathroom Featuring A Spacious Walk-In Shower With Modern Finishes.
    • Level: Main
    • Area: 45 Square Feet
    • Dimensions: 5 x 9
    Bathroom
    • Description: Full Basement Bathroom Offering Added Convenience For Guests, Featuring An Oversized Walk-In Shower With Dual Shower Heads And A Relaxing Jetted Tub.
    • Level: Basement
    • Area: 90 Square Feet
    • Dimensions: 9 x 10
    Dining room
    • Description: Dedicated Dining Area Ideal For Hosting Gatherings With Seamless Access To The Main Living Spaces
    • Level: Main
    • Area: 231 Square Feet
    • Dimensions: 11 x 21
    Kitchen
    • Description: Fully Remodeled Kitchen With Quartz Countertops, Stainless Steel Appliances, Oversized Island, And Modern Finishes Throughout
    • Level: Main
    • Area: 190 Square Feet
    • Dimensions: 10 x 19
    Laundry
    • Description: Separate Laundry Room
    • Level: Basement
    • Area: 88 Square Feet
    • Dimensions: 11 x 8
    Living room
    • Description: Spacious Main Level Living Room Featuring A Cozy Wood Burning Fireplace And Open Flow To The Kitchen
    • Level: Main
    • Area: 231 Square Feet
    • Dimensions: 11 x 21
    Living room
    • Description: Basement Family Room Ideal For A Media Area, Recreation Space, Or Additional Lounge
    • Level: Basement
    • Area: 533 Square Feet
    • Dimensions: 13 x 41
    Heating
    • Forced Air
    Cooling
    • Central Air
    Appliances
    • Included: Dishwasher, Dryer, Microwave, Oven, Refrigerator, Washer
    Features
    • Ceiling Fan(s), High Ceilings, Kitchen Island, Pantry, Quartz Counters
    • Flooring: Carpet, Tile, Vinyl
    • Windows: Double Pane Windows, Skylight(s)
    • Basement: Finished
    • Has fireplace: Yes
    • Fireplace features: Living Room, Wood Burning
    Interior area
    • Total structure area: 2,511
    • Total interior livable area: 2,511 sqft
    • Finished area above ground: 1,393
    • Finished area below ground: 1,025

    Property

    Parking
    • Total spaces: 2
    • Parking features: Concrete
    • Attached garage spaces: 2
    Features
    • Levels: One
    • Stories: 1
    • Patio & porch: Front Porch, Patio
    • Exterior features: Fire Pit
    • Fencing: Full
    Lot
    • Size: 7,807 sqft
    • Features: Cul-De-Sac, Landscaped, Level, Sprinklers In Front, Sprinklers In Rear
    • Residential vegetation: Grassed
    Details
    • Parcel number: 143650
    • Special conditions: Standard

    Construction

    Type & style
    • Home type: SingleFamily
    • Architectural style: Contemporary
    • Property subtype: Single Family Residence
    Materials
    • Brick, Concrete, Vinyl Siding
    • Roof: Composition
    Condition
    • Updated/Remodeled
    • Year built: 1978

    Utilities & green energy

    • Sewer: Public Sewer
    • Water: Public
    Green energy
    • Energy efficient items: Appliances, Insulation, Roof, Windows

    Community & neighborhood

    Security
    • Security features: Smoke Detector(s)
    Location
    • Region: Westminster
    • Subdivision: Walnut Grove

    Other

    Other facts
    • Listing terms: 1031 Exchange,Cash,Conventional,FHA,VA Loan
    • Ownership: Agent Owner

    Price history

    DateEventPrice
    6/3/2026Sold$635,000+0.8%$253/sqft
    Source: REcolorado as distributed by MLS GRID #6997697 Report a problem
    5/3/2026Pending sale$630,000$251/sqft
    Source: REcolorado as distributed by MLS GRID #6997697 Report a problem
    5/1/2026Listed for sale$630,000+54.2%$251/sqft
    Source: REcolorado as distributed by MLS GRID #6997697 Report a problem
    2/3/2026Sold$408,500-15.6%$163/sqft
    Source: Public Record Report a problem
    1/19/2026Pending sale$484,000$193/sqft
    Source: REcolorado as distributed by MLS GRID #8276400 Report a problem
    1/16/2026Price change$484,000-1%$193/sqft
    Source: REcolorado as distributed by MLS GRID #8276400 Report a problem
    1/6/2026Pending sale$489,000$195/sqft
    Source: REcolorado as distributed by MLS GRID #8276400 Report a problem
    12/3/2025Price change$489,000-2.2%$195/sqft
    Source: REcolorado as distributed by MLS GRID #8276400 Report a problem
    11/21/2025Price change$499,900-9.6%$199/sqft
    Source: REcolorado as distributed by MLS GRID #8276400 Report a problem
    11/7/2025Listed for sale$553,000+43.6%$220/sqft
    Source: REcolorado as distributed by MLS GRID #8276400 Report a problem
    6/3/2019Sold$385,000+62.8%$153/sqft
    Source: YOUR CASTLE REAL ESTATE solds #1882598_80021 Report a problem
    8/29/2014Sold$236,500+1.7%$94/sqft
    Source: Public Record Report a problem
    7/4/2014Listed for sale$232,500+91.4%$93/sqft
    Source: Metro Brokers Report a problem
    5/3/1994Sold$121,500$48/sqft
    Source: Public Record Report a problem

    Public tax history

    YearProperty taxesTax assessment
    2025$2,921 0%$37,722 -1.7%
    2024$2,923 +25.3%$38,380
    2023$2,333 -1.5%$38,380 +27.9%
    2022$2,367 +7.9%$30,004 -2.8%
    2021$2,195 $30,867 +7.3%
    2020$2,195 +1.6%$28,776
    2019$2,160 +9.3%$28,776 +13.1%
    2018$1,975 $25,446
    2017$1,975 +17.8%$25,446 +15.2%
    2016$1,677 $22,081
    2015$1,677 +16.5%$22,081 +23.3%
    2014$1,439 +1%$17,910
    2013$1,425 +2.5%$17,910 -0.4%
    2012$1,390 +2%$17,973
    2011$1,363 +0.1%$17,973 +1.3%
    2010$1,362 -4.5%$17,750
    2009$1,425 +0.2%$17,750 -4.3%
    2008$1,422 -0.4%$18,540
    2007$1,428 0%$18,540 +0.8%
    2006$1,428 -0.6%$18,390 +2.1%
    2005$1,436 +10.7%$18,020
    2004$1,297 -0.8%$18,020
    2003$1,307 +1.8%$18,020 +0.9%
    2002$1,283 +9.7%$17,860 +21.9%
    2001$1,170 -1.1%$14,650
    2000$1,183 $14,650

    Find assessor info on the county website

    Neighborhood: 80021

    Nearby schools

    GreatSchools rating
    Schools provided by the listing agent
    • Elementary: Lukas
    • Middle: Wayne Carle
    • High: Standley Lake
    • District: Jefferson County R-1

    Source: REcolorado as distributed by MLS GRID. This data may not be complete. We recommend contacting the local school district to confirm school assignments for this home.

    Get a cash offer in 3 minutes
    Find out how much your home could sell for in as little as 3 minutes with a no-obligation cash offer.
    Estimated market value
    $631,400
    Get a cash offer in 3 minutes
    Find out how much your home could sell for in as little as 3 minutes with a no-obligation cash offer.
    Estimated market value
    $631,400