Escape the summer heat and discover the perfect balance of mountain serenity and modern convenience just 20 minutes from Boulder. Nestled against a wooded hillside in the heart of Jamestown, this thoughtfully updated mid-century home invites you to enjoy cooler temperatures, fresh mountain air, and a lifestyle where nature is part of your everyday routine. Wake up to views of Mt. Porphyry through expansive picture windows, sip your morning coffee while deer wander the hillside, and spend evenings gathered around one of two fireplaces or relaxing under star-filled skies on the private patio. With miles of hiking and biking trails nearby, every day feels like a mountain getaway. Originally built as one of Jamestown's iconic Walker homes, this residence has been extensively updated with remodeled bathrooms, new hardwood flooring, fresh interior paint, newer kitchen appliances, updated lighting, and a walk-out lower level offering flexible living space for guests, recreation, or a home office. The attached two-car garage and generous outdoor space provide room for gear, gardening, pets, or play. Additional improvements include active radon mitigation, completed fire mitigation, and a septic system replaced in 2018. For added peace of mind, the seller will replace the roof prior to closing. Located just a short stroll from the Jamestown Mercantile, Riverside Park, the elementary school, and endless outdoor recreation, this home offers a rare opportunity to trade traffic, noise, and summer heat for cool mountain breezes, peaceful surroundings, and an easy commute to Boulder. Whether you're searching for a full-time residence, a weekend retreat, or an investment opportunity, this home delivers the Colorado mountain lifestyle you've been dreaming of.
For sale
Price cut: $1K (6/18)
$624,000
73 Spruce Street, Jamestown, CO 80455
3beds
2,154sqft
Single Family Residence
Built in 1963
0.56 Acres Lot
$609,600 Zestimate®
$290/sqft
$-- HOA
What's special
- 184 days
- 490
- 27
Zillow last checked:
Listing updated:
Listed by:
Allison Johnson 303-907-1452 Allison@WestandMainHomes.com,
West and Main Homes Inc
Source: REcolorado as distributed by MLS GRID,MLS#: 6807013
Facts & features
Interior
Bedrooms & bathrooms
- Bedrooms: 3
- Bathrooms: 2
- 3/4 bathrooms: 2
- Main level bathrooms: 1
- Main level bedrooms: 3
Bedroom
- Description: Corner Windows With Mountain Views & Ample Closet Space
- Level: Main
- Area: 162.5 Square Feet
- Dimensions: 13 x 12.5
Bedroom
- Description: Large Room With Built In Chest & Two Closets
- Features: Primary Suite
- Level: Main
- Area: 160.16 Square Feet
- Dimensions: 11.2 x 14.3
Bedroom
- Description: 3rd Bedroom On The Main Level
- Level: Main
- Area: 131.3 Square Feet
- Dimensions: 13 x 10.1
Bathroom
- Description: Fully Remodeled In 2024
- Features: Primary Suite
- Level: Main
- Area: 56 Square Feet
- Dimensions: 11.2 x 5
Bathroom
- Description: Beautifully Remodeled Bathroom In 2025
- Level: Basement
- Area: 60.39 Square Feet
- Dimensions: 9.9 x 6.1
Dining room
- Description: Open Flow To The Kitchen & Living Room
- Level: Main
- Area: 98 Square Feet
- Dimensions: 10 x 9.8
Great room
- Description: Large Rec Room With Wood Burning Fireplace
- Level: Basement
- Area: 541.44 Square Feet
- Dimensions: 14.4 x 37.6
Kitchen
- Description: New Stainless Steal Appliances & Farmhouse Sink
- Level: Main
- Area: 172.71 Square Feet
- Dimensions: 10.1 x 17.1
Laundry
- Description: Laundry & Utility Room
- Level: Basement
- Area: 186.12 Square Feet
- Dimensions: 14.1 x 13.2
Living room
- Description: Picture Window And Wood Burning Fireplace
- Level: Main
- Area: 355.68 Square Feet
- Dimensions: 14.4 x 24.7
Heating
- Forced Air
Cooling
- None
Appliances
- Included: Dishwasher, Disposal, Dryer, Gas Water Heater, Oven, Refrigerator, Washer
- Laundry: In Unit
Features
- Eat-in Kitchen, Entrance Foyer, Laminate Counters, Open Floorplan, Radon Mitigation System
- Flooring: Carpet, Tile, Vinyl, Wood
- Basement: Finished
- Number of fireplaces: 2
- Fireplace features: Great Room, Living Room
Interior area
- Total structure area: 2,154
- Total interior livable area: 2,154 sqft
- Finished area above ground: 2,154
- Finished area below ground: 0
Video & virtual tour
Property
Parking
- Total spaces: 6
- Parking features: Garage - Attached
- Attached garage spaces: 2
- Details: Off Street Spaces: 4
Features
- Levels: Two
- Stories: 2
- Patio & porch: Front Porch, Patio
- Fencing: None
- Has view: Yes
- View description: Mountain(s)
Lot
- Size: 0.56 Acres
- Features: Borders National Forest, Many Trees, Mountainous, Open Space
Details
- Parcel number: R0022019
- Special conditions: Standard
Construction
Type & style
- Home type: SingleFamily
- Architectural style: Mid-Century Modern
- Property subtype: Single Family Residence
Materials
- Frame, Wood Siding
- Roof: Composition
Condition
- Updated/Remodeled
- Year built: 1963
Utilities & green energy
- Water: Public
- Utilities for property: Electricity Connected, Internet Access (Wired), Propane
Community & HOA
Community
- Security: Radon Detector
- Subdivision: Jamestown
HOA
- Has HOA: No
Location
- Region: Jamestown
Financial & listing details
- Price per square foot: $290/sqft
- Annual tax amount: $3,220
- Date on market: 3/5/2026
- Listing terms: 1031 Exchange,Cash,Conventional,FHA,Jumbo,Other,USDA Loan,VA Loan
- Exclusions: Sellers Personal Property & Staging Items
- Ownership: Individual
- Electric utility on property: Yes
- Road surface type: Dirt
Estimated market value
$609,600
$579,000 - $640,000
$3,002/mo
Price history
| Date | Event | Price |
|---|---|---|
| 6/18/2026 | Price change | $624,000-0.2%$290/sqft |
Source:  REcolorado as distributed by MLS GRID #6807013 Report a problem REcolorado as distributed by MLS GRID #6807013 Report a problem | ||
| 5/11/2026 | Price change | $625,000-6%$290/sqft |
Source: REcolorado as distributed by MLS GRID #6807013 Report a problem | ||
| 4/22/2026 | Price change | $665,000-3.6%$309/sqft |
Source: REcolorado as distributed by MLS GRID #6807013 Report a problem | ||
| 4/10/2026 | Price change | $690,000-1.4%$320/sqft |
Source: REcolorado as distributed by MLS GRID #6807013 Report a problem | ||
| 3/5/2026 | Listed for sale | $700,000+75%$325/sqft |
Source: REcolorado as distributed by MLS GRID #6807013 Report a problem | ||
| 11/14/2025 | Listing removed | $3,000$1/sqft |
Source: Zillow Rentals Report a problem | ||
| 9/16/2025 | Listed for rent | $3,000-25%$1/sqft |
Source: Zillow Rentals Report a problem | ||
| 7/16/2024 | Listing removed | -- |
Source: Zillow Rentals Report a problem | ||
| 6/18/2024 | Listed for rent | $4,000$2/sqft |
Source: Zillow Rentals Report a problem | ||
| 6/11/2024 | Listing removed | -- |
Source: Zillow Rentals Report a problem | ||
| 4/4/2024 | Price change | $4,000-11.1%$2/sqft |
Source: Zillow Rentals Report a problem | ||
| 2/10/2024 | Price change | $4,500-10%$2/sqft |
Source: Zillow Rentals Report a problem | ||
| 1/28/2024 | Listed for rent | $5,000$2/sqft |
Source: Zillow Rentals Report a problem | ||
| 6/29/2018 | Sold | $400,000+0.3%$186/sqft |
Source:  IRES as distributed by MLS GRID #848560 Report a problem IRES as distributed by MLS GRID #848560 Report a problem | ||
| 5/1/2018 | Listed for sale | $399,000$185/sqft |
Source: White-O'Connor Real Estate #848560 Report a problem | ||
Public tax history
Tax history is unavailable.
Monthly payment
Est. payment
Payment breakdown
Explore the cost of this home by adjusting the details. Changes won't be saved.Climate risks
Neighborhood: 80455
Nearby schools
Schools provided by the listing agent
- Elementary: Jamestown
- Middle: Centennial
- High: Boulder
- District: Boulder Valley RE 2
Source: REcolorado as distributed by MLS GRID. This data may not be complete. We recommend contacting the local school district to confirm school assignments for this home.

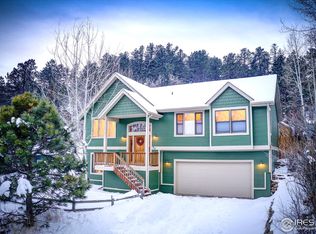
Similar homes
- $620,0003 bd3 ba2.1k sqft1209 Camp Eden Rd, Golden, CO 80403For Sale

 MLS ID #1065674, Mark Bosley, RE/MAX Alliance-Boulder. IRES as distributed by MLS GRID
 - $650,0003 bd2 ba1.9k sqft96 Moose Road, Lyons, CO 80540For Sale
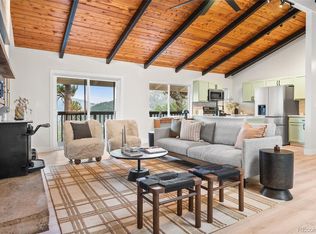
 MLS ID #5213346, Laura Melquist, Real Broker, LLC DBA Real. REcolorado as distributed by MLS GRID
 - $549,0003 bd2 ba1.6k sqft465 Deer Ln, Lyons, CO 80540For Sale
 MLS ID #1067176, Laura Levy, Coldwell Banker Realty-Boulder. IRES as distributed by MLS GRID
 - $669,0003 bd3 ba2.5k sqft32307 Sylvan Rd, Golden, CO 80403For Sale
 MLS ID #1063612, Marcelle Partridge, Coldwell Banker Realty-Boulder. IRES as distributed by MLS GRID
 - $524,9003 bd2 ba2.3k sqft21005 State Highway 7, Lyons, CO 80540For SaleMLS ID #3095249, Adam Mayfield, Jade Real Estate. REcolorado as distributed by MLS GRID
- $650,0003 bd2 ba1.2k sqft279 Switzerland Park Rd, Boulder, CO 80302For SaleMLS ID #1061117, Eric Feenstra, MB/Feenstra Properties. IRES as distributed by MLS GRID
- $625,0003 bd3 ba2k sqft220 Wark Avenue, Berthoud, CO 80513For SaleMLS ID #1833062, Christopher Naggar, Engel & Volkers Denver. REcolorado as distributed by MLS GRID
- $649,0003 bd2 ba2.4k sqft11506 Coal Creek Heights Dr, Golden, CO 80403For SaleMLS ID #1065210, Janet Ingvaldsen, Worth Clark Realty. IRES as distributed by MLS GRID
- $695,0003 bd3 ba2.4k sqft415 Upper Travis Gulch Rd, Black Hawk, CO 80422For SaleMLS ID #1067262, Catherine Camp, RE/MAX Alliance-Nederland. IRES as distributed by MLS GRID
- $575,0003 bd2 ba1.4k sqft32187 Sylvan Road, Golden, CO 80403For SaleMLS ID #4182741, Melissa Kluck, HomeSmart. REcolorado as distributed by MLS GRID
- $654,0003 bd2 ba1.1k sqft199 Pinyon Trl, Estes Park, CO 80517New ConstructionMLS ID #1062761, Michael Richardson, Richardson Team Realty. IRES as distributed by MLS GRID
- $645,0003 bd3 ba1.9k sqft201 Olde Carter Lake Road, Golden, CO 80403For SaleMLS ID #5789984, Michael Brown, RE/MAX Professionals. REcolorado as distributed by MLS GRID
- $619,0002 bd2 ba1.3k sqft1003 Eagle Dr, Lyons, CO 80540For SaleMLS ID #1059267, Zana Leiferman, Real Realty Colorado. IRES as distributed by MLS GRID
- $675,0003 bd3 ba1.4k sqft4620 15th St #A, Boulder, CO 80304For SaleMLS ID #1065229, Lauren Cotlar, Compass-Denver. IRES as distributed by MLS GRID
- $500,0005 bd3 ba2.1k sqft33 L Rd, Golden, CO 80403For SaleMLS ID #1067700, Michele Scherr, Century 21 Signature Realty, Inc. IRES as distributed by MLS GRID
- $620,0004 bd3 ba2.7k sqft1347 Graham Circle, Erie, CO 80516For SaleMLS ID #4035132, Anapaula Schock, Livincolorado, LLC. REcolorado as distributed by MLS GRID
- $595,0002 bd2 ba1.9k sqft611 Sanborn Dr, Estes Park, CO 80517For SaleMLS ID #1066241, Joseph Mivshek, RE/MAX Alliance-FTC South. IRES as distributed by MLS GRID
- $573,0004 bd2 ba2k sqft1708 Jewel Dr, Longmont, CO 80501For SaleMLS ID #1067407, David Janis, Coldwell Banker Realty-Boulder. IRES as distributed by MLS GRID
- $649,0003 bd2 ba1.6k sqft76 Wonderland Avenue, Golden, CO 80403For SaleMLS ID #6865741, Jeffrey Plous, Hatch Realty, LLC. REcolorado as distributed by MLS GRID
- $615,0002 bd2 ba1.4k sqft1817 Ranch Cir, Estes Park, CO 80517For SaleMLS ID #1062806, Tom Thomas, First Colorado Realty. IRES as distributed by MLS GRID
