Some homes are designed to stand out. Others are designed to take it all in. This one does both! Nestled on 1.12 acres in desirable Crescent Lake Estates, this custom-built octagonal mountain retreat offers architectural character, peaceful surroundings, and breathtaking views. Imagine starting your mornings with spectacular sunrises over the treetops and ending your evenings watching the harvest moon rise from your expansive east-facing wraparound deck. With a lush greenbelt adjoining the property in the valley below, nature feels like an extension of your own backyard. Inside, this turn-key home features 4 bedrooms, 3 bathrooms, and a fully finished walk-out basement. Fresh interior paint, new luxury vinyl plank flooring, and new carpet create a bright, refreshed canvas ready to make your own. The main level features an inviting living area with generous windows framing the surrounding forest, along with 3 bedrooms, including a primary suite with a private ensuite bathroom, an additional full bathroom, and a convenient laundry room. The expansive deck extends your living space outdoors, perfect for morning coffee, dining, or simply soaking in the scenery. Downstairs, the spacious walk-out basement offers a fourth bedroom, third bathroom, and spacious great room for entertaining, recreation, or a cozy retreat, complete with direct outdoor access. With a paved driveway and oversized two car garage, this home checks all of the boxes. Mountain living feels wonderfully removed from the everyday, yet local favorites are less than six minutes away. Grab coffee and a pastry at Canyon Coffee, enjoy a meal at the beloved Wondervu Cafe, or unwind at Canyon Tavern, a local mountain bar and grill. Whether you're seeking a peaceful full-time residence or a mountain escape, this one-of-a-kind home invites you to slow down, breathe in the fresh mountain air, and enjoy a lifestyle where the views never get old.
For sale
$570,000
425 Crescent Lake Road, Golden, CO 80403
4beds
2,648sqft
Single Family Residence
Built in 2000
1.12 Acres Lot
$629,600 Zestimate®
$215/sqft
$42/mo HOA
What's special
- 22 hours
- 405
- 61
Zillow last checked:
Listing updated:
Listed by:
Danielle Dolan 720-300-3557 dolan.danielle@gmail.com,
eXp Realty, LLC,
Thomas Dolan 520-440-7738,
eXp Realty, LLC
Source: REcolorado as distributed by MLS GRID,MLS#: 7180512
Facts & features
Interior
Bedrooms & bathrooms
- Bedrooms: 4
- Bathrooms: 3
- Full bathrooms: 2
- 3/4 bathrooms: 1
- Main level bathrooms: 2
- Main level bedrooms: 3
Bedroom
- Level: Main
Bedroom
- Level: Main
Bedroom
- Features: Primary Suite
- Level: Main
Bedroom
- Level: Basement
Bathroom
- Level: Main
Bathroom
- Features: Primary Suite
- Level: Main
Bathroom
- Level: Basement
Dining room
- Level: Main
Great room
- Level: Basement
Kitchen
- Level: Main
Laundry
- Level: Main
Living room
- Level: Main
Heating
- Baseboard
Cooling
- None
Appliances
- Included: Cooktop, Dishwasher, Oven, Refrigerator
- Laundry: In Unit
Features
- Laminate Counters, Primary Suite
- Flooring: Carpet, Linoleum, Vinyl
- Windows: Double Pane Windows
- Basement: Partial,Walk-Out Access
Interior area
- Total structure area: 2,648
- Total interior livable area: 2,648 sqft
- Finished area above ground: 1,598
- Finished area below ground: 585
Property
Parking
- Total spaces: 2
- Parking features: Oversized
- Attached garage spaces: 2
Features
- Levels: One
- Stories: 1
- Patio & porch: Deck, Wrap Around
- Fencing: None
- Has view: Yes
- View description: Valley
Lot
- Size: 1.12 Acres
- Features: Foothills, Many Trees, Mountainous, Secluded
Details
- Parcel number: R0025396
- Zoning: F
- Special conditions: Standard
Construction
Type & style
- Home type: SingleFamily
- Architectural style: Mountain Contemporary
- Property subtype: Single Family Residence
Materials
- Frame, Wood Siding
- Roof: Composition
Condition
- Year built: 2000
Details
- Warranty included: Yes
Utilities & green energy
- Water: Well
- Utilities for property: Electricity Connected
Community & HOA
Community
- Subdivision: Crescent Lake Estates
HOA
- Has HOA: Yes
- Services included: Road Maintenance, Snow Removal
- HOA fee: $500 annually
- HOA name: Crescent Lake
- HOA phone: 303-400-0111
Location
- Region: Golden
Financial & listing details
- Price per square foot: $215/sqft
- Tax assessed value: $742,600
- Annual tax amount: $4,235
- Date on market: 11/6/2026
- Listing terms: Cash,Conventional,FHA,VA Loan
- Exclusions: None
- Ownership: Corporation/Trust
- Electric utility on property: Yes
- Road surface type: Paved
Estimated market value
$629,600
$579,000 - $686,000
$3,658/mo
Price history
| Date | Event | Price |
|---|---|---|
| 11/6/2026 | Listed for sale | $570,000+4.8%$215/sqft |
Source:  REcolorado as distributed by MLS GRID #7180512 Report a problem | ||
| 7/6/2026 | Sold | $544,000+90.9%$205/sqft |
Source: Public Record Report a problem | ||
| 9/2/2004 | Sold | $285,000+3.6%$108/sqft |
Source: Public Record Report a problem | ||
| 9/17/2001 | Sold | $275,000+978.4%$104/sqft |
Source: Public Record Report a problem | ||
| 8/30/1994 | Sold | $25,500$10/sqft |
Source: Public Record Report a problem | ||
Public tax history
| Year | Property taxes | Tax assessment |
|---|---|---|
| 2025 | $3,702 +1.9% | $46,413 -6.2% |
| 2024 | $3,633 +10.8% | $49,486 -1% |
| 2023 | $3,279 +1.5% | $49,966 +30.8% |
| 2022 | $3,231 +16.6% | $38,204 -2.8% |
| 2021 | $2,770 | $39,304 +18% |
| 2020 | $2,770 +33.6% | $33,312 |
| 2019 | $2,074 | $33,312 +33.3% |
| 2018 | $2,074 | $24,991 -9.5% |
| 2017 | $2,074 +2.7% | $27,629 +13.6% |
| 2016 | $2,020 +5.8% | $24,326 +5.8% |
| 2015 | $1,908 +5.7% | $22,988 |
| 2014 | $1,804 -4.6% | $22,988 |
| 2013 | $1,892 +0.9% | $22,988 -5% |
| 2012 | $1,875 -8.2% | $24,198 |
| 2011 | $2,042 +6.7% | -- |
| 2010 | $1,913 -3.8% | $26,700 |
| 2009 | $1,989 +2.7% | $26,700 -18% |
| 2008 | $1,937 +4.9% | $32,570 |
| 2007 | $1,845 +3.7% | $32,570 +7.5% |
| 2006 | $1,780 -9.2% | $30,290 |
| 2005 | $1,961 +0.5% | $30,290 -10.4% |
| 2004 | $1,950 +1.6% | $33,790 |
| 2003 | $1,919 +115.7% | $33,790 +17.3% |
| 2002 | $890 | $28,810 -82.1% |
| 2001 | -- | $160,900 |
Find assessor info on the county website
Monthly payment
Est. payment
Payment breakdown
Explore the cost of this home by adjusting the details. Changes won't be saved.Climate risks
Neighborhood: 80403
Nearby schools
Schools provided by the listing agent
- Elementary: Nederland
- Middle: Nederland Middle/Sr
- High: Nederland Middle/Sr
- District: Boulder Valley RE 2
Source: REcolorado as distributed by MLS GRID. This data may not be complete. We recommend contacting the local school district to confirm school assignments for this home.

Similar homes
- $570,0005 bd3 ba2.2k sqft11390 Shimley Road, Golden, CO 80403For Sale
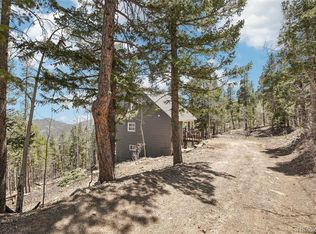
 MLS ID #1618761, Patrick Winkler, Thrive Real Estate Group. REcolorado as distributed by MLS GRID
- $575,0003 bd2 ba1.4k sqft11827 Brook Road, Golden, CO 80403For Sale
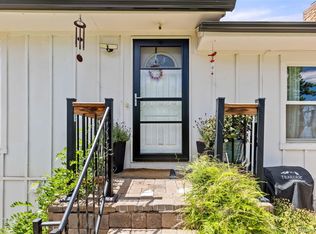 MLS ID #6318055, Daniel Vollmer, Berkshire Hathaway HomeServices Rocky Mtn Realtors. REcolorado as distributed by MLS GRID
- $795,0003 bd2 ba2.3k sqft11397 Coal Creek Heights Drive, Golden, CO 80403For Sale
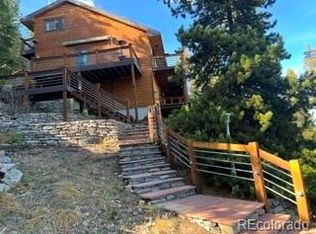 MLS ID #3295768, Ed Tomlinson, MB Ed Tomlinson Real Estate Services. REcolorado as distributed by MLS GRID
- $665,0004 bd3 ba2.9k sqft255 Divide View Drive, Golden, CO 80403For Sale
 MLS ID #6244031, Alison Tschoepe-Houck, RE Brokers. REcolorado as distributed by MLS GRID
- $570,0003 bd2 ba2k sqft33090 Janelle Cir, Golden, CO 80403For Sale
 MLS ID #1064251, Milton Koenigsberger, Compass - Boulder. IRES as distributed by MLS GRID
- $525,0003 bd2 ba1.4k sqft32187 Sylvan Road, Golden, CO 80403For SaleMLS ID #3297866, Sare Merrigan, Compass Colorado, LLC - Boulder. REcolorado as distributed by MLS GRID
- $649,0003 bd2 ba2.4k sqft11506 Coal Creek Heights Dr, Golden, CO 80403For SaleMLS ID #1065210, Janet Ingvaldsen, Worth Clark Realty. IRES as distributed by MLS GRID
- $625,0003 bd2 ba1.8k sqft11130 Burland Drive, Golden, CO 80403For SaleMLS ID #3149753, Russell Gellman, Guide Real Estate. REcolorado as distributed by MLS GRID
- $599,9953 bd2 ba1.8k sqft30 Debra Ann Road, Golden, CO 80403For SaleMLS ID #6275228, Randall Byers, Byers & Sellers MT Prop. REcolorado as distributed by MLS GRID
- $600,0002 bd3 ba2k sqft126 Signal Rock Road, Golden, CO 80403For SaleMLS ID #9989929, Rene Sheridan, Demis Realty Inc. REcolorado as distributed by MLS GRID
- $675,0003 bd2 ba1.9k sqft133 Linn Lane, Golden, CO 80403For SaleMLS ID #7241060, Tatyana Chashnik, HomeSmart. REcolorado as distributed by MLS GRID
- $499,0002 bd2 ba2.1k sqft102 Black Bear Trail, Golden, CO 80403For SaleMLS ID #4221193, Danielle Dolan, eXp Realty, LLC. REcolorado as distributed by MLS GRID
- $599,0003 bd2 ba1.6k sqft76 Wonderland Avenue, Golden, CO 80403For SaleMLS ID #6865741, Jeffrey Plous, Hatch Realty, LLC. REcolorado as distributed by MLS GRID
- $696,4823 bd2 ba2k sqft30620 Highway 72, Golden, CO 80403For SaleMLS ID #8896004, Donna Kaufman, Keller Williams Advantage Realty LLC. REcolorado as distributed by MLS GRID
- $625,0002 bd2 ba1.9k sqft10212 Dowdle Dr, Golden, CO 80403For SaleMLS ID #1063341, Courtney Wentworth, milehimodern - Boulder. IRES as distributed by MLS GRID
- $499,9501 bd2 ba1.6k sqft2 Debra Ann Road, Golden, CO 80403For SaleMLS ID #3644964, Jon Bastian, Keller Williams DTC. REcolorado as distributed by MLS GRID
- $589,0003 bd3 ba2.3k sqft237 Atlantis Drive, Black Hawk, CO 80422For SaleMLS ID #7513052, Kay Bohan, LIV Sotheby's International Realty. REcolorado as distributed by MLS GRID
- $450,0001 bd1 ba1.3k sqft34089 Lyttle Dowdle Dr, Golden, CO 80403For Sale
 MLS ID #1779108, Jodie Metcalfe, Exp Realty LLC. elevateMLS
- $775,0004 bd4 ba3.1k sqft3581 Gap Road, Golden, CO 80403For SaleMLS ID #5370048, Beth Anne Demeter, Navigate Realty. REcolorado as distributed by MLS GRID
- $629,0003 bd2 ba2.1k sqft12 Lake St, Black Hawk, CO 80422For SaleMLS ID #1070537, Catherine Camp, RE/MAX Alliance-Nederland. IRES as distributed by MLS GRID
