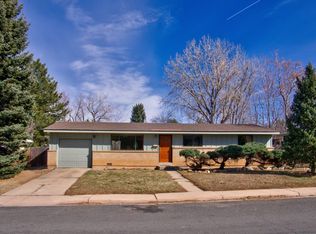
Nestled in a park-like setting in Boulder's desirable Baseline Subdivision, this charming ranch-style home offers an exceptional opportunity to create your dream space. Featuring 3 bedrooms, 1 bath, and an attached 1-car garage, the home blends original character with a few important recent updates, a new furnace (2026) and new electrical panel and service mast (2026). Inside, you'll find original hardwood floors, double-pane windows in the living and family rooms, and a spacious family room addition complete with a cozy wood-burning stove and direct access to the backyard. The low-maintenance landscaping includes xeriscaping in the front yard and artificial turf in the backyard, helping conserve water while providing year-round beauty. The private backyard is a true retreat, featuring mature shade trees, a fully fenced yard, flagstone patio, storage shed, and a deck with a relaxing hot tub-perfect for entertaining or unwinding after a day on the trails. Ready for your personal updates and improvements, this home offers incredible potential in an unbeatable Boulder location. Enjoy easy access to Chautauqua Park, miles of hiking, walking and biking trails, CU Boulder, Pearl Street, 29th Street, shopping, dining, public transit, and Highway 36. Experience the best of the Boulder lifestyle right outside your door.
For sale
Price cut: $15K (9/15)
$735,000
735 38th St, Boulder, CO 80303
3beds
1,290sqft
Single Family Residence
Built in 1961
6,884 Square Feet Lot
$-- Zestimate®
$570/sqft
$-- HOA
What's special
Park-like settingMature shade treesFully fenced yardFlagstone patioPrivate backyardStorage shedLow-maintenance landscaping
- 120 days
- 740
- 29
Zillow last checked:
Listing updated:
Listed by:
Michelle Bodin 303-443-6161,
LIV Sotheby's Intl Realty
Source: IRES as distributed by MLS GRID,MLS#: 1061683
Facts & features
Interior
Bedrooms & bathrooms
- Bedrooms: 3
- Bathrooms: 1
- Full bathrooms: 1
- Main level bathrooms: 1
Primary bedroom
- Description: Wood
- Features: Shared Primary Bath
- Level: Main
- Area: 130 Square Feet
- Dimensions: 10 x 13
Bedroom 2
- Description: Wood
- Level: Main
- Area: 100 Square Feet
- Dimensions: 10 x 10
Bedroom 3
- Description: Wood
- Level: Main
- Area: 90 Square Feet
- Dimensions: 9 x 10
Dining room
- Description: Wood
- Level: Main
- Area: 144 Square Feet
- Dimensions: 12 x 12
Family room
- Description: Carpet
- Level: Main
- Area: 252 Square Feet
- Dimensions: 12 x 21
Kitchen
- Description: Tile
- Level: Main
- Area: 90 Square Feet
- Dimensions: 9 x 10
Laundry
- Description: Tile
- Level: Main
Living room
- Description: Wood
- Level: Main
- Area: 208 Square Feet
- Dimensions: 13 x 16
Heating
- Forced Air
Cooling
- Wall/Window Unit(s), Ceiling Fan(s)
Appliances
- Laundry: Washer/Dryer Hookup
Features
- Separate Dining Room
- Flooring: Wood
- Basement: None,Crawl Space
- Has fireplace: Yes
- Fireplace features: Family Room
Interior area
- Total structure area: 1,290
- Total interior livable area: 1,290 sqft
- Finished area above ground: 1,290
Video & virtual tour
Property
Parking
- Total spaces: 1
- Parking features: Attached
- Attached garage spaces: 1
- Details: Attached
Accessibility
- Accessibility features: Main Floor Bath, Accessible Bedroom, Main Level Laundry
Features
- Levels: One
- Stories: 1
- Patio & porch: Patio, Deck
- Fencing: Fenced,Wood
Lot
- Size: 6,884 Square Feet
- Features: Level, City Limits, Paved, Curbs, Gutters, Sidewalks
Details
- Additional structures: Storage
- Parcel number: R0010335
- Zoning: Res
- Special conditions: Private Owner
Construction
Type & style
- Home type: SingleFamily
- Property subtype: Single Family Residence
Materials
- Frame, Brick, Wood Siding
- Roof: Composition
Condition
- New construction: No
- Year built: 1961
Utilities & green energy
- Electric: Xcel
- Gas: Xcel
- Sewer: Public Sewer
- Water: City
- Utilities for property: Natural Gas Available, Electricity Available
Community & HOA
Community
- Security: Fire Alarm
- Subdivision: Baseline 2
HOA
- Has HOA: No
Location
- Region: Boulder
Financial & listing details
- Price per square foot: $570/sqft
- Tax assessed value: $705,600
- Annual tax amount: $4,205
- Date on market: 6/12/2026
- Listing terms: Cash,Conventional,FHA,VA Loan
- Electric utility on property: Yes
- Road surface type: Asphalt
Estimated market value
Not available
Estimated sales range
Not available
Not available
Price history
| Date | Event | Price |
|---|---|---|
| 9/15/2026 | Price change | $735,000-2%$570/sqft |
Source:  REcolorado as distributed by MLS GRID #IR1061683 Report a problem REcolorado as distributed by MLS GRID #IR1061683 Report a problem | ||
| 8/3/2026 | Price change | $750,000-2%$581/sqft |
Source:  IRES as distributed by MLS GRID #1061683 Report a problem IRES as distributed by MLS GRID #1061683 Report a problem | ||
| 7/23/2026 | Price change | $765,000-2.5%$593/sqft |
Source: IRES as distributed by MLS GRID #1061683 Report a problem | ||
| 6/12/2026 | Listed for sale | $785,000+434%$609/sqft |
Source: IRES as distributed by MLS GRID #1061683 Report a problem | ||
| 2/1/1994 | Sold | $147,000$114/sqft |
Source: Public Record Report a problem | ||
Public tax history
| Year | Property taxes | Tax assessment |
|---|---|---|
| 2025 | $4,344 +1.8% | $44,100 -17% |
| 2024 | $4,268 +13.4% | $53,111 -1% |
| 2023 | $3,765 +4.9% | $53,626 +32.3% |
| 2022 | $3,590 +5.9% | $40,546 -2.8% |
| 2021 | $3,391 | $41,713 +7.1% |
| 2020 | $3,391 +7.9% | $38,953 |
| 2019 | $3,142 | $38,953 +7.5% |
| 2018 | $3,142 | $36,245 -9.5% |
| 2017 | $3,142 +18.3% | $40,070 +30.6% |
| 2016 | $2,656 +5.6% | $30,677 +15.9% |
| 2015 | $2,515 +13% | $26,475 |
| 2014 | $2,226 -4.3% | $26,475 |
| 2013 | $2,327 +0.9% | $26,475 -4.7% |
| 2012 | $2,307 +5.8% | $27,780 |
| 2011 | $2,181 +7.1% | -- |
| 2010 | $2,036 +4.8% | $26,980 |
| 2009 | $1,942 +3.5% | $26,980 -11.1% |
| 2008 | $1,876 +10.3% | $30,360 |
| 2007 | $1,701 +3.9% | $30,360 +14% |
| 2006 | $1,638 +0.8% | $26,630 |
| 2005 | $1,625 +0.7% | $26,630 +0.1% |
| 2004 | $1,614 +4.1% | $26,610 |
| 2003 | $1,551 +10.3% | $26,610 +19.8% |
| 2002 | $1,405 | $22,220 -90.8% |
| 2001 | -- | $242,800 |
Find assessor info on the county website
Monthly payment
Est. payment
Payment breakdown
Explore the cost of this home by adjusting the details. Changes won't be saved.Climate risks
Neighborhood: East Aurora
Nearby schools
Schools provided by the listing agent
- Elementary: Creekside
- Middle: Manhattan
- High: Fairview
Source: IRES as distributed by MLS GRID. This data may not be complete. We recommend contacting the local school district to confirm school assignments for this home.


Similar homes
- $699,9003 bd2 ba1.5k sqft1239 Harrison Ct, Boulder, CO 80303For Sale

 MLS ID #1067960, Kathleen Winegardner, Kearney Realty. IRES as distributed by MLS GRID
 - $710,0004 bd2 ba1.6k sqft4487 Galley Ct, Boulder, CO 80301For Sale
 MLS ID #1068475, Carol Brand, Compass - Boulder. IRES as distributed by MLS GRID
 - $699,9002 bd2 ba1.1k sqft4176 Greenbriar Blvd, Boulder, CO 80305For Sale
 MLS ID #1068653, Michael Bader, RE/MAX of Boulder, Inc. IRES as distributed by MLS GRID
 - $830,0003 bd2 ba1.7k sqft7618 Aberdeen Way, Boulder, CO 80301For Sale
 MLS ID #1067836, Lovato Properties, Compass - Boulder. IRES as distributed by MLS GRID
 - $569,0002 bd2 ba1.3k sqft4660 Macarthur Lane, Boulder, CO 80303For Sale
 MLS ID #8346159, Judy Keech, Redfin Corporation. REcolorado as distributed by MLS GRID
 - $695,9003 bd2 ba1.7k sqft1100 Atlas Cir S, Lafayette, CO 80026For SaleMLS ID #1068479, Tammy Milano, WK Real Estate. IRES as distributed by MLS GRID
- $967,0003 bd1 ba927 sqft6903 Valmont Rd, Boulder, CO 80301For SaleMLS ID #1063236, Cheryl Shatz, RE/MAX Alliance-Boulder. IRES as distributed by MLS GRID
- $575,0003 bd2 ba1.4k sqft11827 Brook Road, Golden, CO 80403For SaleMLS ID #6318055, Daniel Vollmer, Berkshire Hathaway HomeServices Rocky Mtn Realtors. REcolorado as distributed by MLS GRID
- $625,0003 bd2 ba1.3k sqft960 Vetch Circle, Lafayette, CO 80026For SaleMLS ID #8588550, Rey Armendariz, Redfin Corporation. REcolorado as distributed by MLS GRID
- $649,0002 bd2 ba1.7k sqftSomerset Condos, Boulder, CO 80305For SaleMLS ID #9992385, David Marvin, Marvin Gardens Real Estate. REcolorado as distributed by MLS GRID
- $619,0003 bd1 ba1k sqft360 County Road, Louisville, CO 80027For SaleMLS ID #1063675, Lenny Maiocco, RE/MAX Alliance-Lafayette. IRES as distributed by MLS GRID
- $650,0003 bd2 ba1.3k sqft11781 W 46th Avenue, Wheat Ridge, CO 80033For SaleMLS ID #1533801, Sherri L. Heronema, Heronema Homes, LLC. REcolorado as distributed by MLS GRID
- $599,0002 bd2 ba1.1k sqft636 Ranch Rd, Ward, CO 80481For SaleMLS ID #1063119, Erika Archer, 8z Real Estate. IRES as distributed by MLS GRID
- $570,0002 bd1 ba1.1k sqft406 E Emma Street, Lafayette, CO 80026For SaleMLS ID #8719198, Irene Shick, Keller Williams DTC. REcolorado as distributed by MLS GRID
- $629,0003 bd2 ba1.7k sqft5933 Culebra Court, Golden, CO 80403For SaleMLS ID #1570161, Daniel Anderson, Orchard Brokerage LLC. REcolorado as distributed by MLS GRID
- $519,9002 bd3 ba1.2k sqft3056 Edison Ct, Boulder, CO 80301For SaleMLS ID #1065997, Karolyn Merrill, RE/MAX of Boulder, Inc. IRES as distributed by MLS GRID
- $479,0003 bd2 ba1.7k sqft1048 Kane Dr, Longmont, CO 80501For SaleMLS ID #1070037, Kimberly Sheperek, eXp Realty LLC. IRES as distributed by MLS GRID
- $850,0003 bd3 ba1.9k sqft2806 Lake Park Way, Longmont, CO 80503For SaleMLS ID #1061630, Wendy Conder, Windemere Realty Inc.. IRES as distributed by MLS GRID
- $525,0004 bd2 ba1.5k sqft1 Texas Ln, Longmont, CO 80501For SaleMLS ID #1070015, Jennifer Hart, 1st Realty Associates Inc. IRES as distributed by MLS GRID
- $639,9853 bd2 ba955 sqft4720 Robb Street, Wheat Ridge, CO 80033For SaleMLS ID #7818480, Andrea Osmond, Compass - Denver. REcolorado as distributed by MLS GRID
