Skip main navigation
Sold for $855,000
  • $855,000

    745 38th St, Boulder, CO 80303

    3beds
    1,480sqft
    Single Family Residence
    Built in 1961
    7,044 Square Feet Lot
    $903,800 Zestimate®
    $578/sqft
    $3,717 Estimated rent

    Home value

    $903,800

    $841,000 - $967,000

    $3,717/mo

    Zestimate® history
    Loading
    Loading...

    Owner options

    List your home for rent

    $3,717/mo

    Rent Zestimate®

    Find your next renter with Zillow Rental Manager. Plus, with online applications, you can quickly screen prospective tenants – for free.

    Learn more

    $3,717/mo

    Rent Zestimate®

    Refinance and save

    $4,968/mo

    Est. payment

    Refinancing to a lower rate could help reduce your monthly payments and save thousands over the life of the loan.

    See today's rates

    $4,968/mo

    Est. payment

    Explore your selling options

    Work with a Zillow partner agent

    Leverage their expertise and Zillow's premium Showcase listings to get your home seen by more buyers.

    Get started

    List with your own agent

    Get your home in front of millions of buyers by listing it on Zillow.

    Learn how to do it

    Sell it yourself

    Take full control of how buyers see your home on Zillow by listing For Sale by Owner (FSBO).

    List your home

    What's special

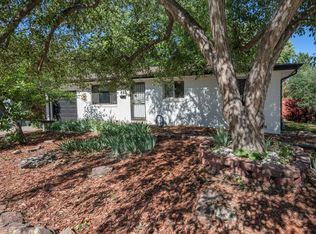
    Welcome to Your Beautifully Remodeled Home in the Heart of Boulder! Nestled in a quiet neighborhood and surrounded by mature landscaping and large shade trees, this beautifully updated home offers peace, privacy, and modern comfort in one of Boulder's most sought-after locations. Inside, you'll find a thoughtfully remodeled interior that includes a brand-new kitchen and bathrooms, fresh interior and exterior paint, luxury vinyl plank flooring in the kitchen and dining room, and all-new light fixtures and hardware throughout. The home also features a new furnace with central air conditioning, a new water heater with solar-assisted heating, and a new washer and dryer in the dedicated laundry room.The unique and flexible floor plan includes both a living room and a family room, offering plenty of space for entertaining, relaxing, or working from home. The spacious primary suite measures 21' x 12' and provides a serene retreat.In the kitchen, you'll find quartz countertops, a solar tube for added natural light, and a brand-new cooktop-perfect for cooking enthusiasts.The "west wing" of the home includes a cozy family room with a gas fireplace, a private bedroom, and a stunning new bathroom with a tiled shower enclosed by glass panels and door. This section of the home is ideal for guests, multi-generational living, or a home office setup.Step outside to enjoy peaceful Colorado evenings in the private, fenced backyard, complete with an attached garage, additional parking pad, and a storage shed for all your gear and tools.Located near the multi-use path at both ends of 38th Street, and within walking distance to local stores and restaurants, this home offers the perfect combination of tranquility and convenience.Come see this beautifully updated Boulder home today-it's move-in ready and waiting for you!

    Zillow last checked:

    Listing updated:

    Listed by:

    Amy Drost 303-545-6000,

    Housing Helpers of Colorado

    Bought with:

    Lucy Conklin, 100038920

    Compass - Boulder

    Source: IRES as distributed by MLS GRID,MLS#: 1042542MLS Logo

    Facts & features

    Interior

    Bedrooms & bathrooms
    • Bedrooms: 3
    • Bathrooms: 2
    • Full bathrooms: 1
    • 3/4 bathrooms: 1
    • Main level bathrooms: 2
    Primary bedroom
    • Description: Wood
    • Features: Full Primary Bath
    • Level: Main
    • Area: 210 Square Feet
    • Dimensions: 10 x 21
    Bedroom 2
    • Description: Wood
    • Level: Main
    • Area: 100 Square Feet
    • Dimensions: 10 x 10
    Bedroom 3
    • Description: Luxury Vinyl
    • Level: Main
    • Area: 132 Square Feet
    • Dimensions: 11 x 12
    Dining room
    • Level: Main
    • Area: 120 Square Feet
    • Dimensions: 10 x 12
    Family room
    • Description: Luxury Vinyl
    • Level: Main
    • Area: 384 Square Feet
    • Dimensions: 16 x 24
    Kitchen
    • Description: Luxury Vinyl
    • Level: Main
    • Area: 108 Square Feet
    • Dimensions: 9 x 12
    Laundry
    • Level: Main
    Living room
    • Description: Wood
    • Level: Main
    • Area: 208 Square Feet
    • Dimensions: 13 x 16
    Heating
    • Forced Air
    Cooling
    • Central Air
    Appliances
    • Included: Electric Range, Dishwasher, Refrigerator, Washer, Dryer, Disposal, Solar Hot Water
    • Laundry: Washer/Dryer Hookup
    Features
    • Separate Dining Room, Open Floorplan
    • Windows: Skylight(s)
    • Basement: None,Crawl Space
    • Has fireplace: Yes
    • Fireplace features: Gas, Family Room
    Interior area
    • Total structure area: 1,480
    • Total interior livable area: 1,480 sqft
    • Finished area above ground: 1,480

    Property

    Parking
    • Total spaces: 1
    • Parking features: Garage - Attached
    • Attached garage spaces: 1
    • Details: Attached
    Accessibility
    • Accessibility features: Near Bus
    Features
    • Levels: One
    • Stories: 1
    • Patio & porch: Patio
    • Fencing: Fenced,Wood
    • Has view: Yes
    • View description: Mountain(s)
    Lot
    • Size: 7,044 sqft
    • Features: Evergreen Trees, Deciduous Trees, Level, Paved, Curbs, Gutters, Sidewalks, Street Light, Fire Hydrant within 500 Feet
    Details
    • Additional structures: Storage
    • Parcel number: R0011492
    • Zoning: res
    • Special conditions: Private Owner

    Construction

    Type & style
    • Home type: SingleFamily
    • Architectural style: Contemporary
    • Property subtype: Single Family Residence
    Materials
    • Frame, Brick
    • Roof: Composition
    Condition
    • New construction: No
    • Year built: 1961

    Utilities & green energy

    • Electric: XCEL
    • Gas: XCEL
    • Sewer: Public Sewer
    • Water: City
    • Utilities for property: Natural Gas Available, Electricity Available, Cable Available, High Speed Avail
    Green energy
    • Energy efficient items: Windows, Thermostat

    Community & neighborhood

    Security
    • Security features: Fire Alarm
    Location
    • Region: Boulder
    • Subdivision: Baseline 2

    Other

    Other facts
    • Listing terms: Cash,Conventional,FHA,VA Loan
    • Road surface type: Asphalt

    Price history

    DateEventPrice
    6/20/2026Listing removed$4,100$3/sqft
    Source: Zillow Rentals Report a problem
    6/12/2026Price change$4,100-8.9%$3/sqft
    Source: Zillow Rentals Report a problem
    6/8/2026Price change$4,500-6.3%$3/sqft
    Source: Zillow Rentals Report a problem
    6/3/2026Listed for rent$4,800+45.5%$3/sqft
    Source: Zillow Rentals Report a problem
    9/23/2025Sold$855,000-3.4%$578/sqft
    Source: IRES as distributed by MLS GRID #1042542 Report a problem
    9/4/2025Pending sale$885,000$598/sqft
    Source: REcolorado as distributed by MLS GRID #7015516 Report a problem
    7/11/2025Listed for sale$885,000+18%$598/sqft
    Source: IRES as distributed by MLS GRID #1038966 Report a problem
    11/4/2024Sold$750,000+20%$507/sqft
    Source: Public Record Report a problem
    5/1/2023Listing removed--
    Source: Zillow Rentals Report a problem
    4/18/2023Listed for rent$3,300+15.8%$2/sqft
    Source: Zillow Rentals Report a problem
    11/2/2021Listing removed--
    Source: Zillow Rental Network Premium Report a problem
    10/22/2021Listed for rent$2,850$2/sqft
    Source: Zillow Rental Network Premium Report a problem
    10/2/2017Sold$625,000$422/sqft
    Source: Agent Provided Report a problem
    9/5/2017Listed for sale$625,000$422/sqft
    Source: Bell Associates #831031 Report a problem
    9/5/2017Pending sale$625,000$422/sqft
    Source: Bell Associates #831031 Report a problem
    8/31/2017Listed for sale$625,000$422/sqft
    Source: BELL ASSOCIATES LLC #7127036 Report a problem
    10/5/2010Sold$625,000$422/sqft
    Source: Public Record Report a problem

    Public tax history

    YearProperty taxesTax assessment
    2025$4,466 +1.8%$50,931 -5%
    2024$4,386 -2.6%$53,601 -13.9%
    2023$4,501 +4.8%$62,251 +30.6%
    2022$4,295 +10.4%$47,656 -2.8%
    2021$3,890 $49,027 +9.7%
    2020$3,890 +17.8%$44,688
    2019$3,302 $44,688 +17.3%
    2018$3,302 $38,088 -9.5%
    2017$3,302 +58.4%$42,108 +31.4%
    2016$2,085 +5.6%$32,047 +17.7%
    2015$1,974 +21.9%$27,223
    2014$1,620 -6.9%$27,223
    2013$1,740 -27.1%$27,223 -5.3%
    2012$2,386 +5.4%$28,736
    2011$2,265 +7.1%--
    2010$2,115 +54.7%$28,020
    2009$1,367 +3.5%$28,020 -8.2%
    2008$1,321 +8.6%$30,520
    2007$1,216 -29.9%$30,520 +8.3%
    2006$1,734 +5.9%$28,180
    2005$1,636 +0.7%$28,180 +5.2%
    2004$1,625 +67.2%$26,790
    2003$972 -33.4%$26,790 +16.1%
    2002$1,460 $23,080 -90.8%
    2001-- $252,200

    Find assessor info on the county website

    Neighborhood: East Aurora

    Nearby schools

    GreatSchools rating
    Schools provided by the listing agent
    • Elementary: Creekside
    • Middle: Manhattan
    • High: Fairview

    Source: IRES as distributed by MLS GRID. This data may not be complete. We recommend contacting the local school district to confirm school assignments for this home.

    Get a cash offer in 3 minutes
    Find out how much your home could sell for in as little as 3 minutes with a no-obligation cash offer.
    Estimated market value
    $903,800
    Get a cash offer in 3 minutes
    Find out how much your home could sell for in as little as 3 minutes with a no-obligation cash offer.
    Estimated market value
    $903,800