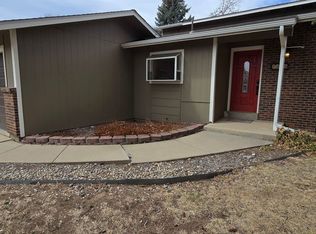
MOTIVATED SELLER! MOVE-IN READY! SELLER OFFERING $15k TOWARDS RATE BUY DOWN AND/OR CLOSING COSTS. New roof, oversized corner lot, rare detached 26x24 2-car garage/workshop, RV parking, and no HOA or metro tax-just minutes from Waneka Lake! This inviting front to back tri-level home offers great curb appeal, mature landscaping, and a spacious backyard designed for relaxing and entertaining. The front porch welcomes you into a spacious main level featuring high ceilings, laminate wood flooring, and a cozy living room with wood-burning fireplace. The updated kitchen and dining area showcase warm wood tones, stainless steel appliances including a double oven, tile backsplash, butcher-block countertops, and access to the backyard. Upstairs are three bedrooms and a beautifully updated bath with fully tiled walk-in shower and creative linen storage. The naturally light-filled lower level features a large family room, additional updated bath, spacious laundry room, walk-in closet, and ample storage. The expansive backyard provides room for a fire pit, hammocks, patio seating, and outdoor gatherings, with a walkway leading to the oversized detached garage/workshop. Additional updates include newer vinyl siding, windows, light fixtures, new sewer line and cleanout, and new electrical panels for the home and garage. Conveniently located near Waneka Lake, Old Town Lafayette, shopping, dining, and more-this home offers modern updates, exceptional space, and versatility in a fantastic location!
For sale
Price cut: $4K (9/11)
$695,900
1100 Atlas Cir S, Lafayette, CO 80026
3beds
1,732sqft
Single Family Residence
Built in 1978
0.27 Acres Lot
$683,700 Zestimate®
$402/sqft
$-- HOA
What's special
Modern updatesRv parkingAdditional updated bathFront porchNewer vinyl sidingAmple storageMature landscaping
- 41 days
- 1,438
- 106
Likely to sell faster than
Zillow last checked:
Listing updated:
Listed by:
Tammy Milano 303-324-2340,
WK Real Estate
Source: IRES as distributed by MLS GRID,MLS#: 1068479
Facts & features
Interior
Bedrooms & bathrooms
- Bedrooms: 3
- Bathrooms: 2
- 3/4 bathrooms: 2
Primary bedroom
- Description: Laminate
- Features: Shared Primary Bath, 3/4 Primary Bath
- Level: Upper
- Area: 208 Square Feet
- Dimensions: 13 x 16
Bedroom 2
- Description: Laminate
- Level: Upper
- Area: 90 Square Feet
- Dimensions: 10 x 9
Bedroom 3
- Description: Laminate
- Level: Upper
- Area: 99 Square Feet
- Dimensions: 11 x 9
Dining room
- Description: Laminate
- Level: Main
- Area: 126 Square Feet
- Dimensions: 9 x 14
Family room
- Description: Concrete
- Level: Lower
- Area: 228 Square Feet
- Dimensions: 12 x 19
Kitchen
- Description: Laminate
- Level: Main
- Area: 80 Square Feet
- Dimensions: 8 x 10
Laundry
- Description: Laminate
- Level: Lower
- Area: 120 Square Feet
- Dimensions: 12 x 10
Living room
- Description: Laminate
- Level: Main
- Area: 224 Square Feet
- Dimensions: 14 x 16
Heating
- Forced Air
Cooling
- Ceiling Fan(s)
Appliances
- Included: Gas Range, Self Cleaning Oven, Double Oven, Dishwasher, Refrigerator, Microwave, Disposal
- Laundry: Washer/Dryer Hookup
Features
- Separate Dining Room, Cathedral Ceiling(s), Walk-In Closet(s), Beamed Ceilings
- Windows: Window Coverings
- Basement: None
- Has fireplace: Yes
- Fireplace features: Living Room
Interior area
- Total structure area: 1,732
- Total interior livable area: 1,732 sqft
- Finished area above ground: 1,732
Video & virtual tour
Property
Parking
- Total spaces: 2
- Parking features: Garage Door Opener, RV Access/Parking, Attached, Oversized
- Attached garage spaces: 2
- Details: Attached
Accessibility
- Accessibility features: Level Drive
Features
- Levels: Tri Front/Back
- Patio & porch: Patio, Deck
- Exterior features: Sprinkler System
- Fencing: Fenced,Wood
Lot
- Size: 0.27 Acres
- Features: Corner Lot, Level, Paved, Curbs, Gutters, Sidewalks, Street Light, Fire Hydrant within 500 Feet
Details
- Additional structures: Storage
- Parcel number: R0072371
- Zoning: RES
- Special conditions: Private Owner
Construction
Type & style
- Home type: SingleFamily
- Property subtype: Single Family Residence
Materials
- Frame, Vinyl Siding
- Roof: Composition
Condition
- New construction: No
- Year built: 1978
Utilities & green energy
- Electric: Xcel
- Gas: Xcel
- Sewer: Public Sewer
- Utilities for property: Natural Gas Available, Cable Available, High Speed Avail
Green energy
- Energy efficient items: Southern Exposure, Windows
Community & HOA
Community
- Security: Fire Alarm
- Subdivision: Centaur Village
HOA
- Has HOA: No
Location
- Region: Lafayette
Financial & listing details
- Price per square foot: $402/sqft
- Tax assessed value: $717,700
- Annual tax amount: $4,275
- Date on market: 9/11/2026
- Listing terms: Cash,Conventional,FHA,VA Loan
- Exclusions: Seller personal belongings
- Road surface type: Asphalt
Estimated market value
$683,700
$650,000 - $718,000
$2,836/mo
Price history
| Date | Event | Price |
|---|---|---|
| 9/11/2026 | Price change | $695,900-0.6%$402/sqft |
Source:  IRES as distributed by MLS GRID #1068479 Report a problem IRES as distributed by MLS GRID #1068479 Report a problem | ||
| 9/2/2026 | Price change | $699,900-3.4%$404/sqft |
Source: IRES as distributed by MLS GRID #1059857 Report a problem | ||
| 8/20/2026 | Price change | $724,700-3.4%$418/sqft |
Source:  REcolorado as distributed by MLS GRID #5635361 Report a problem REcolorado as distributed by MLS GRID #5635361 Report a problem | ||
| 7/28/2026 | Price change | $749,900-3.7%$433/sqft |
Source: REcolorado as distributed by MLS GRID #5635361 Report a problem | ||
| 7/23/2026 | Pending sale | $779,000$450/sqft |
Source: REcolorado as distributed by MLS GRID #5635361 Report a problem | ||
| 7/18/2026 | Price change | $779,000-1%$450/sqft |
Source: REcolorado as distributed by MLS GRID #5635361 Report a problem | ||
| 7/3/2026 | Price change | $786,700-1.6%$454/sqft |
Source: IRES as distributed by MLS GRID #1059857 Report a problem | ||
| 6/3/2026 | Listed for sale | $799,700$462/sqft |
Source: REcolorado as distributed by MLS GRID #5635361 Report a problem | ||
| 5/26/2026 | Pending sale | $799,700$462/sqft |
Source: REcolorado as distributed by MLS GRID #5635361 Report a problem | ||
| 5/22/2026 | Listed for sale | $799,700+2479.7%$462/sqft |
Source: IRES as distributed by MLS GRID #1059857 Report a problem | ||
| 10/28/2016 | Sold | $31,000$18/sqft |
Source: Public Record Report a problem | ||
Public tax history
| Year | Property taxes | Tax assessment |
|---|---|---|
| 2025 | $4,121 +1.7% | $44,856 -10.6% |
| 2024 | $4,051 +17% | $50,197 -1% |
| 2023 | $3,463 +1.1% | $50,684 +37.5% |
| 2022 | $3,425 +9.9% | $36,870 -2.8% |
| 2021 | $3,118 | $37,930 +11.2% |
| 2020 | $3,118 +18.6% | $34,113 |
| 2019 | $2,629 | $34,113 +18.4% |
| 2018 | $2,629 | $28,800 -9.5% |
| 2017 | $2,629 +12% | $31,840 +24.5% |
| 2016 | $2,347 +6.7% | $25,568 +24.8% |
| 2015 | $2,200 +24.2% | $20,481 |
| 2014 | $1,771 +0.9% | $20,481 |
| 2013 | $1,756 +0.9% | $20,481 +0.5% |
| 2012 | $1,741 -1.6% | $20,378 |
| 2011 | $1,769 +5.2% | -- |
| 2010 | $1,681 +7.5% | $20,970 |
| 2009 | $1,565 +9.3% | $20,970 -7.7% |
| 2008 | $1,431 +8.9% | $22,710 |
| 2007 | $1,314 +3.3% | $22,710 +13.3% |
| 2006 | $1,272 +1% | $20,050 |
| 2005 | $1,259 +1.8% | $20,050 -1.7% |
| 2004 | $1,237 +7.6% | $20,400 |
| 2003 | $1,150 +9.5% | $20,400 +24.3% |
| 2002 | $1,051 | $16,410 -90.8% |
| 2001 | -- | $179,300 |
Find assessor info on the county website
Monthly payment
Est. payment
Payment breakdown
Explore the cost of this home by adjusting the details. Changes won't be saved.Climate risks
Neighborhood: 80026
Nearby schools
Schools provided by the listing agent
- Elementary: Ryan
- Middle: Angevine
- High: Centaurus
Source: IRES as distributed by MLS GRID. This data may not be complete. We recommend contacting the local school district to confirm school assignments for this home.
Similar homes
- $625,0003 bd2 ba1.3k sqft960 Vetch Circle, Lafayette, CO 80026For Sale
 MLS ID #8588550, Rey Armendariz, Redfin Corporation. REcolorado as distributed by MLS GRID
 - $699,0004 bd3 ba1.9k sqft8866 W 86th Avenue, Arvada, CO 80005For Sale
 MLS ID #6217134, Alyce Chermack, The Platinum Group. REcolorado as distributed by MLS GRID
 - $720,0003 bd3 ba2.1k sqft1035 Stoneham St, Superior, CO 80027For Sale

 MLS ID #1065135, Gary Calderon, Accent Properties. IRES as distributed by MLS GRID
 - $785,0004 bd2 ba1.8k sqft632 W Chestnut Court, Louisville, CO 80027For Sale
 MLS ID #3584532, Alex Miller, Real Broker, LLC DBA Real. REcolorado as distributed by MLS GRID
 - $777,0003 bd2 ba2.3k sqft111 Rose St, Louisville, CO 80027For SaleMLS ID #1060227, Tammy Milano, WK Real Estate. IRES as distributed by MLS GRID
- $660,0004 bd3 ba2.1k sqft6459 Iris Street, Arvada, CO 80004For SaleMLS ID #9722256, Joyce Davis, Coldwell Banker Realty 56. REcolorado as distributed by MLS GRID
- $749,9003 bd4 ba2.4k sqft12213 Wolff Drive, Broomfield, CO 80020For SaleMLS ID #3050893, Holly Stickle, RE/MAX Momentum. REcolorado as distributed by MLS GRID
- $650,0003 bd3 ba2k sqft11668 Crescent Park Circle, Golden, CO 80403For SaleMLS ID #1634502, Andy Verleger, WestBound Realty, LLC. REcolorado as distributed by MLS GRID
- $585,0003 bd2 ba1.3k sqft706 Hover St, Longmont, CO 80501For SaleMLS ID #1070813, Robbin Merta, RE/MAX Elevate. IRES as distributed by MLS GRID
- $630,0005 bd4 ba2.5k sqft6522 W 113th Avenue, Westminster, CO 80020For SaleMLS ID #5866754, Connor O'Halloran, Real Broker, LLC DBA Real. REcolorado as distributed by MLS GRID
- $650,0003 bd2 ba1.3k sqft11781 W 46th Avenue, Wheat Ridge, CO 80033For SaleMLS ID #1533801, Sherri L. Heronema, Heronema Homes, LLC. REcolorado as distributed by MLS GRID
- $630,0003 bd3 ba1.8k sqft6767 Iris Street, Arvada, CO 80004For SaleMLS ID #5824169, Kara Wetherill, LIV Sotheby's International Realty. REcolorado as distributed by MLS GRID
- $650,0003 bd3 ba1.9k sqft13405 W 82nd Avenue, Arvada, CO 80005For SaleMLS ID #6555810, Tanya Freed, LUX Real Estate Company ERA Powered. REcolorado as distributed by MLS GRID
- $572,4994 bd2 ba2k sqft975 E 7th Avenue, Broomfield, CO 80020For SaleMLS ID #9315279, Samuel Farley, eXp Realty, LLC. REcolorado as distributed by MLS GRID
- $679,0004 bd4 ba2.4k sqft4821 Barn Owl Drive, Frederick, CO 80504For SaleMLS ID #8032470, Forrest Oldham, Coldwell Banker Realty 24. REcolorado as distributed by MLS GRID
- $612,0003 bd3 ba2.5k sqft12545 Dale Court, Broomfield, CO 80020For SaleMLS ID #6725672, Jamie Ohmer, Keller Williams Preferred Realty. REcolorado as distributed by MLS GRID
- $539,9003 bd2 ba1.5k sqft8960 Cody Court, Broomfield, CO 80021For SaleMLS ID #5519834, Sarah Buch, HomeSmart Realty. REcolorado as distributed by MLS GRID
- $624,9003 bd2 ba2.2k sqft16045 Lomand Circle, Brighton, CO 80602For SaleMLS ID #9246941, Kaycee Nuce, Great Way Real Estate Properties LLC. REcolorado as distributed by MLS GRID
- $685,0003 bd2 ba1.9k sqft4845 Chase Street, Denver, CO 80212For SaleMLS ID #4802138, Craig Masur, Madison & Company Properties. REcolorado as distributed by MLS GRID
- $570,0005 bd2 ba2.3k sqft100 Emerald Street, Broomfield, CO 80020For SaleMLS ID #9626892, Kelsey Seaman, NextHome Aspire. REcolorado as distributed by MLS GRID
