Escape to the mountains in this clean, beautifully cared-for retreat nestled on a private 1-acre lot in the peaceful Bar-K Ranch subdivision. Situated at approximately 8,500 feet, this move-in-ready home offers the ultimate balance of secluded living and effortless accessibility-just 30 minutes from Boulder, Eldora Skiing, and Rocky Mountain National Park, and only 10 minutes from the legendary Jamestown Mercantile for live music and objectively the best brunch in Boulder County. Whether you are looking for a full-time mountain sanctuary or a weekend launchpad for outdoor adventure, this property lets you visit the city on your own terms. Inside, soaring vaulted ceilings, warm wood floors, and expansive picture windows flood the open main living areas with natural light while framing the serene mountain landscape. The flexible layout includes three bedrooms, featuring a spacious upper-level non-conforming loft that easily serves as a third bedroom, home office, or creative flex space. Step outside onto the generous back deck to entertain, take in the quiet mountain air, or stargaze under incredible night skies. Residents can also choose to join the optional neighborhood association to gain exclusive access to three stocked fishing lakes, private hiking trails, picnic areas, stables, and pastures. Welcome home to your personal mountain retreat!
For sale
$699,000
22 Crockett Trl, Ward, CO 80481
3beds
1,682sqft
Single Family Residence
Built in 1996
1.03 Acres Lot
$-- Zestimate®
$416/sqft
$-- HOA
What's special
- 31 days
- 387
- 33
Zillow last checked:
Listing updated:
Listed by:
Erika Archer 720-523-3624,
8z Real Estate
Source: IRES as distributed by MLS GRID,MLS#: 1068434
Facts & features
Interior
Bedrooms & bathrooms
- Bedrooms: 3
- Bathrooms: 2
- Full bathrooms: 1
- 3/4 bathrooms: 1
- Main level bathrooms: 2
Rooms
- Room types: Loft
Primary bedroom
- Description: Carpet
- Features: 3/4 Primary Bath
- Level: Main
- Area: 180 Square Feet
- Dimensions: 12 x 15
Bedroom 2
- Description: Carpet
- Level: Main
- Area: 195 Square Feet
- Dimensions: 13 x 15
Bedroom 3
- Description: Luxury Vinyl
- Level: Upper
- Area: 270 Square Feet
- Dimensions: 15 x 18
Dining room
- Description: Luxury Vinyl
- Level: Main
- Area: 140 Square Feet
- Dimensions: 10 x 14
Kitchen
- Description: Luxury Vinyl
- Level: Main
- Area: 182 Square Feet
- Dimensions: 13 x 14
Living room
- Description: Luxury Vinyl
- Level: Main
- Area: 300 Square Feet
- Dimensions: 15 x 20
Heating
- Forced Air
Cooling
- Ceiling Fan(s)
Appliances
- Included: Gas Range, Dishwasher, Refrigerator, Washer, Dryer, Microwave, Disposal
Features
- Cathedral Ceiling(s), Kitchen Island
- Flooring: Wood
- Basement: None
Interior area
- Total structure area: 1,682
- Total interior livable area: 1,682 sqft
- Finished area above ground: 1,682
Property
Parking
- Total spaces: 2
- Parking features: Attached
- Attached garage spaces: 2
- Details: Attached
Features
- Levels: Two
- Stories: 2
- Fencing: Partial
Lot
- Size: 1.03 Acres
- Features: Cul-De-Sac, Mineral Rights Included
Details
- Parcel number: R0030158
- Zoning: F
- Special conditions: Private Owner
- Horses can be raised: Yes
- Horse amenities: Horse(s) Allowed
Construction
Type & style
- Home type: SingleFamily
- Property subtype: Single Family Residence
Materials
- Frame
- Roof: Composition
Condition
- New construction: No
- Year built: 1996
Utilities & green energy
- Electric: Xcel Energy
- Gas: Propane
- Sewer: Septic Tank
- Water: Well
- Utilities for property: Electricity Available, Propane, Satellite Avail
Green energy
- Energy efficient items: Southern Exposure
Community & HOA
Community
- Security: Fire Alarm
- Subdivision: Bar K Ranch 3
HOA
- Has HOA: No
Location
- Region: Ward
Financial & listing details
- Price per square foot: $416/sqft
- Tax assessed value: $649,500
- Annual tax amount: $3,887
- Date on market: 9/10/2026
- Listing terms: Cash,Conventional,FHA,VA Loan
- Electric utility on property: Yes
- Road surface type: Dirt
Estimated market value
Not available
Estimated sales range
Not available
Not available
Price history
| Date | Event | Price |
|---|---|---|
| 9/15/2026 | Listed for sale | $699,000+15.5%$416/sqft |
Source:  IRES as distributed by MLS GRID #1068434 Report a problem IRES as distributed by MLS GRID #1068434 Report a problem | ||
| 3/10/2023 | Sold | $605,000-2.3%$360/sqft |
Source: IRES as distributed by MLS GRID #977760 Report a problem | ||
| 3/2/2023 | Pending sale | $619,000$368/sqft |
Source: IRES as distributed by MLS GRID #977760 Report a problem | ||
| 1/3/2023 | Listing removed | -- |
Source: IRES as distributed by MLS GRID #977760 Report a problem | ||
| 10/25/2022 | Listed for sale | $619,000+27.4%$368/sqft |
Source: IRES as distributed by MLS GRID #977760 Report a problem | ||
| 9/16/2020 | Sold | $486,000+8.2%$289/sqft |
Source: Public Record Report a problem | ||
| 8/11/2020 | Pending sale | $449,000$267/sqft |
Source: Compass Colorado, Llc - Boulder #6596071 Report a problem | ||
| 8/11/2020 | Listed for sale | $449,000$267/sqft |
Source: Compass Colorado, Llc - Boulder #6596071 Report a problem | ||
| 8/11/2020 | Pending sale | $449,000$267/sqft |
Source: Compass Colorado, Llc - Boulder #6596071 Report a problem | ||
| 8/7/2020 | Listed for sale | $449,000+10.9%$267/sqft |
Source: Compass - Boulder #919845 Report a problem | ||
| 1/29/2018 | Sold | $405,000-2.4%$241/sqft |
Source: Public Record Report a problem | ||
| 11/9/2017 | Price change | $415,000-2.4%$247/sqft |
Source: Madison & Company Properties #826572 Report a problem | ||
| 8/2/2017 | Price change | $425,000-5.6%$253/sqft |
Source: Madison & Company Properties #826572 Report a problem | ||
| 4/26/2017 | Listed for sale | $450,000+83.7%$268/sqft |
Source: Madison & Company Properties #817939 Report a problem | ||
| 8/24/1999 | Sold | $245,000+19.5%$146/sqft |
Source: Public Record Report a problem | ||
| 4/8/1997 | Sold | $205,000+1364.3%$122/sqft |
Source: Public Record Report a problem | ||
| 5/17/1994 | Sold | $14,000$8/sqft |
Source: Public Record Report a problem | ||
Public tax history
| Year | Property taxes | Tax assessment |
|---|---|---|
| 2025 | $3,256 +1.8% | $40,594 +0.1% |
| 2024 | $3,200 -5.1% | $40,536 -11.3% |
| 2023 | $3,371 +1.1% | $45,724 +26.6% |
| 2022 | $3,334 +19.9% | $36,120 -2.8% |
| 2021 | $2,780 | $37,159 +21.2% |
| 2020 | $2,780 +20.5% | $30,653 |
| 2019 | $2,306 | $30,653 +18.5% |
| 2018 | $2,306 | $25,862 -9.6% |
| 2017 | $2,306 +8.3% | $28,593 +19.7% |
| 2016 | $2,130 +5.4% | $23,880 +9.8% |
| 2015 | $2,021 +9.7% | $21,739 |
| 2014 | $1,841 -9.8% | $21,739 |
| 2013 | $2,041 +0.9% | $21,739 -13.3% |
| 2012 | $2,023 -12.1% | $25,074 |
| 2011 | $2,302 +6.4% | -- |
| 2010 | $2,163 +12.8% | $28,890 |
| 2009 | $1,918 +2.6% | $28,890 -3.8% |
| 2008 | $1,870 -8% | $30,040 |
| 2007 | $2,032 +3.5% | $30,040 -5.8% |
| 2006 | $1,964 +14.6% | $31,890 |
| 2005 | $1,714 +0.5% | $31,890 +13.2% |
| 2004 | $1,706 -1.2% | $28,170 |
| 2003 | $1,726 +9.7% | $28,170 +14% |
| 2002 | $1,574 | $24,700 -90.8% |
| 2001 | -- | $269,900 |
Find assessor info on the county website
Monthly payment
Est. payment
Payment breakdown
Explore the cost of this home by adjusting the details. Changes won't be saved.Climate risks
Neighborhood: 80481
Nearby schools
Schools provided by the listing agent
- Elementary: Nederland,Jamestown
- Middle: Nederland
- High: Nederland
Source: IRES as distributed by MLS GRID. This data may not be complete. We recommend contacting the local school district to confirm school assignments for this home.
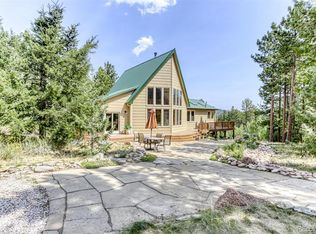
Similar homes
- $599,0002 bd2 ba1.1k sqft636 Ranch Rd, Ward, CO 80481For Sale

 MLS ID #1063119, Erika Archer, 8z Real Estate. IRES as distributed by MLS GRID
 - $697,0003 bd2 ba1.9k sqft133 Linn Lane, Golden, CO 80403For Sale
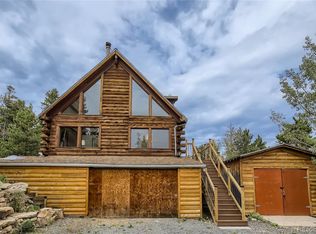
 MLS ID #7241060, Tatyana Chashnik, HomeSmart. REcolorado as distributed by MLS GRID
 - $700,0003 bd2 ba2.2k sqft2028 Lazy Z Rd, Nederland, CO 80466For Sale
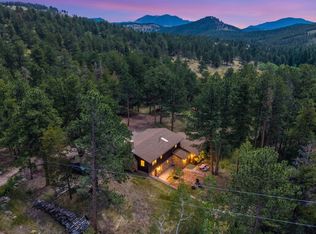 MLS ID #1069808, Jonathan Cole, eXp Realty - Boulder. IRES as distributed by MLS GRID
 - $750,0003 bd3 ba1.6k sqft310 Wendelyn Way, Boulder, CO 80302For Sale
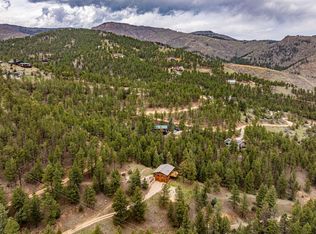 MLS ID #1053706, Belinda Hanke, Equity Colorado-Front Range. IRES as distributed by MLS GRID
 - $696,4823 bd2 ba2k sqft30620 Highway 72, Golden, CO 80403For SaleMLS ID #8896004, Donna Kaufman, Keller Williams Advantage Realty LLC. REcolorado as distributed by MLS GRID
- $829,0003 bd3 ba2.2k sqft2508 Riverside Dr, Lyons, CO 80540For SaleMLS ID #1058313, Jill Allington, RE/MAX Nexus. IRES as distributed by MLS GRID
- $645,0003 bd1 ba2k sqft745 Hickory Dr, Lyons, CO 80540For SaleMLS ID #1067567, Mark Prucha, Equity Colorado-Front Range. IRES as distributed by MLS GRID
- $625,0003 bd2 ba1.2k sqft279 Switzerland Park Rd, Boulder, CO 80302For SaleMLS ID #1061117, Eric Feenstra, MB/Feenstra Properties. IRES as distributed by MLS GRID
- $679,0004 bd3 ba2.1k sqft2439 Lump Gulch Rd, Black Hawk, CO 80422For SaleMLS ID #1068921, Laura King, Compass - Boulder. IRES as distributed by MLS GRID
- $649,0003 bd2 ba2.4k sqft11506 Coal Creek Heights Dr, Golden, CO 80403For SaleMLS ID #1065210, Janet Ingvaldsen, Worth Clark Realty. IRES as distributed by MLS GRID
- $669,0003 bd3 ba2.4k sqft415 Upper Travis Gulch Rd, Black Hawk, CO 80422For SaleMLS ID #1067262, Catherine Camp, RE/MAX Alliance-Nederland. IRES as distributed by MLS GRID
- $719,0003 bd2 ba2k sqft123 Mohawk Rd, Lyons, CO 80540For SaleMLS ID #1045328, Sam Basel, eXp Realty - Estes Park. IRES as distributed by MLS GRID
- $799,0003 bd2 ba2.2k sqft38 Navajo Court, Lyons, CO 80540For SaleMLS ID #8190615, Scott Burke, eXp Realty, LLC. REcolorado as distributed by MLS GRID
- $685,0003 bd2 ba1.8k sqft11710 Spruce Canyon Circle, Golden, CO 80403For SaleMLS ID #5751694, Kevin Bunnell, Bunnell Real Estate Services. REcolorado as distributed by MLS GRID
- $710,0003 bd3 ba1.7k sqft31760 Hilltop Road, Golden, CO 80403For SaleMLS ID #4595283, Rain Garcia, Keller Williams Preferred Realty. REcolorado as distributed by MLS GRID
- $770,0003 bd2 ba1.9k sqft619 Alpine Dr, Estes Park, CO 80517For SaleMLS ID #1062697, Jeff Abel, Keller Williams Top of the Rockies Estes Park. IRES as distributed by MLS GRID
- $740,0003 bd2 ba1.9k sqft109 Button Rock Rd, Lyons, CO 80540For SaleMLS ID #1063687, Eric Breslin, Compass - Boulder. IRES as distributed by MLS GRID
- $699,0003 bd2 ba1.7k sqft5009 Gary Dr, Berthoud, CO 80513For SaleMLS ID #1060024, Krista Koth, Compass - Boulder. IRES as distributed by MLS GRID
- $627,0003 bd2 ba1.5k sqft166 Cherokee Rd, Lyons, CO 80540For SaleMLS ID #1068859, Dennis Greenfield, Equity Colorado-Front Range. IRES as distributed by MLS GRID
