Discover distinctive modern mountain living in this architecturally designed 14-sided home near downtown Nederland. Completed in 2023, this exceptional residence pairs innovative design with fire-resistant construction, energy efficiency & thoughtful functionality. Soaring ceilings, a circular skylight & oversized windows fill the home with remarkable natural light, while warm wood accents & wide-plank hickory floors complement the contemporary design. The unique geometry creates a cozy, inviting atmosphere, with an open-concept kitchen, dining & living area ideal for entertaining. The kitchen features stained-wood counters with bar-seating, custom cabinetry & new appliances. Enjoy the wood-burning stove, balcony views over Nederland & easy access to town & trails. Two bedrooms with ensuite baths, including an accessible main-level suite with a roll-in shower, plus a powder room, complete the entry level. Designed for aging in place, the home features wide doorways, no floor transitions & provisions for a future elevator. The walkout lower level offers polished concrete floors, spacious flex space, 2 bedrooms currently used as offices, a full bath, laundry room, powder room, dedicated gym & in-floor radiant heat. Quality construction with reinforced concrete ICF walls, stucco exterior & energy efficiency with R-50 ceiling insulation & heat-recovery ventilation. Outside, enjoy perennial native landscaping, automatic drip irrigation, granite boulders, & a flagstone patio. Walk to shops, restaurants & amenities, with nearby trailheads & Eldora Ski Resort approx. 10 minutes away. Additional features include a hot tub, automatic blinds, hidden TV console, 10-foot doors, EV-charging wiring, storage shed & generous front & rear parking. A separate entrance offers flexibility for caretaker accommodations or potential rental use, while space for a future garage adds versatility. Enjoy architectural individuality, modern comfort & an exceptional mountain-town lifestyle.
For sale
$1,225,000
84 W 4th St, Nederland, CO 80466
4beds
3,012sqft
Single Family Residence
Built in 2020
7,956 Square Feet Lot
$-- Zestimate®
$407/sqft
$-- HOA
What's special
- 10 days
- 418
- 29
Zillow last checked:
Listing updated:
Listed by:
Catherine Camp 303-748-5023,
RE/MAX Alliance-Nederland
Source: IRES as distributed by MLS GRID,MLS#: 1070679
Facts & features
Interior
Bedrooms & bathrooms
- Bedrooms: 4
- Bathrooms: 5
- Full bathrooms: 1
- 3/4 bathrooms: 2
- 1/2 bathrooms: 2
- Main level bathrooms: 3
Primary bedroom
- Description: Luxury Vinyl
- Features: 3/4 Primary Bath
- Level: Main
- Area: 336 Square Feet
- Dimensions: 16 x 21
Bedroom 2
- Description: Luxury Vinyl
- Level: Main
- Area: 330 Square Feet
- Dimensions: 15 x 22
Bedroom 3
- Description: Concrete
- Level: Lower
- Area: 256 Square Feet
- Dimensions: 16 x 16
Bedroom 4
- Description: Concrete
- Level: Lower
- Area: 192 Square Feet
- Dimensions: 12 x 16
Family room
- Description: Concrete
- Level: Lower
- Area: 650 Square Feet
- Dimensions: 26 x 25
Great room
- Description: Wood
- Level: Main
- Area: 625 Square Feet
- Dimensions: 25 x 25
Kitchen
- Description: Wood
- Level: Main
- Area: 204 Square Feet
- Dimensions: 17 x 12
Laundry
- Description: Concrete
- Level: Lower
- Area: 90 Square Feet
- Dimensions: 10 x 9
Recreation room
- Description: Concrete
- Level: Lower
- Area: 198 Square Feet
- Dimensions: 11 x 18
Heating
- Hot Water, Wood Stove, Radiant, Radiator
Appliances
- Included: Gas Range, Dishwasher, Refrigerator, Washer, Dryer, Microwave
Features
- Separate Dining Room, Cathedral Ceiling(s), Open Floorplan
- Flooring: Wood
- Windows: Skylight(s), Window Coverings
- Basement: Full,Partially Finished,Walk-Out Access,Daylight
- Has fireplace: Yes
- Fireplace features: Free Standing, Great Room
Interior area
- Total structure area: 1,506
- Total interior livable area: 3,012 sqft
- Finished area above ground: 1,506
Property
Parking
- Parking features: None
- Details: None
Features
- Levels: Two
- Stories: 2
- Patio & porch: Patio, Deck
- Spa features: Heated
- Fencing: Partial
- Has view: Yes
- View description: Hills
Lot
- Size: 7,956 Square Feet
Details
- Additional structures: Storage
- Parcel number: R0023219
- Zoning: MDR
- Special conditions: Private Owner
Construction
Type & style
- Home type: SingleFamily
- Property subtype: Single Family Residence
Materials
- Stucco
- Roof: Composition
Condition
- New construction: No
- Year built: 2020
Utilities & green energy
- Electric: Xcel Energy
- Gas: Xcel Energy
- Sewer: Public Sewer
- Utilities for property: Natural Gas Available, Electricity Available, High Speed Avail
Green energy
- Energy efficient items: Southern Exposure
Community & HOA
Community
- Subdivision: Nederland
HOA
- Has HOA: No
Location
- Region: Nederland
Financial & listing details
- Price per square foot: $407/sqft
- Tax assessed value: $889,000
- Annual tax amount: $6,750
- Date on market: 10/15/2026
- Listing terms: Cash,Conventional
- Electric utility on property: Yes
Estimated market value
Not available
Estimated sales range
Not available
Not available
Price history
| Date | Event | Price |
|---|---|---|
| 10/17/2026 | Listed for sale | $1,225,000+1341.2%$407/sqft |
Source:  IRES as distributed by MLS GRID #1070679 Report a problem | ||
| 1/26/2019 | Listing removed | $85,000$28/sqft |
Source: Boulder-Mountain Realty #867733 Report a problem | ||
| 1/26/2019 | Listed for sale | $85,000+13.3%$28/sqft |
Source: Boulder-Mountain Realty #867733 Report a problem | ||
| 1/25/2019 | Sold | $75,000-11.8%$25/sqft |
Source: IRES as distributed by MLS GRID #867733 Report a problem | ||
| 12/11/2018 | Pending sale | $85,000$28/sqft |
Source: BOULDER- MOUNTAIN REALTY #4525545 Report a problem | ||
| 12/1/2018 | Listed for sale | $85,000$28/sqft |
Source: BOULDER- MOUNTAIN REALTY #4525545 Report a problem | ||
Public tax history
| Year | Property taxes | Tax assessment |
|---|---|---|
| 2025 | $5,915 +106.4% | $55,563 +0.7% |
| 2024 | $2,866 +256.4% | $55,182 +86.4% |
| 2023 | $804 +1.5% | $29,600 +330.5% |
| 2022 | $793 -56.9% | $6,875 -2.8% |
| 2021 | $1,839 | $7,072 -56.5% |
| 2020 | $1,839 -23.2% | $16,240 |
| 2019 | $2,395 | $16,240 -23.3% |
| 2018 | $2,395 | $21,170 |
| 2017 | $2,395 -15.5% | $21,170 -15.1% |
| 2016 | $2,835 +4.3% | $24,940 +5.9% |
| 2015 | $2,717 +1.4% | $23,548 |
| 2014 | $2,681 +4.3% | $23,548 |
| 2013 | $2,570 +0.9% | $23,548 |
| 2012 | $2,546 +4.2% | $23,548 |
| 2011 | $2,444 +6.1% | -- |
| 2010 | $2,304 +10.2% | $23,320 |
| 2009 | $2,091 +7.9% | $23,320 +6% |
| 2008 | $1,937 +67.9% | $22,010 |
| 2007 | $1,154 +2.8% | $22,010 +72.5% |
| 2006 | $1,122 +1.2% | $12,760 |
| 2005 | $1,108 +0.4% | $12,760 |
| 2004 | $1,103 -2% | $12,760 |
| 2003 | $1,126 +11.9% | $12,760 |
| 2002 | $1,006 | -- |
| 2001 | -- | $44,000 |
Find assessor info on the county website
Monthly payment
Est. payment
Payment breakdown
Explore the cost of this home by adjusting the details. Changes won't be saved.Climate risks
Neighborhood: 80466
Nearby schools
Schools provided by the listing agent
- Elementary: Nederland
- Middle: Nederland
- High: Nederland
Source: IRES as distributed by MLS GRID. This data may not be complete. We recommend contacting the local school district to confirm school assignments for this home.


Similar homes
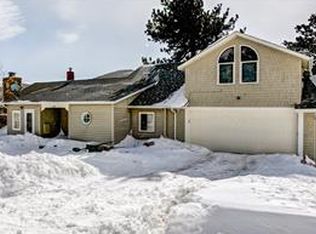
- $1,250,0005 bd4 ba3k sqft35 Sundance Cir, Nederland, CO 80466For Sale
 MLS ID #1070799, Catherine Burgess, Compass - Boulder. IRES as distributed by MLS GRID
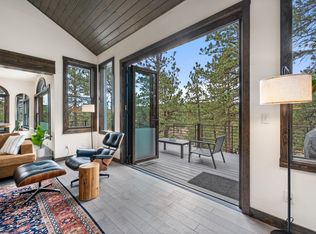
- $1,249,9003 bd3 ba2.2k sqft36 Navajo Trail, Nederland, CO 80466For Sale
 MLS ID #8549434, Julie Maeda, Guardian Real Estate Group. REcolorado as distributed by MLS GRID
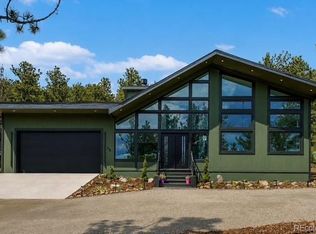
- $1,250,0003 bd4 ba3.2k sqft131 Hurricane Hill Dr, Nederland, CO 80466For Sale
 MLS ID #1065537, Alex D'Allaird, LIV Sotheby's Intl Realty. IRES as distributed by MLS GRID
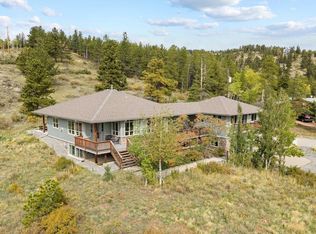
- $1,300,0004 bd3 ba3.3k sqft283 Alpine Dr, Nederland, CO 80466For Sale
 MLS ID #1050082, Alexandra Armitage, Home on the Range. IRES as distributed by MLS GRID
- $1,275,0004 bd3 ba2.9k sqft401 Shady Holw, Nederland, CO 80466For SaleMLS ID #1069386, Catherine Camp, RE/MAX Alliance-Nederland. IRES as distributed by MLS GRID
- $1,399,0004 bd5 ba3.7k sqft3725 Ridge Rd, Nederland, CO 80466For SaleMLS ID #1067454, Laura King, Compass - Boulder. IRES as distributed by MLS GRID
- $840,0004 bd2 ba2.5k sqft38 E Pine St, Nederland, CO 80466For SaleMLS ID #1062066, Nick Duncan, LIV Sotheby's Intl Realty. IRES as distributed by MLS GRID
- $1,187,0003 bd4 ba3.2k sqft156 Shady Hollow, Nederland, CO 80466For SaleMLS ID #5829866, Melissa Kluck, HomeSmart. REcolorado as distributed by MLS GRID
- $973,0004 bd4 ba2.8k sqft3612 Ridge Rd, Nederland, CO 80466For SaleMLS ID #1068410, Homes By Jackie Jones Team, RE/MAX Alliance-Nederland. IRES as distributed by MLS GRID
- $989,0003 bd4 ba3.4k sqft71 Wildewood Drive, Nederland, CO 80466For SaleMLS ID #6683934, Timothy Kampmann, LPT Realty. REcolorado as distributed by MLS GRID
- $859,0003 bd3 ba2.4k sqft710 McMillen Way, Nederland, CO 80466New ConstructionMLS ID #1068947, Homes By Jackie Jones Team, RE/MAX Alliance-Nederland. IRES as distributed by MLS GRID
- $870,0003 bd2 ba1.8k sqft90 Peakview Road, Nederland, CO 80466For SaleMLS ID #5941107, Erin Tierney, Good Neighbor LLC. REcolorado as distributed by MLS GRID
- $920,0003 bd3 ba2.5k sqft57 Aspen Way, Nederland, CO 80466For SaleMLS ID #1068676, Homes By Jackie Jones Team, RE/MAX Alliance-Nederland. IRES as distributed by MLS GRID
- $895,0004 bd3 ba2.9k sqft150 Hazelwood Drive, Nederland, CO 80466For SaleMLS ID #5641380, Ernie Sica, Coldwell Banker Realty 14. REcolorado as distributed by MLS GRID
- $865,0003 bd3 ba2.3k sqft129 Sky View Drive S, Nederland, CO 80466For SaleMLS ID #6171920, Simon Fox, Keller Williams Advantage Realty LLC. REcolorado as distributed by MLS GRID
- $799,0003 bd2 ba2k sqft96 Ponderosa Drive, Nederland, CO 80466For SaleMLS ID #7340060, Trelora Realty Team, Trelora Realty, Inc.. REcolorado as distributed by MLS GRID
- $935,0003 bd3 ba2.8k sqft2001 County Road 68, Nederland, CO 80466For SaleMLS ID #1068674, Candace Newlove-Marrs, milehimodern - Boulder. IRES as distributed by MLS GRID
- $695,0005 bd3 ba1.8k sqft609 W 4th St, Nederland, CO 80466For SaleMLS ID #1055838, Heather Gray, Nederland Property AXIS. IRES as distributed by MLS GRID
- $740,0004 bd5 ba4k sqft8 Valley View Dr, Nederland, CO 80466For SaleMLS ID #1037954, Liz Ford, Ford & Co. Realty. IRES as distributed by MLS GRID
- $1,199,0004 bd3 ba2.2k sqft24 Farrell Dr, Black Hawk, CO 80422For SaleMLS ID #1065070, David McLaughlin, Resident Realty North Metro. IRES as distributed by MLS GRID
