Skip main navigation
Sold for $870,000
  • $870,000

    8 W 4th St, Nederland, CO 80466

    4beds
    2,829sqft
    Mixed Use
    Built in 1939
    0.28 Acres Lot
    $959,700 Zestimate®
    $308/sqft
    $3,990 Estimated rent

    Home value

    $959,700

    $902,000 - $1.04M

    $3,990/mo

    Zestimate® history
    Loading
    Loading...

    Owner options

    List your home for rent

    $3,990/mo

    Rent Zestimate®

    Find your next renter with Zillow Rental Manager. Plus, with online applications, you can quickly screen prospective tenants – for free.

    Learn more

    $3,990/mo

    Rent Zestimate®

    Refinance and save

    $5,092/mo

    Est. payment

    Refinancing to a lower rate could help reduce your monthly payments and save thousands over the life of the loan.

    See today's rates

    $5,092/mo

    Est. payment

    Explore your selling options

    Work with a Zillow partner agent

    Leverage their expertise and Zillow's premium Showcase listings to get your home seen by more buyers.

    Get started

    List with your own agent

    Get your home in front of millions of buyers by listing it on Zillow.

    Learn how to do it

    Sell it yourself

    Take full control of how buyers see your home on Zillow by listing For Sale by Owner (FSBO).

    List your home

    What's special

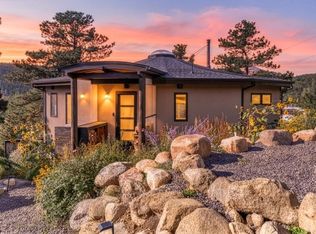
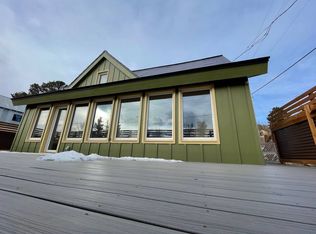
    This charming and comfortable 4 bedroom, 3 1/2 bath Nederland home sits on a sunny and south facing triple lot. The spacious kitchen features hickory cabinets, Kitchen Aide appliances, and a Dacor gas range. Separate open dining area includes table that seats twelve. Custom tile and wood floors and arched doorways in the main living areas. Great indoor/outdoor living spaces with three decks overlooking the quaint town of Nederland. Spend sunny mornings on the covered porch listening to the many birds in the aspen grove. The main floor primary suite offers a spacious walk-in closet and a beautifully tiled bath. French doors lead to the den which has a high efficiency wood burning fireplace and a comfortable counter height workspace with views over the valley. The upper level ensuite bedroom features windows on three sides and a private deck. The lower level walkout is equipped with it's own well appointed kitchen, two bedrooms, and a full bathroom. This versatile space has served as a successful short-term rental since 2014 and it makes this home an affordable option. There is an oversized two car garage and extra gear storage in a bonus room below the garage. Enjoy the convenience of a short walk to all that Nederland has to offer. Walk to numerous hiking and biking trails, and to Barker Reservoir. Eldora is just 3.4 miles away and this home's convenient location makes for an easy commute to Boulder. Desirable Boulder Valley Schools.

    Zillow last checked:

    Listing updated:

    Listed by:

    Laura King 303-487-5472,

    Compass - Boulder

    Bought with:

    Terry Larson, 40041333

    RE/MAX of Boulder, Inc

    Source: IRES as distributed by MLS GRID,MLS#: 989730MLS Logo

    Facts & features

    Interior

    Bedrooms & bathrooms
    • Bedrooms: 4
    • Bathrooms: 4
    • Full bathrooms: 2
    • 3/4 bathrooms: 1
    • 1/2 bathrooms: 1
    • Main level bathrooms: 2
    Primary bedroom
    • Description: Wood
    • Features: Luxury Features Primary Bath
    • Level: Main
    • Area: 120 Square Feet
    • Dimensions: 10 x 12
    Bedroom 2
    • Description: Carpet
    • Level: Upper
    • Area: 304 Square Feet
    • Dimensions: 16 x 19
    Bedroom 3
    • Description: Carpet
    • Level: Lower
    • Area: 143 Square Feet
    • Dimensions: 11 x 13
    Bedroom 4
    • Description: Tile
    • Level: Lower
    • Area: 132 Square Feet
    • Dimensions: 11 x 12
    Dining room
    • Description: Wood
    • Level: Main
    • Area: 210 Square Feet
    • Dimensions: 14 x 15
    Family room
    • Description: Carpet
    • Level: Main
    • Area: 165 Square Feet
    • Dimensions: 11 x 15
    Kitchen
    • Description: Tile
    • Level: Main
    • Area: 266 Square Feet
    • Dimensions: 14 x 19
    Living room
    • Description: Wood
    • Level: Main
    • Area: 196 Square Feet
    • Dimensions: 14 x 14
    Heating
    • Forced Air, Baseboard, Wood Stove
    Cooling
    • Ceiling Fan(s)
    Appliances
    • Included: Gas Range, Dishwasher, Refrigerator, Washer, Dryer, Disposal
    • Laundry: Washer/Dryer Hookup
    Features
    • Eat-in Kitchen, Separate Dining Room, Cathedral Ceiling(s), Walk-In Closet(s)
    • Flooring: Wood
    • Windows: Skylight(s), Window Coverings, Storm Window(s)
    • Basement: Partially Finished
    • Has fireplace: Yes
    • Fireplace features: Insert
    Interior area
    • Total structure area: 1,923
    • Total interior livable area: 2,829 sqft
    • Finished area above ground: 1,923

    Property

    Parking
    • Total spaces: 2
    • Parking features: Garage Door Opener, Oversized
    • Attached garage spaces: 2
    • Details: Attached
    Accessibility
    • Accessibility features: Level Drive, Main Floor Bath, Accessible Bedroom, Main Level Laundry
    Features
    • Levels: Four
    • Stories: 4
    Lot
    • Size: 0.28 Acres
    Details
    • Parcel number: R0022931
    • Zoning: RES
    • Special conditions: Licensed Owner

    Construction

    Type & style
    • Home type: SingleFamily
    • Property subtype: Mixed Use
    Materials
    • Frame
    • Roof: Composition
    Condition
    • New construction: No
    • Year built: 1939

    Utilities & green energy

    • Electric: Xcel
    • Gas: Xcel
    • Water: City
    • Utilities for property: Natural Gas Available, Electricity Available, Wood/Coal, High Speed Avail
    Green energy
    • Energy efficient items: Southern Exposure

    Community & HOA

    Community
    • Security: Fire Alarm
    • Subdivision: Nederland-NE
    HOA
    • Has HOA: No
    Location
    • Region: Nederland

    Financial & listing details

    • Price per square foot: $308/sqft
    • Tax assessed value: $763,100
    • Annual tax amount: $4,717
    • Date on market: 6/10/2023
    • Listing terms: Cash,Conventional
    • Exclusions: Small mirror in 1/2 bathroom, GE Microwave.
    • Electric utility on property: Yes
    • Road surface type: Dirt

    Price history

    DateEventPrice
    8/3/2023Sold$870,000-2.5%$308/sqft
    Source: IRES as distributed by MLS GRID #989730 Report a problem
    6/14/2023Listed for sale$892,000+120.2%$315/sqft
    Source: IRES as distributed by MLS GRID #989730 Report a problem
    5/27/2014Sold$405,000-0.6%$143/sqft
    Source: IRES as distributed by MLS GRID #727778 Report a problem
    5/21/2014Pending sale$407,500$144/sqft
    Source: RE/MAX ALLIANCE #7641923 Report a problem
    5/13/2014Listed for sale$407,500$144/sqft
    Source: RE/MAX ALLIANCE #7641923 Report a problem
    4/22/2014Pending sale$407,500$144/sqft
    Source: RE/MAX ALLIANCE #7641923 Report a problem
    4/13/2014Listed for sale$407,500$144/sqft
    Source: RE/MAX ALLIANCE #7641923 Report a problem
    3/1/2014Listing removed$407,500$144/sqft
    Source: RE/MAX ALLIANCE #7641923 Report a problem
    2/24/2014Pending sale$407,500$144/sqft
    Source: RE/MAX ALLIANCE #7641923 Report a problem
    2/18/2014Listed for sale$407,500+5.3%$144/sqft
    Source: RE/MAX ALLIANCE #7641923 Report a problem
    8/3/2007Sold$387,000+197.7%$137/sqft
    Source: Public Record Report a problem
    5/25/1995Sold$130,000$46/sqft
    Source: Public Record Report a problem

    Public tax history

    YearProperty taxesTax assessment
    2025$5,389 +2.7%$47,694 -5.8%
    2024$5,246 +11.2%$50,605 -1%
    2023$4,717 +1.4%$51,096 +26.7%
    2022$4,650 +15.4%$40,331 -2.8%
    2021$4,029 $41,491 +16.6%
    2020$4,029 +7.8%$35,572
    2019$3,736 $35,572 +7.7%
    2018$3,736 $33,019 -9.5%
    2017$3,736 +5.6%$36,504 +17.3%
    2016$3,537 +4.3%$31,116 +5.5%
    2015$3,390 +1%$29,484
    2014$3,356 +7.3%$29,484
    2013$3,127 +0.9%$29,484 +2.9%
    2012$3,099 +0.9%$28,656
    2011$3,070 +6.1%--
    2010$2,893 +20.5%$29,290 -3%
    2009$2,401 +7.9%$30,210 +3.9%
    2008$2,225 +13.4%$29,070
    2007$1,961 +2.8%$29,070 +16.6%
    2006$1,907 -8.5%$24,930
    2005$2,083 +0.4%$24,930 -9.6%
    2004$2,075 +15.9%$27,580
    2003$1,789 +11.9%$27,580 +36.1%
    2002$1,598 $20,270 -90.8%
    2001-- $221,500
    Find assessor info on the county website

    Neighborhood: 80466

    Nearby schools

    GreatSchools rating
    Schools provided by the listing agent
    • Elementary: Nederland
    • Middle: Nederland
    • High: Nederland

    Source: IRES as distributed by MLS GRID. This data may not be complete. We recommend contacting the local school district to confirm school assignments for this home.

    Get a cash offer in 3 minutes
    Find out how much your home could sell for in as little as 3 minutes with a no-obligation cash offer.
    Estimated market value
    $959,700
    Get a cash offer in 3 minutes
    Find out how much your home could sell for in as little as 3 minutes with a no-obligation cash offer.
    Estimated market value
    $959,700