Set on one acre in Nederland's Whispering Pines neighborhood, 131 Hurricane Hill Drive is a mountain-modern single-family residence with 3,226 square feet, three bedrooms, and four bathrooms. The floor plan is open and intuitive, with paved access, an attached two-car garage, and ample storage throughout the home. Passive-solar orientation draws natural light throughout the main living space, while the driveway receives direct southern sun. The kitchen, dining area, and living room connect easily, and a substantial front deck and expansive, newly constructed rear patio provide two distinct outdoor living spaces. The primary suite is generously proportioned, with a private sitting area, walk-in closet, and five-piece bath. A second en-suite bedroom provides a considered arrangement for guests, and carpeting on the primary level has been updated. The newly finished lower level has a distinctly modern character, with wine storage spanning a full wall and custom built-ins integrating substantial additional storage with a thoughtfully engineered desk that extends for use and folds into the wall when it is not needed. The property has been carefully maintained inside and out, with substantial work completed since its last sale. Downtown Nederland is approximately two miles away, Eldora Mountain Resort is six miles from the property, and Boulder is about 14 miles away by paved road. Caribou Ranch Open Space is approximately five miles away, and Hessie Trailhead is approximately seven miles from the home.
For sale
$1,300,000
131 Hurricane Hill Dr, Nederland, CO 80466
3beds
3,226sqft
Single Family Residence
Built in 2002
1 Acres Lot
$1,245,700 Zestimate®
$403/sqft
$-- HOA
What's special
- 26 days |
- 706 |
- 26 |
Zillow last checked:
Listing updated:
Listed by:
Alex D'Allaird 303-443-6161,
LIV Sotheby's Intl Realty
Source: IRES as distributed by MLS GRID,MLS#: 1065537
Facts & features
Interior
Bedrooms & bathrooms
- Bedrooms: 3
- Bathrooms: 4
- Full bathrooms: 4
- Main level bathrooms: 3
Primary bedroom
- Description: Carpet
- Level: Main
- Dimensions: 0 x 0
Kitchen
- Description: Hardwood
- Level: Main
- Dimensions: 0 x 0
Heating
- Forced Air
Cooling
- Ceiling Fan(s), Attic Fan
Appliances
- Included: Gas Range, Dishwasher, Refrigerator, Microwave
Features
- Basement: Partially Finished
- Has fireplace: Yes
- Fireplace features: Gas
Interior area
- Total structure area: 2,342
- Total interior livable area: 3,226 sqft
- Finished area above ground: 2,342
Video & virtual tour
Property
Parking
- Total spaces: 2
- Parking features: Attached
- Attached garage spaces: 2
- Details: Attached
Features
- Levels: Two
- Stories: 2
Lot
- Size: 1 Acres
Details
- Parcel number: R0024348
- Zoning: F
- Special conditions: Private Owner
Construction
Type & style
- Home type: SingleFamily
- Property subtype: Single Family Residence
Materials
- Frame
- Roof: Composition
Condition
- New construction: No
- Year built: 2002
Utilities & green energy
- Sewer: Septic Tank
- Water: Well
- Utilities for property: Electricity Available, Propane
Community & HOA
Community
- Subdivision: Whispering Pines
HOA
- Has HOA: No
Location
- Region: Nederland
Financial & listing details
- Price per square foot: $403/sqft
- Tax assessed value: $1,189,800
- Annual tax amount: $7,749
- Date on market: 7/31/2026
- Listing terms: Cash,Conventional,FHA,VA Loan
- Exclusions: Hot tub and related electrical hardware, treatment chemicals, Outdoor furniture, Acapulco chairs and tables, solo stove, hoses, Guest bed furniture, Dining room table, All downstairs furniture, Downstairs tv, Nespresso, All other personal property, Washer, dryer, Wine and wine racks downstairs, All staged furniture and accessories, Shop vac
- Electric utility on property: Yes
Estimated market value
$1,245,700
$1.18M - $1.31M
$4,603/mo
Price history
| Date | Event | Price |
|---|---|---|
| 8/3/2026 | Listed for sale | $1,300,000+150%$403/sqft |
Source:  IRES as distributed by MLS GRID #1065537 Report a problem IRES as distributed by MLS GRID #1065537 Report a problem | ||
| 10/31/2013 | Sold | $520,000-2.8%$161/sqft |
Source: IRES as distributed by MLS GRID #715525 Report a problem | ||
| 6/12/2013 | Price change | $535,000-4.3%$166/sqft |
Source: RE/MAX OF BOULDER INC #715525 Report a problem | ||
| 5/31/2013 | Price change | $559,000-4.4%$173/sqft |
Source: RE/MAX OF BOULDER INC #715525 Report a problem | ||
| 3/2/2013 | Price change | $585,000-0.7%$181/sqft |
Source: RE/MAX OF BOULDER INC #715525 Report a problem | ||
| 6/5/2012 | Listed for sale | $589,000-1.7%$183/sqft |
Source: RE/MAX of Boulder #682989 Report a problem | ||
| 10/9/2010 | Listing removed | $599,000$186/sqft |
Source: RE/MAX Alliance - Boulder #632313 Report a problem | ||
| 6/12/2010 | Price change | $599,000-7.7%$186/sqft |
Source: RE/MAX Alliance #899353 Report a problem | ||
| 2/20/2010 | Price change | $649,000-3%$201/sqft |
Source: RE/MAX Alliance #899353 Report a problem | ||
| 4/6/2009 | Listed for sale | $669,000+8.6%$207/sqft |
Source: Listhub #758745 Report a problem | ||
| 6/19/2006 | Sold | $615,900+446.3%$191/sqft |
Source: Public Record Report a problem | ||
| 1/19/2001 | Sold | $112,750$35/sqft |
Source: Public Record Report a problem | ||
Public tax history
| Year | Property taxes | Tax assessment |
|---|---|---|
| 2025 | $6,986 +3.2% | $74,363 -1.2% |
| 2024 | $6,767 +18% | $75,275 -1% |
| 2023 | $5,734 +2.2% | $76,005 +32.1% |
| 2022 | $5,610 +15% | $57,518 -2.8% |
| 2021 | $4,878 | $59,174 +16.4% |
| 2020 | $4,878 +10.7% | $50,816 |
| 2019 | $4,404 | $50,816 +10.6% |
| 2018 | $4,404 | $45,943 -9.5% |
| 2017 | $4,404 +2.2% | $50,792 +13.6% |
| 2016 | $4,311 +5.1% | $44,719 +3.8% |
| 2015 | $4,100 -1.4% | $43,064 |
| 2014 | $4,158 -8.9% | $43,064 |
| 2013 | $4,566 +0.7% | $43,064 -13% |
| 2012 | $4,535 +1.6% | $49,511 |
| 2011 | $4,464 +6.9% | -- |
| 2010 | $4,177 +8% | $49,790 |
| 2009 | $3,869 +8.1% | $49,790 -10.5% |
| 2008 | $3,579 -2.3% | $55,640 |
| 2007 | $3,662 +3.4% | $55,640 +0.3% |
| 2006 | $3,541 +4.9% | $55,490 |
| 2005 | $3,376 +83.3% | $55,490 +3.1% |
| 2004 | $1,841 +49% | $53,830 +82.8% |
| 2003 | $1,236 +14.8% | $29,450 +73.6% |
| 2002 | $1,077 | $16,960 -71% |
| 2001 | -- | $58,500 |
Find assessor info on the county website
Monthly payment
Est. payment
Payment breakdown
Explore the cost of this home by adjusting the details. Changes won't be saved.Climate risks
Neighborhood: 80466
Nearby schools
GreatSchools rating
- 7/10Nederland Elementary SchoolGrades: PK-5Distance: 1.8 mi
- 6/10Nederland Middle-Senior High SchoolGrades: 6-12Distance: 2.5 mi
Schools provided by the listing agent
- Elementary: Nederland
- Middle: Nederland
- High: Nederland
Source: IRES as distributed by MLS GRID. This data may not be complete. We recommend contacting the local school district to confirm school assignments for this home.
- $1,093,1004 bd4 ba3.6k sqft45 Hurricane Hill Dr, Nederland, CO 80466Off Market
- $825,9004 bd2 ba2.4k sqft201 Hurricane Hill Dr, Nederland, CO 80466Off Market
- $840,0003 bd2 ba1.8k sqft126 Hurricane Hill Dr, Nederland, CO 80466Sold

- $262,7001.92 acres192 Timberline Dr, Nederland, CO 80466Off Market
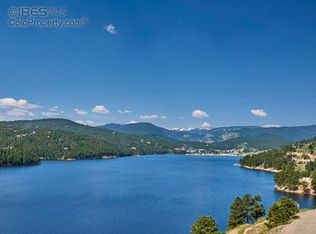
- $249,0000.92 acres134 Hurricane Hill Dr, Nederland, CO 80466Lot/Land
- $812,4003 bd3 ba2.1k sqft198 Hurricane Hill Dr, Nederland, CO 80466Off Market
- $452,9002 bd1 ba1k sqft195 Timberline Rd, Nederland, CO 80466Off Market
- $615,0004.39 acres222 Hurricane Hill Dr, Nederland, CO 80466Off Market
A local agent can set up tours, give advice and negotiate with sellers.
A local lender can help you make sure your offer is ready when you are.
Similar homes
- $1,198,0003 bd3 ba3k sqft200 Rocky Knob Ln, Nederland, CO 80466For Sale

 MLS ID #1062939, Homes By Jackie Jones Team, RE/MAX Alliance-Nederland. IRES as distributed by MLS GRID
 - $1,399,0004 bd5 ba3.7k sqft3725 Ridge Rd, Nederland, CO 80466For Sale
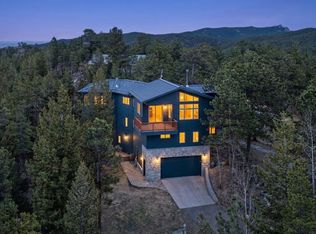 MLS ID #1055393, Laura King, Compass - Boulder. IRES as distributed by MLS GRID
 - $1,795,0003 bd3 ba3.6k sqft1455 Ridge Rd, Nederland, CO 80466For Sale
 MLS ID #1065052, Homes By Jackie Jones Team, RE/MAX Alliance-Nederland. IRES as distributed by MLS GRID
 - $1,500,0002 bd2 ba1.9k sqft425 Caribou Rd, Nederland, CO 80466For Sale
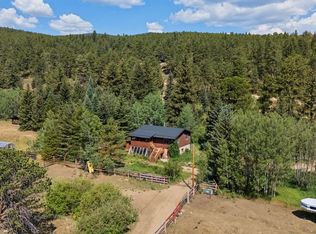 MLS ID #1066073, Alex D'Allaird, LIV Sotheby's Intl Realty. IRES as distributed by MLS GRID
 - $849,0003 bd3 ba2.5k sqft2 King Pl, Nederland, CO 80466For SaleMLS ID #1062188, Catherine Camp, RE/MAX Alliance-Nederland. IRES as distributed by MLS GRID
- $1,349,0003 bd3 ba2.6k sqft204 Coughlin Meadows Rd, Boulder, CO 80302For SaleMLS ID #1062606, Christopher Botsy Phillips, Compass - Boulder. IRES as distributed by MLS GRID
- $865,0004 bd2 ba2.5k sqft38 E Pine St, Nederland, CO 80466For SaleMLS ID #1062066, Nick Duncan, LIV Sotheby's Intl Realty. IRES as distributed by MLS GRID
- $1,199,0004 bd3 ba2.2k sqft24 Farrell Dr, Black Hawk, CO 80422For SaleMLS ID #1065070, David McLaughlin, Resident Realty North Metro. IRES as distributed by MLS GRID
- $830,0003 bd2 ba2k sqft96 Ponderosa Drive, Nederland, CO 80466For Sale
 MLS ID #7340060, Trelora Realty Team, Trelora Realty, Inc.. REcolorado as distributed by MLS GRID
 - $1,300,0003 bd4 ba2.8k sqft419 Wild Horse Cir, Boulder, CO 80304For SaleMLS ID #1066502, Gregory Pickett, Compass-Denver. IRES as distributed by MLS GRID
- $1,350,0004 bd3 ba4.5k sqft800 Divide View Dr, Golden, CO 80403For SaleMLS ID #1065612, Kathleen Nolan, MB/Nolan Real Estate LLC. IRES as distributed by MLS GRID
- $1,198,0003 bd4 ba3.5k sqft1028 Rudi Ln, Golden, CO 80403For SaleMLS ID #1059919, Janet Ingvaldsen, Worth Clark Realty. IRES as distributed by MLS GRID
- $1,299,0004 bd4 ba3k sqft672 Paradise Valley Parkway, Black Hawk, CO 80422For SaleMLS ID #5837968, Zack Scott, Homestead Real Estate LLC. REcolorado as distributed by MLS GRID
- $1,295,0003 bd4 ba3.7k sqft84 Canon View Rd, Boulder, CO 80302For SaleMLS ID #1056656, Elizabeth Goltz, WK Real Estate. IRES as distributed by MLS GRID
- $1,285,0003 bd4 ba2.7k sqft338 County Road 84 W, Allenspark, CO 80510For SaleMLS ID #1065733, Jill Allington, RE/MAX Nexus. IRES as distributed by MLS GRID
- $1,350,0003 bd4 ba2.7k sqft6010 Flagstaff Rd, Boulder, CO 80302For SaleMLS ID #1055882, Kent Madson, RE/MAX of Boulder, Inc. IRES as distributed by MLS GRID
- $1,149,0003 bd3 ba2.6k sqft733 Lakeshore Dr, Boulder, CO 80302For SaleMLS ID #1064182, Kevin Chard, Phoenix Realty & Property Mngt. IRES as distributed by MLS GRID
- $886,0004 bd3 ba2.3k sqft1301 Upper Moon Gulch Rd, Rollinsville, CO 80474For SaleMLS ID #1065941, Homes By Jackie Jones Team, RE/MAX Alliance-Nederland. IRES as distributed by MLS GRID
- $1,585,0003 bd4 ba4k sqft65 Betasso Rd, Boulder, CO 80302For SaleMLS ID #1065677, Jimmy Keith, RE/MAX of Boulder, Inc. IRES as distributed by MLS GRID
- $1,925,0005 bd3 ba4.3k sqft2200 County Road 103, Nederland, CO 80466For SaleMLS ID #1060675, Alex D'Allaird, LIV Sotheby's Intl Realty. IRES as distributed by MLS GRID
