Bordered by forest in a quiet south-facing valley just half a mile above downtown Nederland, this rare 4.36-acre flat parcel offers usable land, privacy, mountain views, and true proximity. The property holds 3 separate buildable lots - exceptional upside near town limits. No true comparables. An old-growth ponderosa anchors the sunlit meadow. Tucked off historic Caribou Road sits a warm mountain home, updated with care yet ready for its next chapter - ideal as is or a developer's dream. Recent improvements include a renovated kitchen, updated bath, new metal roof with snow dams, 2022 Navien boiler, master-electrician wiring, new solid wood doors and hardware, refinished oak floors in natural eco oil, new radon mitigation system, and a no-freeze spigot. The open main level features a skylight, forest views, and a freestanding hearthstone wood stove. Flexible 2-3 bedroom, 2-bath layout includes an office/studio and a black Porcelanosa black tiled entry. Below, a Saltillo-tiled walkout with private entrance, bedroom, and living space opens to a passive-solar greenhouse that grows food at 8,000 feet. Flat fenced pastures with Aspen groves, a northern creek, and a spring vernal pool complete the setting. A 250-ft well (permitted to irrigate one acre) and a 40x100 concrete-floor shop stand ready for barn, studio, workshop, or more. Three lots already carry building determinations for single-family home, well, and septic; a fourth is restorable with county confirmation. An upper and lower drive provides dual and easy access. Minutes to Ned's coffee, brewery, Carousel of Happiness, and Barker Reservoir. Ten minutes to Eldora, thirty to Boulder, and ninety to DIA. Rare properties like this move quickly. Bring your vision.
For sale
$1,500,000
425 Caribou Rd, Nederland, CO 80466
2beds
1,928sqft
Mixed Use
Built in 1976
4.36 Acres Lot
$1,395,100 Zestimate®
$778/sqft
$-- HOA
What's special
Mountain viewsSpring vernal poolForest viewsMaster-electrician wiringWarm mountain homeRenovated kitchenNorthern creek
- 60 days
- 371
- 17
Zillow last checked:
Listing updated:
Listed by:
Alex D'Allaird 303-443-6161,
LIV Sotheby's Intl Realty
Source: IRES as distributed by MLS GRID,MLS#: 1066073
Facts & features
Interior
Bedrooms & bathrooms
- Bedrooms: 2
- Bathrooms: 2
- Full bathrooms: 2
- Main level bathrooms: 1
Primary bedroom
- Description: Wood
- Features: Shared Primary Bath
- Level: Main
- Area: 110 Square Feet
- Dimensions: 10 x 11
Kitchen
- Description: Laminate
- Level: Main
- Area: 132 Square Feet
- Dimensions: 12 x 11
Heating
- Zoned
Appliances
- Included: Electric Range, Dishwasher, Refrigerator, Washer, Dryer
Features
- Open Floorplan, Workshop
- Basement: Full,Walk-Out Access
- Has fireplace: Yes
- Fireplace features: Free Standing
Interior area
- Total structure area: 884
- Total interior livable area: 1,928 sqft
- Finished area above ground: 884
Video & virtual tour
Property
Parking
- Total spaces: 1
- Parking features: Attached
- Attached garage spaces: 1
- Details: Attached
Features
- Levels: Bi-Level
- Patio & porch: Deck
- Fencing: Fenced
- On waterfront: Yes
- Waterfront features: Stream(s), Waterfront
Lot
- Size: 4.36 Acres
- Features: Level, Meadow, Unincorporated, Waterfront
Details
- Additional structures: Storage
- Parcel number: R0024783
- Zoning: F
- Special conditions: Private Owner
- Horses can be raised: Yes
- Horse amenities: Horse(s) Allowed, Barn, Pasture
Construction
Type & style
- Home type: SingleFamily
- Architectural style: Farmhouse
- Property subtype: Mixed Use
Materials
- Frame
- Roof: Composition
Condition
- New construction: No
- Year built: 1976
Utilities & green energy
- Water: Well
- Utilities for property: Electricity Available, Propane
Community & HOA
Community
- Security: Fire Alarm
- Subdivision: Beaver Valley Estates
HOA
- Has HOA: No
Location
- Region: Nederland
Financial & listing details
- Price per square foot: $778/sqft
- Tax assessed value: $574,600
- Annual tax amount: $3,743
- Date on market: 8/8/2026
- Listing terms: Cash,Conventional,VA Loan
- Electric utility on property: Yes
- Road surface type: Dirt
Estimated market value
$1,395,100
$1.33M - $1.46M
$2,823/mo
Price history
| Date | Event | Price |
|---|---|---|
| 8/8/2026 | Listed for sale | $1,500,000+15.8%$778/sqft |
Source:  IRES as distributed by MLS GRID #1066073 Report a problem IRES as distributed by MLS GRID #1066073 Report a problem | ||
| 8/29/2024 | Listing removed | -- |
Source: IRES as distributed by MLS GRID #1013566 Report a problem | ||
| 7/31/2024 | Price change | $1,295,000-0.4%$672/sqft |
Source: IRES as distributed by MLS GRID #1013566 Report a problem | ||
| 7/5/2024 | Listed for sale | $1,300,000+282.4%$674/sqft |
Source: IRES as distributed by MLS GRID #1013566 Report a problem | ||
| 9/5/2003 | Sold | $340,000$176/sqft |
Source: Public Record Report a problem | ||
Public tax history
| Year | Property taxes | Tax assessment |
|---|---|---|
| 2025 | $3,391 +3.2% | $35,913 -6.6% |
| 2024 | $3,285 -4% | $38,431 -3.1% |
| 2023 | $3,422 +2.2% | $39,677 +15.6% |
| 2022 | $3,349 +19.4% | $34,332 -2.8% |
| 2021 | $2,806 | $35,321 +20.8% |
| 2020 | $2,806 +11.6% | $29,229 |
| 2019 | $2,515 | $29,229 +11.4% |
| 2018 | $2,515 | $26,230 -9.5% |
| 2017 | $2,515 +1.3% | $28,998 +12.6% |
| 2016 | $2,483 +5.1% | $25,750 +0.1% |
| 2015 | $2,361 -5% | $25,727 |
| 2014 | $2,484 +1.2% | $25,727 |
| 2013 | $2,455 +0.7% | $25,727 -3.3% |
| 2012 | $2,438 +8% | $26,618 |
| 2011 | $2,259 +6.9% | -- |
| 2010 | $2,113 -3.8% | $25,190 |
| 2009 | $2,196 +8.1% | $25,190 -20.2% |
| 2008 | $2,031 +6.8% | $31,580 |
| 2007 | $1,902 +3.4% | $31,580 +9.6% |
| 2006 | $1,839 +108.1% | $28,820 |
| 2005 | $884 +0.3% | $28,820 +104.5% |
| 2004 | $881 +89.6% | $14,090 |
| 2003 | $465 -42.6% | $14,090 +10.4% |
| 2002 | $810 | $12,760 -90.9% |
| 2001 | -- | $139,500 |
Find assessor info on the county website
Monthly payment
Est. payment
Payment breakdown
Explore the cost of this home by adjusting the details. Changes won't be saved.Climate risks
Neighborhood: 80466
Nearby schools
Schools provided by the listing agent
- Elementary: Nederland
- Middle: Nederland
- High: Nederland
Source: IRES as distributed by MLS GRID. This data may not be complete. We recommend contacting the local school district to confirm school assignments for this home.
Similar homes
- $1,249,9003 bd3 ba2.2k sqft36 Navajo Trail, Nederland, CO 80466For Sale
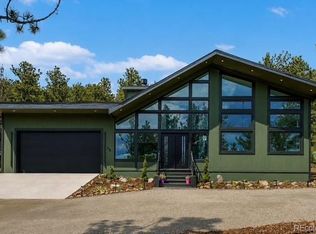
 MLS ID #8549434, Julie Maeda, Guardian Real Estate Group. REcolorado as distributed by MLS GRID
 - $840,0004 bd2 ba2.5k sqft38 E Pine St, Nederland, CO 80466For Sale

 MLS ID #1062066, Nick Duncan, LIV Sotheby's Intl Realty. IRES as distributed by MLS GRID
 - $899,0003 bd2 ba1.8k sqft90 Peakview Road, Nederland, CO 80466For Sale
 MLS ID #5941107, Erin Tierney, Good Neighbor LLC. REcolorado as distributed by MLS GRID
 - $799,0003 bd2 ba2k sqft96 Ponderosa Drive, Nederland, CO 80466For Sale
 MLS ID #7340060, Trelora Realty Team, Trelora Realty, Inc.. REcolorado as distributed by MLS GRID
 - $998,0004 bd4 ba2.8k sqft3612 Ridge Rd, Nederland, CO 80466For SaleMLS ID #1068410, Homes By Jackie Jones Team, RE/MAX Alliance-Nederland. IRES as distributed by MLS GRID
- $920,0003 bd3 ba2.5k sqft57 Aspen Way, Nederland, CO 80466For SaleMLS ID #1068676, Homes By Jackie Jones Team, RE/MAX Alliance-Nederland. IRES as distributed by MLS GRID
- $1,339,0003 bd3 ba2.6k sqft204 Coughlin Meadows Rd, Boulder, CO 80302For SaleMLS ID #1062606, Christopher Botsy Phillips, Compass - Boulder. IRES as distributed by MLS GRID
- $1,249,0003 bd4 ba2.8k sqft419 Wild Horse Circle, Boulder, CO 80304For SaleMLS ID #7855591, Gregory Pickett, Compass - Denver. REcolorado as distributed by MLS GRID
- $1,199,0004 bd3 ba2.2k sqft24 Farrell Dr, Black Hawk, CO 80422For SaleMLS ID #1065070, David McLaughlin, Resident Realty North Metro. IRES as distributed by MLS GRID
- $875,0003 bd2 ba2.1k sqft750 Cougar Dr, Boulder, CO 80302For SaleMLS ID #1069963, The Bernardi Group, Coldwell Banker Realty-Boulder. IRES as distributed by MLS GRID
- $849,0004 bd3 ba2.3k sqft1301 Upper Moon Gulch Rd, Rollinsville, CO 80474For SaleMLS ID #1065941, Homes By Jackie Jones Team, RE/MAX Alliance-Nederland. IRES as distributed by MLS GRID
- $1,295,0005 bd3 ba2.1k sqft1010 Hartford Dr, Boulder, CO 80305For SaleMLS ID #1070031, Kimberly Baldwin, Resident Realty. IRES as distributed by MLS GRID
- $1,284,5003 bd4 ba2.7k sqft338 County Road 84 W, Allenspark, CO 80510For SaleMLS ID #1065733, Jill Allington, RE/MAX Nexus. IRES as distributed by MLS GRID
- $799,0003 bd2 ba1.7k sqft15500 Highway 119, Black Hawk, CO 80422For SaleMLS ID #1066325, Michael Dunn, RE/MAX Nexus. IRES as distributed by MLS GRID
- $1,625,0002 bd3 ba2.2k sqft865 N Cedar Brook Rd, Boulder, CO 80304For SaleMLS ID #1060374, Shannon McGuire, Madison & Company Properties - Boulder. IRES as distributed by MLS GRID
- $1,295,0003 bd2 ba2.3k sqft6709 Olde Stage Rd, Boulder, CO 80302For SaleMLS ID #1059910, Noelle Lopez, Equity Colorado-Front Range. IRES as distributed by MLS GRID
- $1,995,0003 bd2 ba1.8k sqft1412 Sunshine Canyon Dr, Boulder, CO 80302For SaleMLS ID #1067649, Kelly Knight, RE/MAX Nexus. IRES as distributed by MLS GRID
- $999,0003 bd3 ba2.7k sqft487 Millionaire Dr W, Boulder, CO 80302For SaleMLS ID #1067940, Leslie Herz, Coldwell Banker Realty-Boulder. IRES as distributed by MLS GRID
- $1,197,0003 bd4 ba2.3k sqft563 Pine Cone Cir, Ward, CO 80481For SaleMLS ID #1068683, Homes By Jackie Jones Team, RE/MAX Alliance-Nederland. IRES as distributed by MLS GRID
