Offered for the first time in over 40 years, this extraordinary 78-acre mountain retreat is just 15 minutes from downtown Boulder, yet feels worlds away. Comprised of two legal parcels, the property offers exceptional privacy, truely breathtaking City of Boulder, mountain, and ridgeline views, and borders protected open space with direct access to Betasso Preserve, CO's renowned hiking and mountain biking trails. The main parcel features a charming, remodeled 3-bedroom log home, a detached 2-car garage, and a beautifully remodeled studio apartment ideal for guests, a home office, or creative retreat. Enjoy the home as-is, expand, or create your dream mountain or equestrian estate. A wraparound deck captures spectacular views in every direction, while the inviting interior offers a cozy wood stove, granite countertops, and newer appliances. The adjoining conservation easement ensures lasting privacy with no neighbors between you and the preserve. Wildlife including elk, deer, and wild turkey regularly roam the property, while dark skies provide unforgettable stargazing. A rare opportunity to own a legacy Boulder County estate where privacy, exceptional views, recreation, and convenience come together! 3 additional adjoining parcels are also available, offering an incredible opportunity for approximately 229 contiguous acres. See 470 & 1344 Weaver Dr. and 79 Weaver Dr. for details.
For sale
$1,800,000
1327 Weaver Dr #& 1443, Boulder, CO 80302
3beds
1,234sqft
:
Get pre-qualified$9,585/mo
Mixed Use
Built in 1975
78.04 Acres Lot
$-- Zestimate®
$1,459/sqft
$-- HOA
What's special
- 16 days |
- 129 |
- 11 |
Zillow last checked:
Listing updated:
Listed by:
The Bernardi Group info@thebernardigroup.com,
Coldwell Banker Realty-Boulder,
Julie Meko 303-931-6555,
Coldwell Banker Realty-Boulder
Source: IRES as distributed by MLS GRID,MLS#: 1063635
Facts & features
Interior
Bedrooms & bathrooms
- Bedrooms: 3
- Bathrooms: 2
- Full bathrooms: 1
- 1/2 bathrooms: 1
- Main level bathrooms: 2
Rooms
- Room types: Media Room
Primary bedroom
- Description: Carpet
- Features: Full Primary Bath
- Level: Main
- Area: 760 Square Feet
- Dimensions: 20 x 38
Bedroom 2
- Description: Carpet
- Level: Main
- Area: 650 Square Feet
- Dimensions: 25 x 26
Bedroom 3
- Description: Carpet
- Level: Lower
- Area: 247 Square Feet
- Dimensions: 13 x 19
Dining room
- Description: Wood
- Level: Main
- Area: 520 Square Feet
- Dimensions: 20 x 26
Family room
- Description: Carpet
- Level: Main
- Area: 468 Square Feet
- Dimensions: 18 x 26
Kitchen
- Description: Tile
- Level: Main
- Area: 288 Square Feet
- Dimensions: 16 x 18
Laundry
- Description: Tile
- Level: Lower
- Area: 80 Square Feet
- Dimensions: 8 x 10
Recreation room
- Description: Carpet
- Level: Lower
- Area: 480 Square Feet
- Dimensions: 20 x 24
Study
- Description: Carpet
- Level: Upper
- Area: 182 Square Feet
- Dimensions: 13 x 14
Heating
- Hot Water, Baseboard
Cooling
- Ceiling Fan(s)
Appliances
- Included: Dishwasher, Refrigerator, Washer, Dryer, Microwave, Trash Compactor, Freezer, Water Purifier Owned
Features
- Eat-in Kitchen, Separate Dining Room, Cathedral Ceiling(s), Open Floorplan, Pantry, Beamed Ceilings
- Flooring: Wood
- Windows: Skylight(s)
- Basement: None
- Has fireplace: Yes
- Fireplace features: Family Room, Great Room
Interior area
- Total structure area: 1,234
- Total interior livable area: 1,234 sqft
- Finished area above ground: 1,234
Video & virtual tour
Property
Parking
- Total spaces: 2
- Parking features: Garage Door Opener, RV Access/Parking, Detached, Oversized
- Garage spaces: 2
- Details: Detached
Accessibility
- Accessibility features: Main Floor Bath, Accessible Bedroom, Main Level Laundry
Features
- Levels: One
- Stories: 1
- Patio & porch: Patio, Deck
- Exterior features: Sprinkler System, Balcony
- Fencing: Fenced,Dog Run/Kennel
- Has view: Yes
- View description: Mountain(s), Hills, Plains View, City
Lot
- Size: 78.04 Acres
- Features: Wooded, Evergreen Trees, Deciduous Trees, Native Plants, Level, Sloped, Rock Outcropping, Abuts National Forest, Unincorporated
Details
- Additional structures: Storage
- Parcel number: R0023526
- Zoning: F
- Special conditions: Private Owner
- Horses can be raised: Yes
- Horse amenities: Horse(s) Allowed, Zoning Appropriate for 4+ Horses
Construction
Type & style
- Home type: SingleFamily
- Architectural style: Contemporary
- Property subtype: Mixed Use
Materials
- Log
- Roof: Composition
Condition
- New construction: No
- Year built: 1975
Utilities & green energy
- Electric: Xcel
- Gas: Propane
- Sewer: Septic Tank
- Water: Well
- Utilities for property: Electricity Available, Propane
Green energy
- Energy efficient items: Southern Exposure
Community & HOA
Community
- Security: Fire Sprinkler System, Fire Alarm
- Subdivision: Sugarloaf
HOA
- Has HOA: No
Location
- Region: Boulder
Financial & listing details
- Price per square foot: $1,459/sqft
- Annual tax amount: $2,914
- Date on market: 7/8/2026
- Listing terms: Cash,Conventional
- Electric utility on property: Yes
- Road surface type: Dirt
Estimated market value
Not available
Estimated sales range
Not available
Not available
Price history
| Date | Event | Price |
|---|---|---|
| 7/8/2026 | Listed for sale | $1,800,000$1,459/sqft |
Source:  IRES as distributed by MLS GRID #1063635 Report a problem IRES as distributed by MLS GRID #1063635 Report a problem | ||
Public tax history
Tax history is unavailable.
Monthly payment
Est. payment
Payment breakdown
Explore the cost of this home by adjusting the details. Changes won't be saved.Climate risks
Neighborhood: 80302
Nearby schools
GreatSchools rating
- 6/10Flatirons Elementary SchoolGrades: K-5Distance: 3.9 mi
- 5/10Casey Middle SchoolGrades: 6-8Distance: 4 mi
- 10/10Boulder High SchoolGrades: 9-12Distance: 4.3 mi
Schools provided by the listing agent
- Elementary: Flatirons
- Middle: Casey
- High: Boulder
Source: IRES as distributed by MLS GRID. This data may not be complete. We recommend contacting the local school district to confirm school assignments for this home.
- $500,6003 bd1 ba1.2k sqft1327 Weaver Dr, Boulder, CO 80302Off Market
- $1,260,8002 bd2 ba1.7k sqft1188 Weaver Dr, Boulder, CO 80302Off Market
- $65,500-- bd-- ba-- sqftWeaver Dr, Boulder, CO 80302Off Market
- $12,500,0005 bd7 ba8.4k sqft470 Weaver Dr, Boulder, CO 80302For Sale

- $6,800,0005 bd6 ba8.4k sqft470 & 1344 Weaver Dr, Boulder, CO 80302For Sale
- $1,623,1006 bd4 ba4.9k sqft783 Weaver Dr, Boulder, CO 80302Off Market
- $1,550,0004 bd4 ba3.2k sqft1197 Weaver Dr, Boulder, CO 80302For Sale
- $2,011,6005 bd5 ba5.5k sqft1203 Weaver Dr, Boulder, CO 80302Off Market
A local agent can set up tours, give advice and negotiate with sellers.
Similar homes
- $--3 bd3 ba1.7k sqft7088 Olde Stage Rd, Boulder, CO 80302Auction
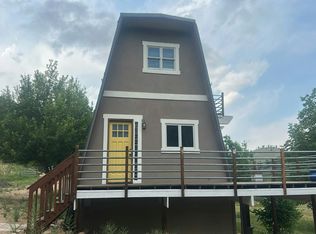 Auction.com 2
 - $1,750,0003 bd4 ba1.8k sqft1709 Mariposa Ave, Boulder, CO 80302For Sale
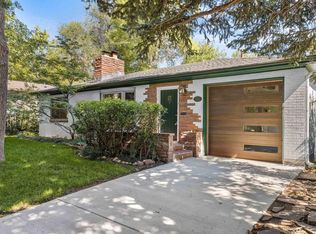
 MLS ID #1063946, Tom Kahn, RE/MAX Alliance-Boulder. IRES as distributed by MLS GRID
 - $--4 bd2 ba1.8k sqft4235 Grinnell Ave, Boulder, CO 80305AuctionAuction.com 2
- $1,999,5003 bd1 ba1.6k sqft7097 Jay Rd, Boulder, CO 80301For Sale
 MLS ID #1064698, Tatiana Tebo, Tebo Realty & Design, LLC. IRES as distributed by MLS GRID
 - $1,150,0003 bd2 ba1.7k sqft1060 Lee Hill Dr, Boulder, CO 80302For SaleMLS ID #1064019, Dena Schlutz, Estate Professionals. IRES as distributed by MLS GRID
- $1,700,0003 bd4 ba1.8k sqft2473 Walnut St, Boulder, CO 80302For SaleMLS ID #1064432, Paula Doyle, The Agency - Boulder. IRES as distributed by MLS GRID
- $1,895,0003 bd2 ba1.6k sqft1333 Mariposa Avenue, Boulder, CO 80302For Sale
 MLS ID #4217344, Maggie Keenan, Remax inMotion. REcolorado as distributed by MLS GRID
 - $1,075,0003 bd2 ba1.4k sqft1254 Lee Hill Dr, Boulder, CO 80302For SaleMLS ID #1063604, Clint Cooper, Orchard Brokerage LLC. IRES as distributed by MLS GRID
- $1,995,0003 bd2 ba1.5k sqft114 Chautauqua Park, Boulder, CO 80302For SaleMLS ID #1056761, Domenick Mancini, Coldwell Banker Realty-Boulder. IRES as distributed by MLS GRID
- $1,049,0003 bd3 ba1.6k sqft1040 Brook Rd, Boulder, CO 80302For SaleMLS ID #1062585, Paige Soltas, milehimodern - Boulder. IRES as distributed by MLS GRID
- $1,425,0003 bd3 ba1.7k sqft215 Lakeshore Park Road, Boulder, CO 80302For SaleMLS ID #2307097, Dakota Coburn, Real Broker, LLC DBA Real. REcolorado as distributed by MLS GRID
- $1,995,0002 bd2 ba1.3k sqft946 Portland Pl, Boulder, CO 80304For SaleMLS ID #1053381, Zana Leiferman, Real Realty Colorado. IRES as distributed by MLS GRID
- $1,350,0003 bd2 ba1.5k sqft1400 Kalmia Avenue, Boulder, CO 80304For SaleMLS ID #3507069, Jack Adelfang, Level One Realty Group. REcolorado as distributed by MLS GRID
- $965,0003 bd1 ba934 sqft1574 North St, Boulder, CO 80304For SaleMLS ID #1065022, Rich Dana, Live West Realty. IRES as distributed by MLS GRID
- $995,0002 bd2 ba1.2k sqft1843 Walnut St #B, Boulder, CO 80302For SaleMLS ID #1063688, Christopher Sweeney, Compass - Boulder. IRES as distributed by MLS GRID
- $1,395,0003 bd2 ba1.3k sqft2153 W Grove Cir, Boulder, CO 80302For SaleMLS ID #1053698, Peter Garthwaite, The Garthwaite Group LLC. IRES as distributed by MLS GRID
- $1,275,0003 bd2 ba1.5k sqft3011 13th St, Boulder, CO 80304For SaleMLS ID #1063699, Lynne McDougal, WK Real Estate. IRES as distributed by MLS GRID
- $1,545,0003 bd3 ba1.7k sqft2056 Walnut St #B, Boulder, CO 80302For SaleMLS ID #1064477, Eric Farran, Real. IRES as distributed by MLS GRID
- $1,650,0001 bd1 ba1.3k sqft1155 Canyon Blvd #202, Boulder, CO 80302For SaleMLS ID #1051010, John McElveen, milehimodern - Boulder. IRES as distributed by MLS GRID
- $994,5002 bd2 ba991 sqft624 Pearl St #203, Boulder, CO 80302For SaleMLS ID #1064409, Rex Manz, Coldwell Banker Realty-Boulder. IRES as distributed by MLS GRID
