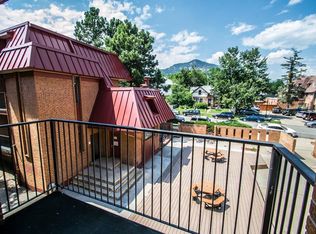
Price Reduction! Welcome Home to 624 Pearl Street Unit 203, an inviting Downtown Boulder residence offering comfortable living in an exceptional location. The open-concept living area features abundant natural light, a wood-burning fireplace, wood-style flooring and direct access to a large private covered balcony surrounded by mature trees. The adjoining kitchen is well equipped with stainless-steel appliances, generous cabinetry, ample counter space and a convenient breakfast bar for casual dining and entertaining. The spacious primary bedroom offers room for a home-office area, excellent natural light, a second private covered balcony, remote-controlled blackout blinds, and an en-suite bath including dual sinks and a glass-enclosed tub and shower. A second bedroom provides flexibility for guests, office use or additional living space, with another full bath nearby. Enjoy outdoor living on the private covered balcony-an ideal setting for morning coffee, dining or relaxing in the shade. Building elevator connects with underground parking and your reserved space. Secure building entrance for peace of mind. Building amenities include a fitness area and guest accommodations. Located in the heart of Boulder near Pearl Street's celebrated restaurants, boutiques, cafes, galleries, and year-round community events. The Boulder Creek Path, public library, nearby parks, and the University of Colorado add to your recreation, culture, and convenience. The surrounding neighborhood encourages walking and cycling as part of daily life, with easy access to trail systems, downtown amenities, and the dramatic backdrop of the Flatirons that defines the Boulder landscape.
For sale
Price cut: $20K (8/25)
$969,500
624 Pearl St #203, Boulder, CO 80302
2beds
991sqft
Condominium
Built in 1985
-- sqft lot
$952,500 Zestimate®
$978/sqft
$602/mo HOA
What's special
Wood-style flooringSecond private covered balconyAbundant natural lightSpacious primary bedroomGenerous cabinetryGlass-enclosed tub and showerAmple counter space
- 98 days
- 405
- 15
Zillow last checked:
Listing updated:
Listed by:
Rex Manz 303-945-0699,
Coldwell Banker Realty-Boulder
Source: IRES as distributed by MLS GRID,MLS#: 1064409
Facts & features
Interior
Bedrooms & bathrooms
- Bedrooms: 2
- Bathrooms: 2
- Full bathrooms: 2
- Main level bathrooms: 2
Primary bedroom
- Description: Laminate
- Features: Full Primary Bath
- Level: Main
- Area: 176 Square Feet
- Dimensions: 11 x 16
Bedroom 2
- Description: Laminate
- Level: Main
- Area: 168 Square Feet
- Dimensions: 12 x 14
Dining room
- Description: Laminate
- Level: Main
- Area: 78 Square Feet
- Dimensions: 6 x 13
Kitchen
- Description: Tile
- Level: Main
- Area: 72 Square Feet
- Dimensions: 8 x 9
Living room
- Description: Laminate
- Level: Main
- Area: 169 Square Feet
- Dimensions: 13 x 13
Heating
- Forced Air
Cooling
- Central Air
Appliances
- Included: Electric Range, Dishwasher, Refrigerator, Washer, Dryer
Features
- Windows: Window Coverings
- Basement: None
- Has fireplace: Yes
- Fireplace features: Living Room
Interior area
- Total structure area: 991
- Total interior livable area: 991 sqft
- Finished area above ground: 991
Property
Parking
- Total spaces: 1
- Parking features: Underground
- Garage spaces: 1
- Details: Underground
Accessibility
- Accessibility features: No Stairs, Main Floor Bath, Accessible Bedroom, Main Level Laundry, Accessible Elevator Installed
Features
- Levels: One
- Stories: 1
- Entry location: 2nd Floor
- Exterior features: Balcony
- Has view: Yes
- View description: Hills, City
Lot
- Size: 0.37 Acres
Details
- Parcel number: R0103459
- Zoning: RES
- Special conditions: Private Owner
Construction
Type & style
- Home type: Condo
- Property subtype: Condominium
- Attached to another structure: Yes
Materials
- Brick
- Roof: Composition
Condition
- New construction: No
- Year built: 1985
Utilities & green energy
- Sewer: Public Sewer
- Utilities for property: Natural Gas Available, Electricity Available
Community & HOA
Community
- Features: Fitness Center, Security Building, Elevator
- Subdivision: 624 Pearl Residences
HOA
- Has HOA: Yes
- Services included: Common Amenities, Trash, Snow Removal, Maintenance Grounds, Security, Management, Exterior Maintenance, Water, Insurance, Sewer
- HOA fee: $602 monthly
Location
- Region: Boulder
Financial & listing details
- Price per square foot: $978/sqft
- Tax assessed value: $950,600
- Annual tax amount: $5,665
- Date on market: 7/16/2026
- Listing terms: Cash,Conventional,FHA,VA Loan
- Exclusions: seller furniture, seller furnishings, light fixture above elevated kitchen counter
- Electric utility on property: Yes
Estimated market value
$952,500
$905,000 - $1.00M
$3,108/mo
Price history
| Date | Event | Price |
|---|---|---|
| 8/25/2026 | Price change | $969,500-2%$978/sqft |
Source:  IRES as distributed by MLS GRID #1064409 Report a problem IRES as distributed by MLS GRID #1064409 Report a problem | ||
| 8/8/2026 | Price change | $989,500-0.5%$998/sqft |
Source: IRES as distributed by MLS GRID #1064409 Report a problem | ||
| 7/18/2026 | Listed for sale | $994,500+2%$1,004/sqft |
Source: IRES as distributed by MLS GRID #1064409 Report a problem | ||
| 11/6/2023 | Sold | $975,000$984/sqft |
Source: IRES as distributed by MLS GRID #998096 Report a problem | ||
| 10/16/2023 | Pending sale | $975,000$984/sqft |
Source:  REcolorado as distributed by MLS GRID #IR998096 Report a problem REcolorado as distributed by MLS GRID #IR998096 Report a problem | ||
| 10/13/2023 | Listed for sale | $975,000+126.7%$984/sqft |
Source: IRES as distributed by MLS GRID #998096 Report a problem | ||
| 5/22/2012 | Sold | $430,000-2.7%$434/sqft |
Source: Public Record Report a problem | ||
| 2/2/2012 | Listing removed | $442,000$446/sqft |
Source: Old Town Real Estate Co. #666251 Report a problem | ||
| 11/27/2011 | Price change | $442,000-3.3%$446/sqft |
Source: Old Town Real Estate Co. #666251 Report a problem | ||
| 9/15/2011 | Price change | $457,000-4.2%$461/sqft |
Source: Old Town Real Estate Co. #652922 Report a problem | ||
| 5/30/2011 | Price change | $477,000-4%$481/sqft |
Source: Old Town Real Estate Co. #652922 Report a problem | ||
| 4/14/2011 | Listed for sale | $497,000+27.8%$502/sqft |
Source: Old Town Real Estate Co. #652922 Report a problem | ||
| 7/28/2003 | Sold | $389,000+40%$393/sqft |
Source: Public Record Report a problem | ||
| 2/1/2000 | Sold | $277,777+6.8%$280/sqft |
Source: Public Record Report a problem | ||
| 8/24/1998 | Sold | $260,000$262/sqft |
Source: Public Record Report a problem | ||
Public tax history
| Year | Property taxes | Tax assessment |
|---|---|---|
| 2025 | $5,456 +1.8% | $59,413 -9.7% |
| 2024 | $5,362 -6.1% | $65,771 -1% |
| 2023 | $5,711 +3.4% | $66,409 +8% |
| 2022 | $5,520 -0.1% | $61,494 -2.8% |
| 2021 | $5,528 | $63,263 -0.4% |
| 2020 | $5,528 +26.1% | $63,506 |
| 2019 | $4,384 | $63,506 +25.6% |
| 2018 | $4,384 | $50,566 -9.5% |
| 2017 | $4,384 +27.8% | $55,903 +41% |
| 2016 | $3,432 +5.6% | $39,641 +22.2% |
| 2015 | $3,249 +19.2% | $32,429 |
| 2014 | $2,727 -8.2% | $32,429 |
| 2013 | $2,971 +0.9% | $32,429 -8.6% |
| 2012 | $2,945 +3.9% | $35,462 |
| 2011 | $2,834 +7.1% | -- |
| 2010 | $2,647 +3.9% | $35,070 |
| 2009 | $2,547 +3.5% | $35,070 -11.9% |
| 2008 | $2,460 +8.2% | $39,800 |
| 2007 | $2,274 +3.8% | $39,800 +11.9% |
| 2006 | $2,191 +6.4% | $35,580 |
| 2005 | $2,059 +0.7% | $35,580 +5.6% |
| 2004 | $2,044 +4.9% | $33,690 |
| 2003 | $1,948 +10.3% | $33,690 +20.7% |
| 2002 | $1,766 | $27,920 -90.8% |
| 2001 | -- | $305,100 |
Find assessor info on the county website
Monthly payment
Est. payment
Payment breakdown
Explore the cost of this home by adjusting the details. Changes won't be saved.Climate risks
Neighborhood: West Pearl
Nearby schools
Schools provided by the listing agent
- Elementary: Whittier
- Middle: Casey
- High: Boulder
Source: IRES as distributed by MLS GRID. This data may not be complete. We recommend contacting the local school district to confirm school assignments for this home.

Similar homes
- $900,0002 bd1 ba1.2k sqft377 Pearl St #5, Boulder, CO 80302For Sale
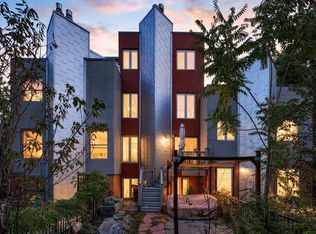
 MLS ID #1070750, Marybeth Emerson, The Agency - Boulder. IRES as distributed by MLS GRID
 - $880,0002 bd1 ba1.2k sqft1709 Pine St #6, Boulder, CO 80302For Sale
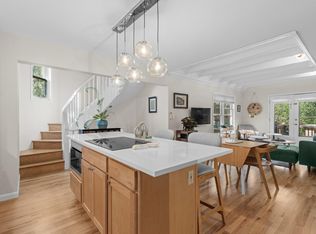 MLS ID #1067355, Jodi Lillis, WK Real Estate. IRES as distributed by MLS GRID
 - $750,0002 bd2 ba945 sqft1633 18th St #6, Boulder, CO 80302For Sale
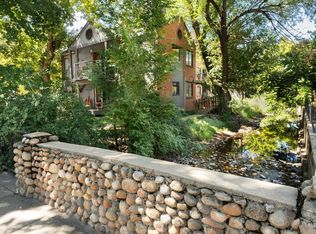 MLS ID #1067517, Scott Bandoni, LIV Sotheby's Intl Realty. IRES as distributed by MLS GRID
 - $785,0003 bd2 ba992 sqft1200 College Ave #213, Boulder, CO 80302For Sale
 MLS ID #1069764, P Caldwell Sullivan, Four Star Rlty & Prop Mgmt. IRES as distributed by MLS GRID
 - $790,0003 bd2 ba992 sqft1200 College Ave #118, Boulder, CO 80302For SaleMLS ID #1068867, P Caldwell Sullivan, Four Star Rlty & Prop Mgmt. IRES as distributed by MLS GRID
- $725,0003 bd2 ba1.2k sqft745 Arapahoe Ave #202, Boulder, CO 80302For SaleMLS ID #1066548, Daryl Smith, RE/MAX of Boulder, Inc. IRES as distributed by MLS GRID
- $1,100,0002 bd2 ba1.1k sqft2930 Broadway St #203, Boulder, CO 80304For SaleMLS ID #1069803, Barb Silverman, LIV Sotheby's Intl Realty. IRES as distributed by MLS GRID
- $875,0002 bd2 ba1.2k sqft1843 Walnut St #B, Boulder, CO 80302For SaleMLS ID #1066218, Christopher Martinez, RE/MAX Alliance-Longmont. IRES as distributed by MLS GRID
- $899,9992 bd2 ba1.4k sqft3301 Arapahoe Ave #229, Boulder, CO 80303For SaleMLS ID #1066694, Kim Hullett, eXp Realty LLC. IRES as distributed by MLS GRID
- $750,0002 bd2 ba924 sqft935 Broadway #103, Boulder, CO 80302For SaleMLS ID #1068816, Kelly Atteridg, RE/MAX of Boulder, Inc. IRES as distributed by MLS GRID
- $725,0002 bd2 ba1.2k sqft1140 Portland Pl #306, Boulder, CO 80304For SaleMLS ID #1065250, Ryan Bass, Compass - Boulder. IRES as distributed by MLS GRID
- $525,0002 bd2 ba1.3k sqft1850 Folsom St #1010, Boulder, CO 80302For SaleMLS ID #1066363, Andrea Farinacci, milehimodern - Boulder. IRES as distributed by MLS GRID
- $750,0001 bd1 ba650 sqft1707 Walnut St #302, Boulder, CO 80302For SaleMLS ID #1070682, Debra Caplin, milehimodern - Boulder. IRES as distributed by MLS GRID
- $595,0002 bd2 ba892 sqft948 North St #17, Boulder, CO 80304For SaleMLS ID #1069179, AJ Chamberlin, Colorado Legacy Real Estate, LLC. IRES as distributed by MLS GRID
- $525,0002 bd1 ba959 sqft836 Walnut St #A, Boulder, CO 80302For SaleMLS ID #1069444, Julia Cantarovici, 8z Real Estate. IRES as distributed by MLS GRID
- $689,0002 bd2 ba1k sqft3006 Redstone Ln #E1, Boulder, CO 80305For SaleMLS ID #1070655, Michi Sakurai, Compass - Boulder. IRES as distributed by MLS GRID
- $900,0002 bd2 ba1.4k sqft2990 21st St, Boulder, CO 80304For SaleMLS ID #1069662, Travis Vaughan, Coldwell Banker Realty-Boulder. IRES as distributed by MLS GRID
- $775,0002 bd2 ba1.1k sqft1520 19th St, Boulder, CO 80302For SaleMLS ID #1068987, Marybeth Emerson, The Agency - Boulder. IRES as distributed by MLS GRID
- $715,0002 bd3 ba1.2k sqft2830 E College Ave #306, Boulder, CO 80303For SaleMLS ID #1068043, Marybeth Emerson, The Agency - Boulder. IRES as distributed by MLS GRID
