Exceptional property in Washington Village, located within walking distance to Ideal Market and North Boulder Park. This expansive community offers wonderful amenities that include a guest suite within the building, and another in the school building, a large entertaining space, a fireside meeting room, a yoga/flex room, a library, art studio and a workshop, all available for residents to enjoy. A unique community offers an ideal balance of connection and privacy. Just minutes from downtown, convenient access to world-class shopping and restaurants. Nearby university offerings add to the appeal, with engaging theater, sports, arts, music, and intellectual events throughout the year. Modern appliances, granite countertops with raised breakfast bar. Wood floors, triple-pane windows, private deck with another patio overlooking the courtyard. Elevator and Secure Underground parking with an EV charger.
For sale
$1,100,000
2930 Broadway St #203, Boulder, CO 80304
2beds
1,122sqft
Condominium
Built in 2020
-- sqft lot
$1,062,500 Zestimate®
$980/sqft
$533/mo HOA
What's special
Modern appliancesPrivate deckPatio overlooking the courtyardWood floorsTriple-pane windows
- 20 days
- 157
- 5
Likely to sell faster than
Zillow last checked:
Listing updated:
Listed by:
Barb Silverman 303-443-6161,
LIV Sotheby's Intl Realty
Source: IRES as distributed by MLS GRID,MLS#: 1069803
Facts & features
Interior
Bedrooms & bathrooms
- Bedrooms: 2
- Bathrooms: 2
- Full bathrooms: 1
- 1/2 bathrooms: 1
- Main level bathrooms: 2
Primary bedroom
- Description: Carpet
- Features: 3/4 Primary Bath, Luxury Features Primary Bath
- Level: Main
- Area: 180 Square Feet
- Dimensions: 15 x 12
Bedroom 2
- Description: Carpet
- Level: Main
- Area: 100 Square Feet
- Dimensions: 10 x 10
Kitchen
- Description: Wood
- Level: Main
- Area: 168 Square Feet
- Dimensions: 14 x 12
Living room
- Description: Wood
- Level: Main
- Area: 280 Square Feet
- Dimensions: 20 x 14
Heating
- Forced Air
Cooling
- Central Air
Appliances
- Included: Gas Range, Dishwasher, Refrigerator, Washer, Dryer, Microwave, Disposal
- Laundry: Washer/Dryer Hookup
Features
- Open Floorplan, Natural Woodwork, Walk-In Closet(s), Kitchen Island, High Ceilings
- Flooring: Wood
- Windows: Window Coverings
- Basement: None
Interior area
- Total structure area: 1,122
- Total interior livable area: 1,122 sqft
- Finished area above ground: 1,122
Property
Parking
- Total spaces: 1
- Parking features: Garage Door Opener, Underground
- Garage spaces: 1
- Details: Underground
Accessibility
- Accessibility features: Level Lot, Level Drive, Near Bus, Accessible Hallway(s), Accessible Doors, No Stairs, Main Floor Bath, Accessible Bedroom, Stall Shower, Main Level Laundry, Accessible Elevator Installed
Features
- Levels: One
- Stories: 1
- Entry location: 2nd Floor
- Patio & porch: Deck
- Has view: Yes
- View description: Hills
Lot
- Size: 0.42 Acres
- Features: Level, Historic District, City Limits, Paved, Curbs, Gutters, Sidewalks, Street Light, Fire Hydrant within 500 Feet, Zero Lot Line
Details
- Parcel number: R0608941
- Zoning: RES
- Special conditions: Private Owner
Construction
Type & style
- Home type: Condo
- Architectural style: Contemporary
- Property subtype: Condominium
- Attached to another structure: Yes
Materials
- Brick, Stucco
- Roof: Flat
Condition
- New construction: No
- Year built: 2020
Utilities & green energy
- Electric: Xcel Energy
- Gas: Xcel Energy
- Sewer: Public Sewer
- Utilities for property: Natural Gas Available, Electricity Available, Cable Available, Individual Meter-Electric, Individual Meter-Gas, High Speed Avail, Underground Utilities
Green energy
- Energy efficient items: Windows, High Efficiency Furnace, Thermostat
Community & HOA
Community
- Features: Clubhouse, Elevator, Recreation Room
- Security: Fire Sprinkler System, Fire Alarm
- Subdivision: Washington Village Community Broadway Bldg
HOA
- Has HOA: Yes
- Services included: Common Amenities, Trash, Snow Removal, Maintenance Grounds, Security, Management, Utilities, Exterior Maintenance, Water, Insurance, Sewer
- HOA fee: $533 monthly
- HOA name: Washington Village
- HOA phone: 720-738-2500
Location
- Region: Boulder
Financial & listing details
- Price per square foot: $980/sqft
- Annual tax amount: $5,977
- Date on market: 10/1/2026
- Listing terms: Cash,Conventional,VA Loan
- Exclusions: Personal Property, light fixture in living room and dining space.
- Electric utility on property: Yes
- Road surface type: Asphalt
Estimated market value
$1,062,500
$1.01M - $1.12M
$3,226/mo
Price history
| Date | Event | Price |
|---|---|---|
| 10/1/2026 | Listed for sale | $1,100,000+45.7%$980/sqft |
Source:  IRES as distributed by MLS GRID #1069803 Report a problem | ||
| 9/24/2020 | Listing removed | $2,500$2/sqft |
Source: LIV Sotheby's International Realty Report a problem | ||
| 9/5/2020 | Price change | $2,500-10.7%$2/sqft |
Source: LIV Sotheby's International Realty Report a problem | ||
| 8/6/2020 | Listed for rent | $2,800$2/sqft |
Source: LIV Sotheby's International Realty Report a problem | ||
| 7/10/2020 | Sold | $755,000-3.1%$673/sqft |
Source: IRES as distributed by MLS GRID #897286 Report a problem | ||
| 6/8/2020 | Pending sale | $779,000$694/sqft |
Source: LIV Sotheby's Intl Realty #897286 Report a problem | ||
| 5/11/2020 | Listed for sale | $779,000$694/sqft |
Source: LIV Sotheby's International Realty #897286 Report a problem | ||
| 4/20/2020 | Pending sale | $779,000$694/sqft |
Source: LIV Sotheby's International Realty #897286 Report a problem | ||
| 12/30/2019 | Price change | $779,000-1.3%$694/sqft |
Source: LIV Sotheby's International Realty #897286 Report a problem | ||
| 10/21/2019 | Listed for sale | $789,000-1.3%$703/sqft |
Source: LIV Sotheby's International Realty #897286 Report a problem | ||
| 3/4/2019 | Listed for sale | $799,000-2.4%$712/sqft |
Source: LIV Sotheby's International Realty #855500 Report a problem | ||
| 8/15/2018 | Listed for sale | $819,000-2.4%$730/sqft |
Source: LIV Sotheby's International Realty #855500 Report a problem | ||
| 8/3/2017 | Listed for sale | $839,000+6.6%$748/sqft |
Source: LIV Sotheby's International Realty #807112 Report a problem | ||
| 11/18/2016 | Listed for sale | $787,000$701/sqft |
Source: LIV Sotheby's Intl Realty #807112 Report a problem | ||
Public tax history
Tax history is unavailable.
Monthly payment
Est. payment
Payment breakdown
Explore the cost of this home by adjusting the details. Changes won't be saved.Climate risks
Neighborhood: Old North Boulder
Nearby schools
Schools provided by the listing agent
- Elementary: Columbine
- Middle: Casey
- High: Boulder
Source: IRES as distributed by MLS GRID. This data may not be complete. We recommend contacting the local school district to confirm school assignments for this home.
- $850,0002 bd2 ba1.1k sqft2930 Broadway St UNIT 205, Boulder, CO 80304Sold
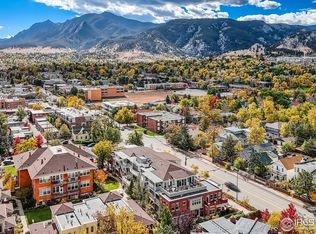
- $297,000-- bd-- ba-- sqft2930 Broadway St UNIT 100, Boulder, CO 80304Off Market
- $896,9001 bd1 ba1.1k sqft2930 Broadway St #B202, Boulder, CO 80304Off Market
- $185,5001 bd1 ba572 sqft2930 Broadway St #B103, Boulder, CO 80304Off Market
Similar homes
- $1,165,0002 bd2 ba1.6k sqft2718 Pine St #205, Boulder, CO 80302For Sale

 MLS ID #1069529, Michelle Bodin, LIV Sotheby's Intl Realty. IRES as distributed by MLS GRID
- $1,050,0002 bd1 ba1.4k sqft3115 Broadway St, Boulder, CO 80304For Sale
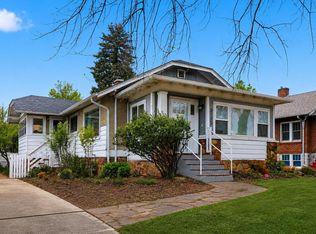 MLS ID #1067880, The Bernardi Group, Coldwell Banker Realty-Boulder. IRES as distributed by MLS GRID
- $595,0002 bd2 ba892 sqft948 North St #17, Boulder, CO 80304For Sale
 MLS ID #1069179, AJ Chamberlin, Colorado Legacy Real Estate, LLC. IRES as distributed by MLS GRID
- $725,0002 bd2 ba1.2k sqft1140 Portland Pl #306, Boulder, CO 80304For Sale
 MLS ID #1065250, Ryan Bass, Compass - Boulder. IRES as distributed by MLS GRID
- $900,0002 bd2 ba1.4k sqft2990 21st St, Boulder, CO 80304For SaleMLS ID #1069662, Travis Vaughan, Coldwell Banker Realty-Boulder. IRES as distributed by MLS GRID
- $969,5002 bd2 ba991 sqft624 Pearl St #203, Boulder, CO 80302For SaleMLS ID #1064409, Rex Manz, Coldwell Banker Realty-Boulder. IRES as distributed by MLS GRID
- $569,5002 bd2 ba923 sqft3025 Broadway St #5, Boulder, CO 80304For SaleMLS ID #1069523, Mike Fulton, Live West Realty. IRES as distributed by MLS GRID
- $900,0002 bd1 ba1.2k sqft377 Pearl St #5, Boulder, CO 80302For SaleMLS ID #1070750, Marybeth Emerson, The Agency - Boulder. IRES as distributed by MLS GRID
- $899,9992 bd2 ba1.4k sqft3301 Arapahoe Ave #229, Boulder, CO 80303For SaleMLS ID #1066694, Kim Hullett, eXp Realty LLC. IRES as distributed by MLS GRID
- $880,0002 bd1 ba1.2k sqft1709 Pine St #6, Boulder, CO 80302For SaleMLS ID #1067355, Jodi Lillis, WK Real Estate. IRES as distributed by MLS GRID
- $785,0003 bd2 ba992 sqft1200 College Ave #213, Boulder, CO 80302For SaleMLS ID #1069764, P Caldwell Sullivan, Four Star Rlty & Prop Mgmt. IRES as distributed by MLS GRID
- $850,0003 bd2 ba1.3k sqft3575 19th St, Boulder, CO 80304For SaleMLS ID #1069715, Steven King, Compass - Boulder. IRES as distributed by MLS GRID
- $790,0003 bd2 ba992 sqft1200 College Ave #118, Boulder, CO 80302For SaleMLS ID #1068867, P Caldwell Sullivan, Four Star Rlty & Prop Mgmt. IRES as distributed by MLS GRID
- $675,0002 bd2 ba1.1k sqft4650 Holiday Dr #201, Boulder, CO 80304For SaleMLS ID #1063775, Sara Vaughn, LIV Sotheby's Intl Realty. IRES as distributed by MLS GRID
- $599,9003 bd2 ba1.6k sqft3785 Birchwood Dr #69, Boulder, CO 80304For SaleMLS ID #1070345, The Zach Zeldner Team, Compass - Boulder. IRES as distributed by MLS GRID
- $750,0002 bd2 ba945 sqft1633 18th St #6, Boulder, CO 80302For SaleMLS ID #1067517, Scott Bandoni, LIV Sotheby's Intl Realty. IRES as distributed by MLS GRID
- $805,0002 bd3 ba1.5k sqft2850 E College Ave #311, Boulder, CO 80303For SaleMLS ID #1069010, Jean Smith, Resident Realty. IRES as distributed by MLS GRID
- $780,0002 bd3 ba1.2k sqft2830 E College Ave #306, Boulder, CO 80303For SaleMLS ID #1068043, Marybeth Emerson, The Agency - Boulder. IRES as distributed by MLS GRID
- $570,0002 bd1 ba942 sqft1299 Yellow Pine Ave, Boulder, CO 80304For SaleMLS ID #1066397, Carolyn Dooling, Compass-Denver. IRES as distributed by MLS GRID
- $1,575,0003 bd3 ba1.5k sqft3111 14th St, Boulder, CO 80304For SaleMLS ID #1069763, Patrick Chang, milehimodern - Boulder. IRES as distributed by MLS GRID
