Spectacular Lot Backing Directly onto both City of Boulder Park and HOA Open Space. Towering Willow Shade Trees. Cul-de-sac. Main Floor Vaulted to Upper Floor Balcony to 3 Bedrooms and Full Bath. Main Level Open Livingroom, Dining, Kitchen, 1/2 Bath & 2 Car Garage. Lawn Sprinkler System. New- quiet comfortable electric Mitsubishi Cold Climate Heat Pump Heating and Cooling, GeoSpring Heat Pump Water Heater, encapsulated crawlspace, partial duct sealing and improvements, air sealing and insulation.
For sale
$850,000
4065 Dawn Ct, Boulder, CO 80304
3beds
1,332sqft
Single Family Residence
Built in 1987
4,767 Square Feet Lot
$-- Zestimate®
$638/sqft
$89/mo HOA
What's special
Towering willow shade treesLawn sprinkler system
- 29 days
- 671
- 37
Zillow last checked:
Listing updated:
Listed by:
Edward Kean 303-589-2727,
Edward Kean
Source: IRES as distributed by MLS GRID,MLS#: 1070501
Facts & features
Interior
Bedrooms & bathrooms
- Bedrooms: 3
- Bathrooms: 2
- Full bathrooms: 1
- 1/2 bathrooms: 1
- Main level bathrooms: 1
Primary bedroom
- Description: Carpet
- Level: Upper
- Area: 182 Square Feet
- Dimensions: 13 x 14
Bedroom 2
- Description: Carpet
- Level: Upper
Bedroom 3
- Description: Carpet
- Level: Upper
Dining room
- Description: Carpet
- Level: Main
Kitchen
- Description: Ceramic Tile
- Level: Main
- Area: 80 Square Feet
- Dimensions: 8 x 10
Laundry
- Description: Laminate
- Level: Upper
Living room
- Description: Carpet
- Level: Main
Heating
- Forced Air, Heat Pump
Cooling
- Central Air
Appliances
- Included: Self Cleaning Oven, Dishwasher, Refrigerator, Washer, Dryer, Microwave, Disposal
Features
- Basement: None
Interior area
- Total structure area: 1,332
- Total interior livable area: 1,332 sqft
- Finished area above ground: 1,332
Property
Parking
- Total spaces: 2
- Parking features: Garage Door Opener, Attached
- Attached garage spaces: 2
- Details: Attached
Features
- Levels: Two
- Stories: 2
- Exterior features: Sprinkler System
Lot
- Size: 4,767 Square Feet
- Features: Cul-De-Sac
Details
- Parcel number: R0104070
- Zoning: Yes
- Special conditions: Licensed Owner
Construction
Type & style
- Home type: SingleFamily
- Property subtype: Single Family Residence
Materials
- Frame
- Roof: Composition
Condition
- New construction: No
- Year built: 1987
Utilities & green energy
- Electric: XCEL
- Utilities for property: Electricity Available
Community & HOA
Community
- Features: Playground, Park, Trail(s)
- Subdivision: Sundance 2 Boulder
HOA
- Has HOA: Yes
- Services included: Common Amenities
- HOA fee: $89 monthly
- HOA name: Sundance
- HOA phone: 303-420-4433
Location
- Region: Boulder
Financial & listing details
- Price per square foot: $638/sqft
- Tax assessed value: $842,200
- Annual tax amount: $5,100
- Date on market: 10/13/2026
- Exclusions: Resident's personal possessions
- Electric utility on property: Yes
Estimated market value
Not available
Estimated sales range
Not available
Not available
Price history
| Date | Event | Price |
|---|---|---|
| 10/13/2026 | Listed for sale | $850,000-5.5%$638/sqft |
Source:  IRES as distributed by MLS GRID #1070501 Report a problem | ||
| 7/31/2024 | Listing removed | -- |
Source: Zillow Rentals Report a problem | ||
| 7/18/2024 | Listed for rent | $2,800$2/sqft |
Source: Zillow Rentals Report a problem | ||
| 7/18/2024 | Listing removed | -- |
Source: IRES as distributed by MLS GRID #1002926 Report a problem | ||
| 5/13/2024 | Listed for sale | $899,900-6.7%$676/sqft |
Source: IRES as distributed by MLS GRID #1002926 Report a problem | ||
| 4/25/2024 | Listing removed | -- |
Source: IRES as distributed by MLS GRID #1002926 Report a problem | ||
| 2/8/2024 | Listed for sale | $965,000$724/sqft |
Source: IRES as distributed by MLS GRID #1002926 Report a problem | ||
Public tax history
| Year | Property taxes | Tax assessment |
|---|---|---|
| 2025 | $5,049 +1.8% | $52,638 -12.6% |
| 2024 | $4,959 +17.3% | $60,240 -1% |
| 2023 | $4,227 +4.8% | $60,824 +36% |
| 2022 | $4,034 +13.7% | $44,709 -2.8% |
| 2021 | $3,549 | $45,996 +12.8% |
| 2020 | $3,549 +9.6% | $40,776 |
| 2019 | $3,239 | $40,776 +9.1% |
| 2018 | $3,239 | $37,361 -9.5% |
| 2017 | $3,239 +4.8% | $41,305 +15.6% |
| 2016 | $3,092 +5.6% | $35,717 +31% |
| 2015 | $2,928 +27.7% | $27,263 |
| 2014 | $2,292 -5.3% | $27,263 |
| 2013 | $2,421 +0.9% | $27,263 -5.6% |
| 2012 | $2,399 -4.2% | $28,894 |
| 2011 | $2,506 +7.1% | -- |
| 2010 | $2,340 +8.7% | $31,000 |
| 2009 | $2,152 +3.5% | $31,000 -7.8% |
| 2008 | $2,079 +26.4% | $33,630 |
| 2007 | $1,645 +3.9% | $33,630 +30.7% |
| 2006 | $1,584 -0.8% | $25,740 |
| 2005 | $1,596 +0.7% | $25,740 -1.5% |
| 2004 | $1,585 -2.3% | $26,120 |
| 2003 | $1,623 +10.3% | $26,120 +12.3% |
| 2002 | $1,471 | $23,260 -90.8% |
| 2001 | -- | $254,200 |
Find assessor info on the county website
Monthly payment
Est. payment
Payment breakdown
Explore the cost of this home by adjusting the details. Changes won't be saved.Climate risks
Neighborhood: 80304
Nearby schools
Schools provided by the listing agent
- Elementary: Crest View
- Middle: Centennial
- High: Boulder
Source: IRES as distributed by MLS GRID. This data may not be complete. We recommend contacting the local school district to confirm school assignments for this home.


Similar homes
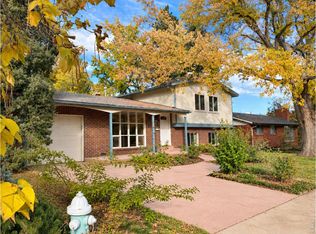
- $850,0003 bd2 ba1.3k sqft3575 19th St, Boulder, CO 80304For Sale

 MLS ID #1069715, Steven King, Compass - Boulder. IRES as distributed by MLS GRID
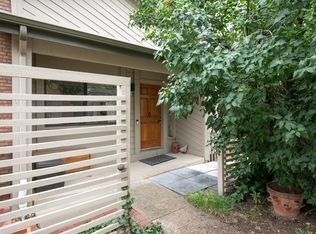
- $985,0004 bd2 ba1.8k sqft2445 Forest Ave, Boulder, CO 80304For Sale
 MLS ID #1071776, Karla Bielanski, RE/MAX of Boulder, Inc. IRES as distributed by MLS GRID
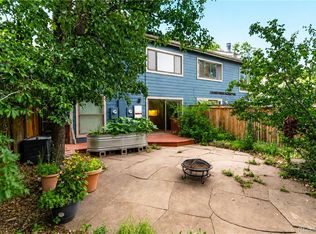
- $839,0004 bd3 ba1.9k sqft4009 Wonderland Hill Ave, Boulder, CO 80304For Sale
 MLS ID #1069547, Joni Renee Zalk, Flatirons Brokerage. IRES as distributed by MLS GRID
- $850,0003 bd2 ba1.6k sqftForest Glen, Boulder, CO 80304For Sale
 MLS ID #4207334, Thaine Swanson, Century 21 Altitude Real Estate, LLC. REcolorado as distributed by MLS GRID
- $768,0003 bd2 ba1.5k sqft1683 Yellow Pine Ave, Boulder, CO 80304For SaleMLS ID #1070928, Susan Baca, RE/MAX of Boulder, Inc. IRES as distributed by MLS GRID
- $725,0003 bd2 ba1.5k sqft2734 Northbrook Pl, Boulder, CO 80304For SaleMLS ID #1059628, Kimberly Baldwin, Resident Realty. IRES as distributed by MLS GRID
- $738,0003 bd1 ba1.1k sqft3501 19th St, Boulder, CO 80304For SaleMLS ID #1062448, Jung Lindas, Madison & Company Properties - Boulder. IRES as distributed by MLS GRID
- $925,0003 bd2 ba1.9k sqft1520 Patton Dr, Boulder, CO 80303For SaleMLS ID #1071553, Sue Masterson, RE/MAX of Boulder, Inc. IRES as distributed by MLS GRID
- $599,9003 bd2 ba1.6k sqft3785 Birchwood Dr #69, Boulder, CO 80304For SaleMLS ID #1070345, The Zach Zeldner Team, Compass - Boulder. IRES as distributed by MLS GRID
- $1,050,0002 bd1 ba1.4k sqft3115 Broadway St, Boulder, CO 80304For SaleMLS ID #1071806, The Bernardi Group, Coldwell Banker Realty-Boulder. IRES as distributed by MLS GRID
- $899,5003 bd3 ba1.8k sqft1110 Poplar Ave, Boulder, CO 80304For SaleMLS ID #1050163, Eric Wright, WK Real Estate. IRES as distributed by MLS GRID
- $1,095,0003 bd2 ba1.8k sqft2975 18th St, Boulder, CO 80304For SaleMLS ID #1070695, The Bernardi Group, Coldwell Banker Realty-Boulder. IRES as distributed by MLS GRID
- $754,0003 bd4 ba1.9k sqft4194 Longview Ln, Boulder, CO 80301For SaleMLS ID #1070324, Jessica Fitzer, 8z Real Estate. IRES as distributed by MLS GRID
- $725,0002 bd2 ba1.2k sqft1140 Portland Pl #306, Boulder, CO 80304For SaleMLS ID #1065250, Ryan Bass, Compass - Boulder. IRES as distributed by MLS GRID
- $699,5003 bd3 ba1.8k sqftWillow Brook, Boulder, CO 80304For SaleMLS ID #2672233, Cassidy Bednark, Century 21 Elevated Real Estate. REcolorado as distributed by MLS GRID
- $565,0002 bd2 ba923 sqft3025 Broadway St #5, Boulder, CO 80304For SaleMLS ID #1069523, Mike Fulton, Live West Realty. IRES as distributed by MLS GRID
- $750,0003 bd2 ba1.9k sqft3590 Madison Ave, Boulder, CO 80303For SaleMLS ID #1071340, Kathleen Harken, Keller Williams-DTC. IRES as distributed by MLS GRID
- $1,049,0003 bd3 ba1.7k sqft1221 Linden Avenue, Boulder, CO 80304For SaleMLS ID #2255871, Jeptha Sheene, Compass Colorado, LLC - Boulder. REcolorado as distributed by MLS GRID
- $880,0003 bd1 ba880 sqft920 University Ave, Boulder, CO 80302For SaleMLS ID #1069191, Brian Sundberg, Compass - Boulder. IRES as distributed by MLS GRID
- $599,0002 bd2 ba1.2k sqft2800 Sundown Ln #106, Boulder, CO 80303For SaleMLS ID #1071659, Mariah Rupp, eXp Realty - Hub. IRES as distributed by MLS GRID
