Beautifully designed and situated in an ideal location, this contemplative modernist home offers a rare combination of privacy, simplicity, and connection to the outdoors. Set back from the street on the back half of the lot, the home enjoys a peaceful, secluded setting with a private wraparound patio and lawn.The home is a distinctive mid-century modern interpretation inspired by architect Richard Neutra and developer Joseph Eichler, whose designs incorporated Bauhaus principles and elements of Frank Lloyd Wright. Based on a Malibu beach house, the home reflects that tradition with floor-to-ceiling glass, open living spaces, and exceptionally efficient single-level living. Large glass doors open from two bedrooms and the living/dining area directly onto the patio and lawn. Nearly every room connects to the outdoors, creating an uplifting indoor-outdoor living experience filled with natural light. The home as been reclad and reroofed, with replacement windows, doors and oak flooring. The location is known for it's many parks such as Pineview, Melody, Catalpa, Parkside, Columbine and Iris Ballfields, all of which are very close by. The home is also very close to public transit and pedestrian/ bike baths, North Boulder Rec Center, Hawthorn Community Gardens, shops, restaurants, downtown Boulder and of course Boulder's many famous hiking trails. With single-level living, abundant off-street parking, a private yard, and a strong sense of community, this is a beautifully considered piece of Boulder modernism in a vibrant and connected neighborhood.
For sale
$850,000
3575 19th St, Boulder, CO 80304
3beds
2baths
1,339sqft
Single Family Residence
Built in 1972
7,168 Square Feet Lot
$822,500 Zestimate®
$635/sqft
$-- HOA
What's special
- 4 days
- 718
- 77
Likely to sell faster than
Zillow last checked:
Listing updated:
Listed by:
Steven King 303-827-6893,
Compass - Boulder
Source: IRES as distributed by MLS GRID,MLS#: 1069715
Facts & features
Interior
Bedrooms & bathrooms
- Bedrooms: 3
- Bathrooms: 2
Primary bedroom
- Description: Wood
- Features: Full Primary Bath
- Level: Main
- Area: 216 Square Feet
- Dimensions: 12 x 18
Kitchen
- Description: Tile
- Level: Main
- Area: 80 Square Feet
- Dimensions: 8 x 10
Heating
- Forced Air
Cooling
- Ceiling Fan(s)
Appliances
- Included: Electric Range, Dishwasher, Refrigerator, Washer, Dryer, Microwave, Water Purifier Owned, Disposal
Features
- Sun Room
- Basement: None
- Has fireplace: Yes
- Fireplace features: Living Room
Interior area
- Total structure area: 1,339
- Total interior livable area: 1,339 sqft
- Finished area above ground: 1,339
Video & virtual tour
Property
Parking
- Parking features: None
- Details: None
Accessibility
- Accessibility features: Level Lot, Level Drive, Near Bus, No Stairs, Main Floor Bath, Accessible Bedroom, Main Level Laundry
Features
- Levels: One
- Stories: 1
- Patio & porch: Patio
- Fencing: Fenced,Wood
Lot
- Size: 7,168 Square Feet
- Features: Level, City Limits, Paved, Curbs, Sidewalks, Street Light, Fire Hydrant within 500 Feet
Details
- Additional structures: Storage, Outbuilding
- Parcel number: R0006002
- Zoning: RES
- Special conditions: Private Owner
Construction
Type & style
- Home type: SingleFamily
- Architectural style: Contemporary
- Property subtype: Single Family Residence
Materials
- Frame
- Roof: Rubber,Flat
Condition
- New construction: No
- Year built: 1972
Utilities & green energy
- Utilities for property: Natural Gas Available, Electricity Available
Community & HOA
Community
- Subdivision: Pleasure Terrace
HOA
- Has HOA: No
Location
- Region: Boulder
Financial & listing details
- Price per square foot: $635/sqft
- Tax assessed value: $931,300
- Annual tax amount: $4,954
- Date on market: 9/30/2026
- Listing terms: Cash,Conventional,FHA,VA Loan
- Exclusions: Sellers personal property, staging furniture
- Electric utility on property: Yes
Estimated market value
$822,500
$781,000 - $864,000
$3,521/mo
Price history
| Date | Event | Price |
|---|---|---|
| 10/1/2026 | Listed for sale | $850,000+157.6%$635/sqft |
Source:  IRES as distributed by MLS GRID #1069715 Report a problem IRES as distributed by MLS GRID #1069715 Report a problem | ||
| 4/11/2022 | Listing removed | -- |
Source: Zillow Rental Manager Report a problem | ||
| 3/29/2022 | Listed for rent | $3,200+10.3%$2/sqft |
Source: Zillow Rental Manager Report a problem | ||
| 7/10/2021 | Listing removed | -- |
Source: Zillow Rental Manager Report a problem | ||
| 7/6/2021 | Listed for rent | $2,900+13.7%$2/sqft |
Source: Zillow Rental Manager Report a problem | ||
| 12/29/2020 | Listing removed | -- |
Source: Owner Report a problem | ||
| 11/13/2020 | Listed for rent | $2,550+10.9%$2/sqft |
Source: Owner Report a problem | ||
| 12/10/2019 | Listing removed | $2,300$2/sqft |
Source: Owner Report a problem | ||
| 11/11/2019 | Price change | $2,300-8%$2/sqft |
Source: Owner Report a problem | ||
| 10/15/2019 | Listed for rent | $2,500+13.6%$2/sqft |
Source: Owner Report a problem | ||
| 6/5/2019 | Listing removed | $2,200$2/sqft |
Source: Owner Report a problem | ||
| 5/16/2019 | Price change | $2,200-12%$2/sqft |
Source: Owner Report a problem | ||
| 4/15/2019 | Listed for rent | $2,500$2/sqft |
Source: Owner Report a problem | ||
| 1/6/2004 | Sold | $330,000+55.3%$246/sqft |
Source: Public Record Report a problem | ||
| 8/17/1998 | Sold | $212,450$159/sqft |
Source: Public Record Report a problem | ||
Public tax history
| Year | Property taxes | Tax assessment |
|---|---|---|
| 2025 | $4,921 +1.8% | $58,206 -12.3% |
| 2024 | $4,836 +16.1% | $66,384 -1% |
| 2023 | $4,167 +4.8% | $67,027 +31.4% |
| 2022 | $3,977 +22.1% | $51,013 -2.8% |
| 2021 | $3,256 | $52,481 +17.8% |
| 2020 | $3,256 +5% | $44,559 |
| 2019 | $3,101 | $44,559 +3.7% |
| 2018 | $3,101 | $42,962 -9.5% |
| 2017 | $3,101 +16.9% | $47,497 +23.1% |
| 2016 | $2,652 +5.6% | $38,598 +27.5% |
| 2015 | $2,511 -1.3% | $30,264 |
| 2014 | $2,545 +17.1% | $30,264 |
| 2013 | $2,174 +0.9% | $30,264 +16.6% |
| 2012 | $2,155 -11.2% | $25,950 |
| 2011 | $2,426 +7.1% | -- |
| 2010 | $2,265 +12.4% | $30,010 |
| 2009 | $2,015 +3.5% | $30,010 -4.7% |
| 2008 | $1,946 +3.1% | $31,480 |
| 2007 | $1,887 +3.9% | $31,480 +6.7% |
| 2006 | $1,816 -7.2% | $29,510 |
| 2005 | $1,958 +0.7% | $29,510 -7.9% |
| 2004 | $1,944 +5.5% | $32,050 |
| 2003 | $1,842 +10.3% | $32,050 +21.4% |
| 2002 | $1,670 | $26,400 -90.8% |
| 2001 | -- | $288,500 |
Find assessor info on the county website
Monthly payment
Est. payment
Payment breakdown
Explore the cost of this home by adjusting the details. Changes won't be saved.Climate risks
Neighborhood: Catalpa Park
Nearby schools
Schools provided by the listing agent
- Elementary: Columbine
- Middle: Centennial
- High: Boulder
Source: IRES as distributed by MLS GRID. This data may not be complete. We recommend contacting the local school district to confirm school assignments for this home.
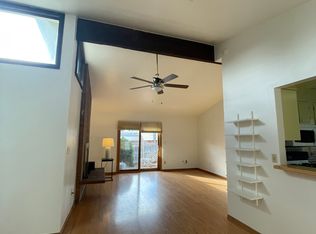
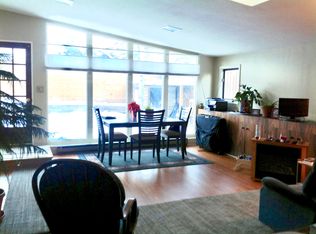

Similar homes
- $900,0002 bd2 ba1.4k sqft2990 21st St, Boulder, CO 80304For Sale

 MLS ID #1069662, Travis Vaughan, Coldwell Banker Realty-Boulder. IRES as distributed by MLS GRID
 - $875,0003 bd3 ba1.5k sqft1749 Alpine Ave #10, Boulder, CO 80304For Sale
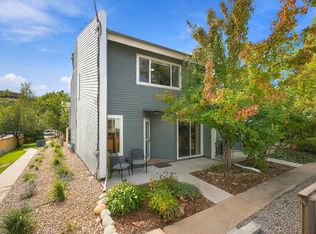 MLS ID #1069245, Jim Candy, Live West Realty. IRES as distributed by MLS GRID
 - $--2 bd2 ba1.2k sqft3800 Northbrook Dr, Boulder, CO 80304Auction
 Auction.com 2
 - $843,0003 bd1 ba1.2k sqft1950 Edgewood Drive, Boulder, CO 80304For Sale

 MLS ID #5712651, Tara Jones, Opendoor Brokerage LLC. REcolorado as distributed by MLS GRID
 - $839,0004 bd3 ba1.9k sqft4009 Wonderland Hill Ave, Boulder, CO 80304For SaleMLS ID #1069547, Joni Renee Zalk, Flatirons Brokerage. IRES as distributed by MLS GRID
- $825,0003 bd2 ba1.4k sqft1040 Poplar Avenue, Boulder, CO 80304For SaleMLS ID #6606494, Jon Greany, HomeSmart. REcolorado as distributed by MLS GRID
- $1,050,0003 bd2 ba1.2k sqft2745 6th St, Boulder, CO 80304For SaleMLS ID #1069736, Chris Cook, Open Real Estate. IRES as distributed by MLS GRID
- $738,0003 bd1 ba1.1k sqft3501 19th St, Boulder, CO 80304For SaleMLS ID #1062448, Jung Lindas, Madison & Company Properties - Boulder. IRES as distributed by MLS GRID
- $855,0003 bd2 ba1.6k sqftForest Glen, Boulder, CO 80304For SaleMLS ID #4207334, Thaine Swanson, Century 21 Altitude Real Estate, LLC. REcolorado as distributed by MLS GRID
- $899,9004 bd2 ba1.5k sqft1552 Oak Ave, Boulder, CO 80304For SaleMLS ID #1067390, Brian Sundberg, Compass - Boulder. IRES as distributed by MLS GRID
- $1,000,0003 bd3 ba1.7k sqft612 Alpine Ave #1, Boulder, CO 80304For SaleMLS ID #1069629, Cheryl Firby, Alpine Realty. IRES as distributed by MLS GRID
- $1,069,5004 bd2 ba1.8k sqft2445 Forest Ave, Boulder, CO 80304For SaleMLS ID #1068814, Karla Bielanski, RE/MAX of Boulder, Inc. IRES as distributed by MLS GRID
- $979,9004 bd3 ba2k sqft3360 Broadway Street, Boulder, CO 80304For SaleMLS ID #8969153, Kenneth O'Donnell, Relogic. REcolorado as distributed by MLS GRID
- $575,0002 bd2 ba923 sqft3025 Broadway St #5, Boulder, CO 80304For SaleMLS ID #1069523, Mike Fulton, Live West Realty. IRES as distributed by MLS GRID
- $675,0003 bd3 ba1.4k sqft4620 15th St #A, Boulder, CO 80304For SaleMLS ID #1065229, Lauren Cotlar, Compass-Denver. IRES as distributed by MLS GRID
- $749,5003 bd3 ba1.8k sqftWillow Brook, Boulder, CO 80304For SaleMLS ID #2672233, Cassidy Bednark, Century 21 Elevated Real Estate. REcolorado as distributed by MLS GRID
- $1,100,0001 bd2 ba1.1k sqft2930 Broadway St #203, Boulder, CO 80304For SaleMLS ID #1069803, Barb Silverman, LIV Sotheby's Intl Realty. IRES as distributed by MLS GRID
- $899,5003 bd3 ba1.8k sqft1110 Poplar Ave, Boulder, CO 80304For SaleMLS ID #1050163, Eric Wright, WK Real Estate. IRES as distributed by MLS GRID
- $849,0003 bd2 ba1.6k sqft4954 10th St, Boulder, CO 80304For SaleMLS ID #1062143, The Zach Zeldner Team, Compass - Boulder. IRES as distributed by MLS GRID
- $880,0003 bd1 ba880 sqft920 University Ave, Boulder, CO 80302For SaleMLS ID #1069191, Brian Sundberg, Compass - Boulder. IRES as distributed by MLS GRID
