Discover a beautifully reimagined 1940 Tudor perfectly blending historic charm with modern luxury on a rare 12,493 sq ft corner lot in the heart of Boulder. Fully renovated from the studs out with $250K+ in permitted improvements, this home offers the feel of new construction with timeless character.The light-filled main level features vaulted ceilings, refinished hardwood floors, and an open layout connecting the living room, dining area, and stunning designer kitchen. Enjoy custom Euro-style cabinetry, Naica quartzite counters, stone backsplash, SS appliances, a wall-mounted hood, drawer microwave, and a custom electric fireplace with glass tile surround.Offering 4 bedrooms and 3 baths, the home includes two en-suite bedrooms-one on the main level and one in the walkout basement-ideal for guests, multigenerational living, or a private mother-in-law suite with separate access. The finished basement adds a spacious rec room, two conforming bedrooms, and direct access to the backyard.Outdoor living shines with a rear deck off the kitchen, a private fenced yard, a circular entertainment patio, and mature trees.A rare Boulder find: oversized 2-car attached garage (approx. 495 sq ft), plus an impressive L-shaped driveway with parking for 10-12+ vehicles and potential RV parking.Major upgrades include: new high-efficiency furnace, A/C, tankless water heater, upgraded windows, new 2024 roof, new electrical panel, designer lighting, custom metal railing, and new sprinkler system. Pre-wired for EV charger. Smoke-free and pet-free.A stunning blend of vintage charm, modern finishes, and an oversized lot-just minutes from everything Boulder offers. POTENTIAL CASH FLOWING, STUDENT HOUSING RENTAL
For sale
Price cut: $20K (10/6)
$959,900
3360 Broadway Street, Boulder, CO 80304
4beds
2,004sqft
Single Family Residence
Built in 1940
0.29 Acres Lot
$-- Zestimate®
$479/sqft
$-- HOA
What's special
Mature treesPrivate fenced yardNew high-efficiency furnaceCustom metal railingVaulted ceilingsLight-filled main levelNew sprinkler system
- 188 days
- 2,455
- 141
Zillow last checked:
Listing updated:
Listed by:
Kenneth O'Donnell 303-551-9000 kodonnell@relogic.com,
Relogic
Source: REcolorado as distributed by MLS GRID,MLS#: 8969153
Facts & features
Interior
Bedrooms & bathrooms
- Bedrooms: 4
- Bathrooms: 3
- Full bathrooms: 1
- 3/4 bathrooms: 1
- 1/2 bathrooms: 1
- Main level bathrooms: 2
- Main level bedrooms: 2
Bedroom
- Features: Primary Suite
- Level: Main
Bedroom
- Level: Main
Bedroom
- Features: Primary Suite
- Level: Basement
Bedroom
- Level: Basement
Bathroom
- Features: Primary Suite
- Level: Main
Bathroom
- Features: Primary Suite
- Level: Main
Bathroom
- Features: En Suite Bathroom
- Level: Basement
Dining room
- Level: Main
Family room
- Level: Basement
Kitchen
- Level: Main
Laundry
- Level: Basement
Living room
- Level: Main
Utility room
- Level: Basement
Heating
- Forced Air
Cooling
- Central Air
Appliances
- Included: Dishwasher, Disposal, Oven, Range
Features
- High Ceilings, Open Floorplan, Primary Suite, Quartz Counters, Vaulted Ceiling(s)
- Flooring: Carpet, Tile, Wood
- Windows: Double Pane Windows
- Basement: Finished
- Number of fireplaces: 1
- Fireplace features: Living Room
Interior area
- Total structure area: 2,004
- Total interior livable area: 2,004 sqft
- Finished area above ground: 1,002
- Finished area below ground: 952
Property
Parking
- Total spaces: 2
- Parking features: Garage
- Garage spaces: 2
Features
- Levels: One
- Stories: 1
- Fencing: Full
Lot
- Size: 0.29 Acres
- Features: Landscaped
Details
- Parcel number: R0002707
- Special conditions: Standard
Construction
Type & style
- Home type: SingleFamily
- Property subtype: Single Family Residence
Materials
- Frame
- Roof: Composition
Condition
- Updated/Remodeled
- Year built: 1940
Utilities & green energy
- Electric: 110V, 220 Volts
- Sewer: Public Sewer
- Utilities for property: Electricity Connected
Community & HOA
Community
- Security: Smoke Detector(s)
- Subdivision: West Hawthorne
HOA
- Has HOA: No
Location
- Region: Boulder
Financial & listing details
- Price per square foot: $479/sqft
- Tax assessed value: $879,600
- Annual tax amount: $5,242
- Date on market: 4/10/2026
- Listing terms: Cash,Conventional,FHA,VA Loan
- Exclusions: Staging And Personal Items
- Ownership: Corporation/Trust
- Electric utility on property: Yes
- Road surface type: Paved
Foreclosure details
Estimated market value
Not available
Estimated sales range
Not available
Not available
Price history
| Date | Event | Price |
|---|---|---|
| 10/6/2026 | Price change | $959,900-2%$479/sqft |
Source:  REcolorado as distributed by MLS GRID #8969153 Report a problem REcolorado as distributed by MLS GRID #8969153 Report a problem | ||
| 9/16/2026 | Price change | $979,900-2%$489/sqft |
Source: REcolorado as distributed by MLS GRID #8969153 Report a problem | ||
| 7/14/2026 | Price change | $999,900-2.4%$499/sqft |
Source: REcolorado as distributed by MLS GRID #8969153 Report a problem | ||
| 6/17/2026 | Price change | $1,024,900-2.4%$511/sqft |
Source: REcolorado as distributed by MLS GRID #8969153 Report a problem | ||
| 6/1/2026 | Price change | $1,049,900-2.8%$524/sqft |
Source: REcolorado as distributed by MLS GRID #8969153 Report a problem | ||
| 5/11/2026 | Price change | $1,079,900-1.8%$539/sqft |
Source: REcolorado as distributed by MLS GRID #8969153 Report a problem | ||
| 4/10/2026 | Listed for sale | $1,099,900+74.6%$549/sqft |
Source: REcolorado as distributed by MLS GRID #8969153 Report a problem | ||
| 7/5/2023 | Sold | $630,000-10%$314/sqft |
Source:  IRES as distributed by MLS GRID #988088 Report a problem IRES as distributed by MLS GRID #988088 Report a problem | ||
| 6/11/2023 | Pending sale | $700,000$349/sqft |
Source: IRES as distributed by MLS GRID #988088 Report a problem | ||
| 5/18/2023 | Listed for sale | $700,000$349/sqft |
Source: IRES as distributed by MLS GRID #988088 Report a problem | ||
Public tax history
| Year | Property taxes | Tax assessment |
|---|---|---|
| 2025 | $5,051 +1.8% | $54,976 -10.1% |
| 2024 | $4,964 +13.9% | $61,164 -1% |
| 2023 | $4,360 +23.1% | $61,758 +31.5% |
| 2022 | $3,542 +9.9% | $46,948 -2.8% |
| 2021 | $3,221 | $48,298 +9.4% |
| 2020 | $3,221 +11% | $44,158 |
| 2019 | $2,903 | $44,158 +8.5% |
| 2018 | $2,903 | $40,680 -9.5% |
| 2017 | $2,903 +7.7% | $44,974 +15% |
| 2016 | $2,696 +5.6% | $39,108 +38.1% |
| 2015 | $2,553 +49.2% | $28,313 |
| 2014 | $1,711 +16.1% | $28,313 |
| 2013 | $1,474 -30.5% | $28,313 +10.8% |
| 2012 | $2,122 -9.9% | $25,552 |
| 2011 | $2,355 +7.1% | -- |
| 2010 | $2,199 +51.1% | $29,140 |
| 2009 | $1,456 +3.5% | $29,140 -8.7% |
| 2008 | $1,406 +14.5% | $31,910 |
| 2007 | $1,228 -29.6% | $31,910 +12.5% |
| 2006 | $1,746 +4.9% | $28,360 |
| 2005 | $1,665 +0.7% | $28,360 +4.1% |
| 2004 | $1,653 +59.5% | $27,250 |
| 2003 | $1,036 -31.7% | $27,250 |
| 2002 | $1,518 | -- |
| 2001 | -- | $262,300 |
Find assessor info on the county website
Monthly payment
Est. payment
Payment breakdown
Explore the cost of this home by adjusting the details. Changes won't be saved.Climate risks
Neighborhood: West Hawthorn
Nearby schools
Schools provided by the listing agent
- Elementary: Foothill
- Middle: Casey
- High: Boulder
- District: Boulder Valley RE 2
Source: REcolorado as distributed by MLS GRID. This data may not be complete. We recommend contacting the local school district to confirm school assignments for this home.

Similar homes
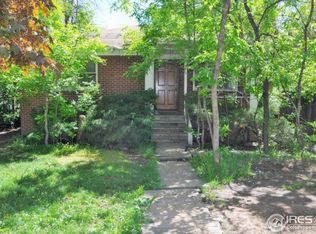
- $885,0003 bd3 ba2.4k sqft4852 10th St, Boulder, CO 80304For Sale

 MLS ID #1060884, Kim Payes, The Agency - Boulder. IRES as distributed by MLS GRID
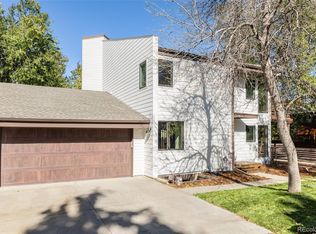
 - $1,395,0004 bd4 ba2.7k sqft1737 Hawthorn Place, Boulder, CO 80304For Sale
 MLS ID #7755132, Kellen Reilly, Tortilla Burrito Real Estate. REcolorado as distributed by MLS GRID
 - $825,0003 bd2 ba1.4k sqft1040 Poplar Avenue, Boulder, CO 80304For Sale
 MLS ID #6606494, Jon Greany, HomeSmart. REcolorado as distributed by MLS GRID
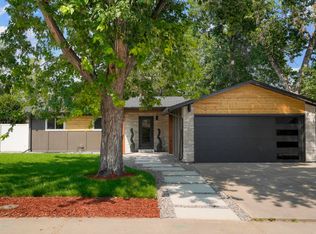
 - $839,0004 bd3 ba2k sqft4483 Sandpiper Cir, Boulder, CO 80301For Sale
 MLS ID #1066092, Joe Osborne, The Agency - Boulder. IRES as distributed by MLS GRID
 - $1,200,0004 bd3 ba2k sqft3969 Bosque Ct, Boulder, CO 80301For SaleMLS ID #1067182, Sara Vaughn, LIV Sotheby's Intl Realty. IRES as distributed by MLS GRID
- $786,5002 bd2 ba1.6k sqft3155 Westwood Court, Boulder, CO 80304For SaleMLS ID #6840697, Trevor Owens, RE/MAX Nexus. REcolorado as distributed by MLS GRID
- $1,400,0004 bd3 ba2.8k sqft655 Cree Circle, Boulder, CO 80303For SaleMLS ID #4516922, Gwenivere Snyder, LIV Sotheby's International Realty. REcolorado as distributed by MLS GRID
- $859,0003 bd3 ba2.4k sqft710 McMillen Way, Nederland, CO 80466New ConstructionMLS ID #1068947, Homes By Jackie Jones Team, RE/MAX Alliance-Nederland. IRES as distributed by MLS GRID
- $1,225,0003 bd2 ba1.6k sqft3760 Silver Plume Ln, Boulder, CO 80305For SaleMLS ID #1068248, Ken Gellman, Compass-Denver. IRES as distributed by MLS GRID
- $570,0005 bd3 ba2.2k sqft11390 Shimley Road, Golden, CO 80403For SaleMLS ID #1618761, Patrick Winkler, Thrive Real Estate Group. REcolorado as distributed by MLS GRID
- $645,0005 bd3 ba2.2k sqft6506 Lee Street, Arvada, CO 80004For SaleMLS ID #3335474, Matthew Harper, Real Broker, LLC DBA Real. REcolorado as distributed by MLS GRID
- $530,0004 bd2 ba1.7k sqft7139 W 74th Avenue, Arvada, CO 80003For SaleMLS ID #2143716, Tim Murray, LUX Real Estate Company ERA Powered. REcolorado as distributed by MLS GRID
- $725,0004 bd3 ba2k sqft357 Caribou Pass Circle, Lafayette, CO 80026For SaleMLS ID #5640413, Kathryn Ebaugh, Thrive Real Estate Group. REcolorado as distributed by MLS GRID
- $899,9994 bd4 ba2.8k sqft7528 Queen Circle, Arvada, CO 80005For SaleMLS ID #9928356, Rylee Anderson, Expert Real Estate. REcolorado as distributed by MLS GRID
- $819,0003 bd2 ba1.7k sqft3776 Telluride Ln, Boulder, CO 80305For SaleMLS ID #1068331, Linda Davidson, RE/MAX of Boulder, Inc. IRES as distributed by MLS GRID
- $719,0002 bd3 ba1.7k sqft4776 Franklin Dr, Boulder, CO 80301For SaleMLS ID #1067040, Shawna Blair, The Colorado RE Group LLC. IRES as distributed by MLS GRID
- $785,0004 bd3 ba2.6k sqft9810 Xavier Court, Westminster, CO 80031For SaleMLS ID #6226434, Sally Thornber, HomeSmart Realty. REcolorado as distributed by MLS GRID
- $1,150,0005 bd4 ba2.8k sqft869 W Barberry Circle, Louisville, CO 80027For SaleMLS ID #7237597, Candice Costantino, eXp Realty, LLC. REcolorado as distributed by MLS GRID
- $699,0004 bd3 ba2.3k sqft9145 Ellis Way, Arvada, CO 80005For SaleMLS ID #2986924, Katie Kessler, Keller Williams Avenues Realty. REcolorado as distributed by MLS GRID
- $920,0005 bd4 ba2.8k sqft407 Blackfoot Street, Louisville, CO 80027For SaleMLS ID #4061332, Bernadette England, Redfin Corporation. REcolorado as distributed by MLS GRID
