Skip main navigation
Sold for $610,000
  • $610,000

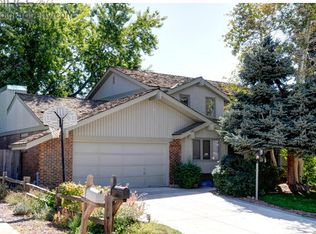
    9810 Xavier Court, Westminster, CO 80031

    4beds
    2,622sqft
    Single Family Residence
    Built in 1978
    6,882 Square Feet Lot
    $833,600 Zestimate®
    $233/sqft
    $3,263 Estimated rent

    Home value

    $833,600

    $792,000 - $875,000

    $3,263/mo

    Zestimate® history
    Loading
    Loading...

    Owner options

    List your home for rent

    $3,263/mo

    Rent Zestimate®

    Find your next renter with Zillow Rental Manager. Plus, with online applications, you can quickly screen prospective tenants – for free.

    Learn more

    $3,263/mo

    Rent Zestimate®

    Refinance and save

    $3,795/mo

    Est. payment

    Refinancing to a lower rate could help reduce your monthly payments and save thousands over the life of the loan.

    See today's rates

    $3,795/mo

    Est. payment

    Explore your selling options

    Work with a Zillow partner agent

    Leverage their expertise and Zillow's premium Showcase listings to get your home seen by more buyers.

    Get started

    List with your own agent

    Get your home in front of millions of buyers by listing it on Zillow.

    Learn how to do it

    Sell it yourself

    Take full control of how buyers see your home on Zillow by listing For Sale by Owner (FSBO).

    List your home

    What's special

    New Price!! Welcome to 9810 Xavier Court! This move-in-ready 4-bedroom, 3-bath home in the heart of Hyland green neighborhood. Hyland Greens community offers 2 pools, tennis courts, a sports court, picnic areas, parks, and a network of walking trails. Legacy Ridge and Hyland Hills golf courses are convenient as well! Inside this beautiful, well-maintained, tri-level home natural light flows throughout the home with large windows, newly carpeted family living area and fresh paint. On the main level you will find a large formal living room, dining room, kitchen with a cozy additional eat-in space. On the upper level two bedrooms and a spacious primary suite with a primary bathroom and two closets offering plenty of storage. On the lower level you will find a spacious family living space, and an all-brick, wood-burning fireplace and backyard access. The basement has a finished living area with plenty of room for a pool table/gaming area and a utility room for crafting or additional storage. Enjoy the summer evenings in this beautiful blooming west facing backyard. A covered concrete patio offering an abundance of shade and a charming pond creates the perfecto outdoor oasis. This home offers a blend of comfort, functionality, and beauty, making it an ideal choice for anyone looking to settle in the desirable Hyland Green neighborhood. Don't miss out on this charming home with versatile spaces to fit all your needs!

    Zillow last checked:

    Listing updated:

    Listed by:

    Linda Elbaum 303-917-7949 linda.elbaum@gmail.com,

    HomeSmart

    Bought with:

    Linda Elbaum, 100017035

    HomeSmart

    Source: REcolorado as distributed by MLS GRID,MLS#: 7128785MLS Logo

    Facts & features

    Interior

    Bedrooms & bathrooms
    • Bedrooms: 4
    • Bathrooms: 3
    • Full bathrooms: 2
    • 3/4 bathrooms: 1
    Primary bedroom
    • Level: Upper
    Bedroom
    • Level: Upper
    Bedroom
    • Level: Upper
    Bedroom
    • Level: Lower
    Primary bathroom
    • Level: Upper
    Bathroom
    • Level: Upper
    Bathroom
    • Level: Lower
    Bonus room
    • Level: Basement
    Dining room
    • Level: Main
    Family room
    • Level: Lower
    Game room
    • Level: Basement
    Kitchen
    • Level: Main
    Laundry
    • Level: Lower
    Living room
    • Level: Main
    Heating
    • Forced Air
    Cooling
    • Attic Fan
    Appliances
    • Included: Dishwasher, Disposal, Dryer, Microwave, Oven, Range, Refrigerator, Self Cleaning Oven, Washer
    Features
    • Ceiling Fan(s), Corian Counters, Eat-in Kitchen, Kitchen Island, Laminate Counters, Primary Suite, Smoke Free, Synthetic Counters, Walk-In Closet(s)
    • Flooring: Carpet, Linoleum, Tile, Wood
    • Basement: Finished
    • Number of fireplaces: 1
    • Fireplace features: Basement, Family Room, Wood Burning, Wood Burning Stove
    Interior area
    • Total structure area: 2,622
    • Total interior livable area: 2,622 sqft
    • Finished area above ground: 2,009
    • Finished area below ground: 613

    Property

    Parking
    • Total spaces: 2
    • Parking features: Garage - Attached
    • Attached garage spaces: 2
    Features
    • Levels: Tri-Level
    • Patio & porch: Covered, Patio
    • Exterior features: Private Yard, Water Feature
    • Fencing: Full
    Lot
    • Size: 6,882 Square Feet
    • Features: Level, Sprinklers In Front, Sprinklers In Rear
    Details
    • Parcel number: R0046794
    • Special conditions: Standard

    Construction

    Type & style
    • Home type: SingleFamily
    • Architectural style: Contemporary
    • Property subtype: Single Family Residence
    Materials
    • Frame, Stone, Wood Siding
    Condition
    • Year built: 1978

    Utilities & green energy

    • Sewer: Public Sewer
    • Water: Public
    • Utilities for property: Natural Gas Available

    Community & HOA

    Community
    • Security: Carbon Monoxide Detector(s), Smoke Detector(s)
    • Subdivision: Hyland Greens
    HOA
    • Has HOA: Yes
    • Amenities included: Park, Playground, Pool, Spa/Hot Tub, Tennis Court(s), Trail(s)
    • HOA fee: $235 quarterly
    • HOA name: Hylands Greens
    Location
    • Region: Westminster

    Financial & listing details

    • Price per square foot: $233/sqft
    • Tax assessed value: $658,000
    • Annual tax amount: $3,005
    • Date on market: 7/24/2024
    • Listing terms: Cash,Conventional,FHA,VA Loan
    • Exclusions: Sellers Personal Property
    • Ownership: Individual
    • Electric utility on property: Yes
    • Road surface type: Paved

    Price history

    DateEventPrice
    10/11/2024Sold$610,000-4.7%$233/sqft
    Source: REcolorado as distributed by MLS GRID #7128785 Report a problem
    9/30/2024Pending sale$639,900$244/sqft
    Source: REcolorado as distributed by MLS GRID #7128785 Report a problem
    8/16/2024Price change$639,900-1.5%$244/sqft
    Source: REcolorado as distributed by MLS GRID #7128785 Report a problem
    7/24/2024Listed for sale$649,900$248/sqft
    Source: REcolorado as distributed by MLS GRID #7128785 Report a problem

    Public tax history

    YearProperty taxesTax assessment
    2025$3,029 +0.8%$41,130 -2.3%
    2024$3,005 +19%$42,080
    2023$2,525 -2.9%$42,080 +32.2%
    2022$2,601 $31,820 -2.8%
    2021-- $32,740 +2.1%
    2020$2,542 $32,080 -0.2%
    2019$2,542 +21.9%$32,140 +17.3%
    2018$2,085 $27,390
    2017$2,085 $27,390 +24.6%
    2016-- $21,980 +56.8%
    2015$1,312 $14,020 +16.2%
    2014-- $12,070
    2013-- $12,070 -43.9%
    2012-- $21,510
    2011-- $21,510 -9.4%
    2010-- $23,740 +50.4%
    2009-- $15,780 +10.3%
    2008-- $14,310 -35.8%
    2007-- $22,280 +1.1%
    2006-- $22,030
    2005-- $22,030 +1.6%
    2004-- $21,680
    2003$1,782 +23.6%$21,680 +5.8%
    2002$1,441 +5.6%$20,490 +16.6%
    2001$1,365 $17,570
    2000-- $17,570
    Find assessor info on the county website

    Neighborhood: 80031

    Nearby schools

    GreatSchools rating
    Schools provided by the listing agent
    • Elementary: Sunset Ridge
    • Middle: Shaw Heights
    • High: Westminster
    • District: Westminster Public Schools

    Source: REcolorado as distributed by MLS GRID. This data may not be complete. We recommend contacting the local school district to confirm school assignments for this home.

    Get a cash offer in 3 minutes
    Find out how much your home could sell for in as little as 3 minutes with a no-obligation cash offer.
    Estimated market value
    $833,600
    Get a cash offer in 3 minutes
    Find out how much your home could sell for in as little as 3 minutes with a no-obligation cash offer.
    Estimated market value
    $833,600