Poised in Hyland Greens, this spacious residence offers a harmonious blend of comfort and versatility. A covered front porch inspires inviting curb appeal, drawing residents into the light-filled interiors. Formal living and dining rooms provide plenty of space for entertaining guests. The large kitchen boasts a center island and offers a seamless flow to a cozy living area with a brick fireplace. Sliding glass doors open to a covered patio overlooking the serene backyard with a garden box. French doors lead into a main-floor office offering a private workspace. The upper level hosts four bedrooms, including the primary with an en-suite bath and a secondary with access to a rebuilt back deck. The finished basement offers ample flex space, while practical features include a laundry room with a washer and dryer set, a 2018 furnace and evaporative cooler and an attached two-car garage. Located near parks and trails, this home provides easy access to all that Westminster has to offer. Home has been very well maintained from owner of over 30 years, new roof 2024, sewer line replaced in 2020 and much more, please see additional information form for details.
Sold for $662,500
$662,500
4873 W 98th Ave, Westminster, CO 80031
5beds
3,356sqft
Single Family Residence
Built in 1979
7,200 Square Feet Lot
$647,700 Zestimate®
$197/sqft
$3,579 Estimated rent
Home value
$647,700
$602,000 - $693,000
$3,579/mo
Zestimate® history
Owner options
List your home for rent
$3,579/mo
Rent Zestimate®
Find your next renter with Zillow Rental Manager. Plus, with online applications, you can quickly screen prospective tenants – for free.
$3,579/mo
Rent Zestimate®
Refinance and save
$3,394/mo
Est. payment
Refinancing to a lower rate could help reduce your monthly payments and save thousands over the life of the loan.
$3,394/mo
Est. payment
Explore your selling options
Work with a Zillow partner agent
Leverage their expertise and Zillow's premium Showcase listings to get your home seen by more buyers.
Get startedList with your own agent
Get your home in front of millions of buyers by listing it on Zillow.
Learn how to do itSell it yourself
Take full control of how buyers see your home on Zillow by listing For Sale by Owner (FSBO).
List your homeWhat's special
Zillow last checked:
Listing updated:
Listed by:
Elizabeth Folsom 626-590-8037,
milehimodern - Boulder
Bought with:
Philip Kranefuss, 100023432
Keller Williams Preferred Realty
Source: IRES as distributed by MLS GRID,MLS#: 1041568
Facts & features
Interior
Bedrooms & bathrooms
- Bedrooms: 5
- Bathrooms: 4
- Full bathrooms: 1
- 3/4 bathrooms: 2
- 1/2 bathrooms: 1
- Main level bathrooms: 1
Primary bedroom
- Description: Carpet
- Features: 3/4 Primary Bath
- Level: Upper
- Area: 210 Square Feet
- Dimensions: 14 x 15
Bedroom 2
- Description: Carpet
- Level: Upper
Bedroom 3
- Description: Carpet
- Level: Upper
Bedroom 4
- Description: Carpet
- Level: Upper
Bedroom 5
- Description: Carpet
- Level: Basement
Dining room
- Description: Carpet
- Level: Main
Kitchen
- Description: Laminate
- Level: Main
- Area: 231 Square Feet
- Dimensions: 11 x 21
Laundry
- Description: Laminate
- Level: Main
Living room
- Description: Carpet
- Level: Main
Heating
- Forced Air
Cooling
- Evaporative Cooling
Appliances
- Included: Electric Range, Double Oven, Dishwasher, Refrigerator, Washer, Dryer, Microwave, Disposal
Features
- Eat-in Kitchen, Separate Dining Room, Kitchen Island
- Windows: Window Coverings, Bay or Bow Window
- Basement: Full,Partially Finished
- Has fireplace: Yes
- Fireplace features: Family Room
Interior area
- Total structure area: 2,308
- Total interior livable area: 3,356 sqft
- Finished area above ground: 2,308
Property
Parking
- Total spaces: 2
- Parking features: Heated Garage
- Attached garage spaces: 2
- Details: Attached
Features
- Levels: Two
- Stories: 2
- Patio & porch: Patio, Deck
- Exterior features: Sprinkler System, Balcony
- Fencing: Fenced,Wood
Lot
- Size: 7,200 Square Feet
- Features: Sloped, Paved, Curbs, Gutters, Sidewalks, Street Light
Details
- Parcel number: R0046797
- Zoning: RES
- Special conditions: Private Owner
Construction
Type & style
- Home type: SingleFamily
- Property subtype: Single Family Residence
Materials
- Frame, Brick
- Roof: Composition
Condition
- New construction: No
- Year built: 1979
Utilities & green energy
- Sewer: Public Sewer
- Water: City
- Utilities for property: Natural Gas Available, Electricity Available
Green energy
- Energy efficient items: Southern Exposure, Windows
Community & HOA
Community
- Features: Tennis Court(s), Pool, Trail(s)
- Subdivision: Hyland Greens
HOA
- Has HOA: Yes
- Services included: Common Amenities
- HOA fee: $245 quarterly
- HOA name: First Hyland Greens
- HOA phone: 303-221-1117
Location
- Region: Westminster
Financial & listing details
- Price per square foot: $197/sqft
- Tax assessed value: $649,000
- Annual tax amount: $3,977
- Date on market: 8/15/2025
- Listing terms: Cash,Conventional
- Exclusions: Seller's personal property, all interior plants, large rock in the front of house
- Electric utility on property: Yes
- Road surface type: Asphalt
Price history
| Date | Event | Price |
|---|---|---|
| 9/24/2025 | Sold | $662,500-1.9%$197/sqft |
Source:  IRES as distributed by MLS GRID #1041568 Report a problem IRES as distributed by MLS GRID #1041568 Report a problem | ||
| 8/26/2025 | Pending sale | $675,000$201/sqft |
Source:  REcolorado as distributed by MLS GRID #IR1041568 Report a problem REcolorado as distributed by MLS GRID #IR1041568 Report a problem | ||
| 8/18/2025 | Listed for sale | $675,000+281.8%$201/sqft |
Source: IRES as distributed by MLS GRID #1041568 Report a problem | ||
| 5/26/1994 | Sold | $176,800$53/sqft |
Source: Public Record Report a problem | ||
Public tax history
| Year | Property taxes | Tax assessment |
|---|---|---|
| 2025 | $3,977 +0.8% | $40,560 -10.2% |
| 2024 | $3,944 +13.4% | $45,190 |
| 2023 | $3,479 -2.9% | $45,190 +31.9% |
| 2022 | $3,584 | $34,270 -2.8% |
| 2021 | -- | $35,260 +3.3% |
| 2020 | $3,485 | $34,130 -0.2% |
| 2019 | $3,485 +14.9% | $34,190 +16.4% |
| 2018 | $3,034 | $29,380 |
| 2017 | $3,034 | $29,380 +24.9% |
| 2016 | -- | $23,530 |
| 2015 | $2,202 | $23,530 -5.1% |
| 2014 | -- | $24,790 |
| 2013 | -- | $24,790 -2.2% |
| 2012 | -- | $25,360 |
| 2011 | -- | $25,360 +4.6% |
| 2010 | -- | $24,240 |
| 2009 | -- | $24,240 +2% |
| 2008 | -- | $23,770 |
| 2007 | -- | $23,770 +4.7% |
| 2006 | -- | $22,710 |
| 2005 | -- | $22,710 +3.9% |
| 2004 | -- | $21,860 |
| 2003 | $1,953 +23.6% | $21,860 -2.7% |
| 2002 | $1,580 +5.1% | $22,470 +16.1% |
| 2001 | $1,503 | $19,350 |
| 2000 | -- | $19,350 |
Find assessor info on the county website
Neighborhood: 80031
Nearby homes
- $698,3004 bd4 ba3.1k sqft4871 W 98th Ave, Westminster, CO 80031Off Market
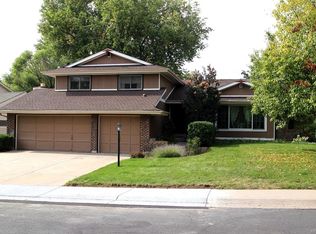
- $653,2003 bd3 ba2.3k sqft4875 W 98th Ave, Westminster, CO 80031Off Market

- $695,7004 bd3 ba3.3k sqft9820 Xavier Ct, Westminster, CO 80031Off Market
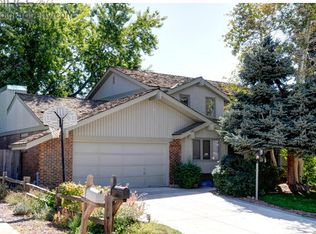
- $810,9004 bd4 ba3k sqft9830 Xavier Ct, Westminster, CO 80031Off Market
- $649,6004 bd2 ba2.3k sqft4874 W 98th Ave, Westminster, CO 80031Off Market
- $780,4005 bd4 ba3.8k sqft9903 Wagner Ln, Westminster, CO 80031Off Market
- $610,0004 bd3 ba2.6k sqft9810 Xavier Ct, Westminster, CO 80031Sold
- $638,7004 bd2 ba2.4k sqft9800 Xavier Ct, Westminster, CO 80031Off Market
Nearby schools
GreatSchools rating
- 5/10Sunset Ridge Elementary SchoolGrades: PK-8Distance: 1.2 mi
- 2/10Westminster High SchoolGrades: 9-12Distance: 3.8 mi
Schools provided by the listing agent
- Elementary: Sunset Ridge
- Middle: Shaw Heights
- High: Westminster
Source: IRES as distributed by MLS GRID. This data may not be complete. We recommend contacting the local school district to confirm school assignments for this home.
Get a cash offer in 3 minutes
Find out how much your home could sell for in as little as 3 minutes with a no-obligation cash offer.
Estimated market value
$647,700
Get a cash offer in 3 minutes
Find out how much your home could sell for in as little as 3 minutes with a no-obligation cash offer.
Estimated market value
$647,700
- Colorado
- Adams County
- Westminster
- 80031
- 4873 W 98th Ave
Nearby cities
Nearby zip codes
Other Westminster Topics
