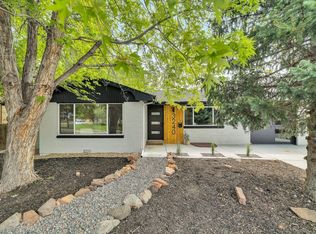
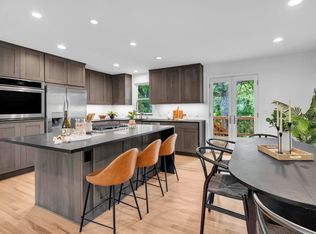
A fully remodeled blend of modern refinement & architectural warmth, this Boulder residence showcases craftsmanship & design. Huge backyard! Every level of this thoughtfully curated home offers comfort, & enduring quality. On the main level, an updated sunroom includes a dedicated split-unit AC/heater—perfect for enjoying Colorado’s seasons year-round. The heart of the home, the fully remodeled kitchen, features sleek new LG appliances, refined cabinetry, & contemporary fixtures, all near a generous living space. Expansive Anderson windows & a matching patio slider invite natural light & provide seamless indoor-outdoor flow. The mid-level offers a private retreat w one beautifully appointed bedroom & a remodeled bathroom featuring a modern walk-in shower—ideal for guests. Upstairs, a second bedroom & updated bathroom set the tone for elevated living. The primary suite is a masterclass in understated luxury, complete w a cozy wood burning fireplace, dual-sink vanity, & an elegant walk-in shower. Thoughtful touches like upgraded doors—either newly installed or custom-stained — add harmony & intention throughout. The lower level is fully finished, providing two additional bedrooms & anchored by an updated wood fireplace, blending warmth w sophisticated style. Whether used for family, guests, or creative space, each room reflects the home’s commitment to style & usability. A finished garage features a new door & frame, adding both visual appeal & convenience. New LVP flooring, fresh interior/exterior paint, & all-new light fixtures elevate every corner. Behind the walls, a new electrical panel, wiring, switches, & outlets ensure modern performance w timeless aesthetics. Outside, a new Trex deck offers the perfect backdrop for dining al fresco or entertaining under the stars. The original brick exterior has been lovingly preserved, creating a stunning architectural statement, & the new Anderson front door opens to a welcoming interior. *1 YEAR HOME WARRANTY PROVIDED*
For sale
Price cut: $150K (9/2)
$1,400,000
655 Cree Circle, Boulder, CO 80303
4beds
2,819sqft
Single Family Residence
Built in 1976
0.34 Acres Lot
$-- Zestimate®
$497/sqft
$-- HOA
What's special
Refined cabinetryContemporary fixturesHuge backyardAll-new light fixturesExpansive anderson windowsNew lvp flooringFully remodeled kitchen
- 478 days
- 746
- 54
Zillow last checked:
Listing updated:
Listed by:
Gwenivere Snyder 303-718-1085 G@GwenSnyderRealEstate.com,
LIV Sotheby's International Realty,
Noah Snyder 303-718-6578,
LIV Sotheby's International Realty
Source: REcolorado as distributed by MLS GRID,MLS#: 4516922
Facts & features
Interior
Bedrooms & bathrooms
- Bedrooms: 4
- Bathrooms: 3
- Full bathrooms: 3
Bedroom
- Level: Basement
Bedroom
- Level: Basement
Bedroom
- Level: Upper
Bathroom
- Level: Basement
Bathroom
- Level: Upper
Other
- Level: Upper
Other
- Level: Upper
Bonus room
- Level: Basement
Dining room
- Level: Main
Family room
- Level: Lower
Kitchen
- Level: Main
Laundry
- Level: Basement
Living room
- Level: Main
Sun room
- Level: Main
Heating
- Forced Air
Cooling
- Central Air
Appliances
- Included: Oven, Refrigerator
Features
- Eat-in Kitchen, High Ceilings, Kitchen Island, Open Floorplan, Walk-In Closet(s)
- Flooring: Carpet, Laminate, Tile
- Basement: Finished
- Number of fireplaces: 2
- Fireplace features: Wood Burning
Interior area
- Total structure area: 2,819
- Total interior livable area: 2,819 sqft
- Finished area above ground: 1,585
- Finished area below ground: 1,134
Video & virtual tour
Property
Parking
- Total spaces: 2
- Parking features: Garage - Attached
- Attached garage spaces: 2
Features
- Levels: Multi/Split
- Patio & porch: Patio
- Exterior features: Lighting, Private Yard
- Fencing: Full
Lot
- Size: 0.34 Acres
- Features: Cul-De-Sac, Level, Many Trees
Details
- Parcel number: R0015630
- Special conditions: Standard
Construction
Type & style
- Home type: SingleFamily
- Architectural style: Traditional
- Property subtype: Single Family Residence
Materials
- Brick, Frame, Stucco
- Roof: Composition
Condition
- Updated/Remodeled
- Year built: 1976
Utilities & green energy
- Sewer: Public Sewer
- Water: Public
- Utilities for property: Cable Available, Electricity Connected, Natural Gas Connected
Community & HOA
Community
- Subdivision: Keewaydin Meadows
HOA
- Has HOA: No
Location
- Region: Boulder
Financial & listing details
- Price per square foot: $497/sqft
- Tax assessed value: $1,085,500
- Annual tax amount: $5,576
- Date on market: 6/23/2025
- Listing terms: Cash,Conventional
- Exclusions: Seller's Personal Property
- Ownership: Individual
- Electric utility on property: Yes
Estimated market value
Not available
Estimated sales range
Not available
Not available
Price history
| Date | Event | Price |
|---|---|---|
| 9/2/2026 | Price change | $1,400,000-9.7%$497/sqft |
Source:  REcolorado as distributed by MLS GRID #4516922 Report a problem REcolorado as distributed by MLS GRID #4516922 Report a problem | ||
| 6/13/2026 | Price change | $1,550,000-8.8%$550/sqft |
Source: REcolorado as distributed by MLS GRID #4516922 Report a problem | ||
| 5/15/2026 | Listed for sale | $1,700,000-2.9%$603/sqft |
Source: REcolorado as distributed by MLS GRID #4516922 Report a problem | ||
| 11/4/2025 | Price change | $1,750,000-2.8%$621/sqft |
Source: REcolorado as distributed by MLS GRID #4516922 Report a problem | ||
| 6/23/2025 | Listed for sale | $1,800,000$639/sqft |
Source: REcolorado as distributed by MLS GRID #4516922 Report a problem | ||
| 4/9/2025 | Listing removed | -- |
Source: Owner Report a problem | ||
| 3/10/2025 | Listed for sale | $1,800,000+844.9%$639/sqft |
Source: Owner Report a problem | ||
| 8/24/1992 | Sold | $190,500$68/sqft |
Source: Agent Provided Report a problem | ||
Public tax history
| Year | Property taxes | Tax assessment |
|---|---|---|
| 2025 | $5,576 +1.8% | $67,844 +1.1% |
| 2024 | $5,479 +14.9% | $67,135 -1% |
| 2023 | $4,768 +4.9% | $67,785 +32% |
| 2022 | $4,546 +10.6% | $51,340 -2.8% |
| 2021 | $4,110 | $52,817 +11.9% |
| 2020 | $4,110 +0.9% | $47,219 |
| 2019 | $4,074 | $47,219 +0.5% |
| 2018 | $4,074 | $46,987 -9.5% |
| 2017 | $4,074 +15.4% | $51,947 +27.4% |
| 2016 | $3,529 +5.6% | $40,771 +15.1% |
| 2015 | $3,342 +12.2% | $35,422 |
| 2014 | $2,978 -1.4% | $35,422 |
| 2013 | $3,021 +0.9% | $35,422 -1.8% |
| 2012 | $2,994 +6.7% | $36,059 |
| 2011 | $2,805 +7.1% | -- |
| 2010 | $2,620 -5.6% | $34,710 |
| 2009 | $2,774 +3.5% | $34,710 -19.9% |
| 2008 | $2,679 +10.9% | $43,350 |
| 2007 | $2,415 +3.9% | $43,350 +14.7% |
| 2006 | $2,326 +6.7% | $37,790 |
| 2005 | $2,179 +0.7% | $37,790 +6% |
| 2004 | $2,163 -9.8% | $35,660 |
| 2003 | $2,397 +10.3% | $35,660 +3.8% |
| 2002 | $2,173 | $34,350 -90.8% |
| 2001 | -- | $375,400 |
Find assessor info on the county website
Monthly payment
Est. payment
Payment breakdown
Explore the cost of this home by adjusting the details. Changes won't be saved.Climate risks
Neighborhood: Keewaydin East
Nearby schools
Schools provided by the listing agent
- Elementary: Eisenhower
- Middle: Manhattan
- High: Fairview
- District: Boulder Valley RE 2
Source: REcolorado as distributed by MLS GRID. This data may not be complete. We recommend contacting the local school district to confirm school assignments for this home.

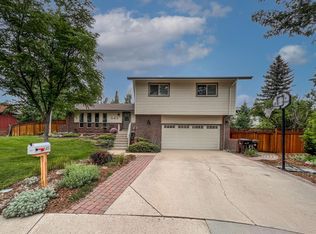
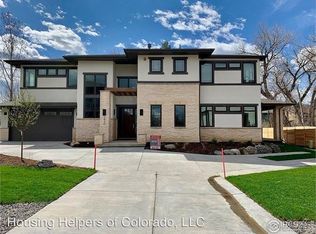
Similar homes
- $1,395,0004 bd4 ba2.7k sqft1737 Hawthorn Place, Boulder, CO 80304For Sale
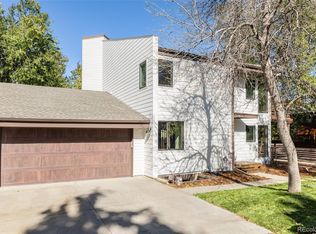
 MLS ID #7755132, Kellen Reilly, Tortilla Burrito Real Estate. REcolorado as distributed by MLS GRID
 - $1,539,0004 bd3 ba2.2k sqft1095 Edinboro Dr, Boulder, CO 80305For Sale

 MLS ID #1066188, Jon Simisky, Compass - Boulder. IRES as distributed by MLS GRID
 - $1,299,0005 bd3 ba2.4k sqft3240 Folsom St, Boulder, CO 80304For Sale
 MLS ID #1066677, Nick Painz, Real. IRES as distributed by MLS GRID
 - $835,0004 bd2 ba1.9k sqft110 Mohawk Dr, Boulder, CO 80303For Sale
 MLS ID #1068868, Christopher Botsy Phillips, Compass - Boulder. IRES as distributed by MLS GRID
 - $1,399,0004 bd3 ba4.2k sqft3186 Big Horn Street, Boulder, CO 80301For SaleMLS ID #9671034, Shelby Sampson, The Agency - Denver. REcolorado as distributed by MLS GRID
- $1,445,0004 bd4 ba2.6k sqftNorth Boulder, Boulder, CO 80304For SaleMLS ID #3730845, Jayson Holland, Listings.com. REcolorado as distributed by MLS GRID
- $1,484,0004 bd3 ba2k sqft202 Short Pl, Louisville, CO 80027For SaleMLS ID #1065888, Victoria Peglar, WK Real Estate. IRES as distributed by MLS GRID
- $1,225,0003 bd2 ba1.6k sqft3760 Silver Plume Ln, Boulder, CO 80305For SaleMLS ID #1068248, Ken Gellman, Compass-Denver. IRES as distributed by MLS GRID
- $1,399,9004 bd4 ba3.6k sqft6577 Everett Street, Arvada, CO 80004For SaleMLS ID #5623738, Deviree Vallejo, LIV Sotheby's International Realty. REcolorado as distributed by MLS GRID
- $2,049,0004 bd4 ba3.2k sqft1550 Bluebell Avenue, Boulder, CO 80302For SaleMLS ID #8952427, Denise Cruz, The Old Country Real Estate Group LLC. REcolorado as distributed by MLS GRID
- $1,345,0005 bd2 ba1.5k sqft2221 Columbine Ave, Boulder, CO 80302For SaleMLS ID #1058647, Michael Rothschild, Live West Realty. IRES as distributed by MLS GRID
- $1,150,0005 bd4 ba2.8k sqft869 W Barberry Circle, Louisville, CO 80027For SaleMLS ID #7237597, Candice Costantino, eXp Realty, LLC. REcolorado as distributed by MLS GRID
- $959,9004 bd3 ba2k sqft3360 Broadway Street, Boulder, CO 80304For SaleMLS ID #8969153, Kenneth O'Donnell, Relogic. REcolorado as distributed by MLS GRID
- $839,0004 bd3 ba2k sqft4483 Sandpiper Cir, Boulder, CO 80301For SaleMLS ID #1066092, Joe Osborne, The Agency - Boulder. IRES as distributed by MLS GRID
- $1,380,0004 bd4 ba3.5k sqft6316 Tennyson Street, Arvada, CO 80003For SaleMLS ID #5463491, Savie Glardon, Resident Realty South Metro. REcolorado as distributed by MLS GRID
- $1,199,9994 bd4 ba3.7k sqft11867 Coal Creek Heights Drive, Golden, CO 80403New ConstructionMLS ID #1716229, Melissa Kluck, HomeSmart. REcolorado as distributed by MLS GRID
- $1,187,0003 bd4 ba3.2k sqft156 Shady Hollow, Nederland, CO 80466For SaleMLS ID #5829866, Melissa Kluck, HomeSmart. REcolorado as distributed by MLS GRID
- $1,195,0005 bd3 ba3.3k sqft11801 W 77th Drive, Arvada, CO 80005For SaleMLS ID #8285959, John Ludwig, LIV Sotheby's International Realty. REcolorado as distributed by MLS GRID
- $999,0004 bd4 ba3.2k sqft2509 Ravenwood Ln, Lafayette, CO 80026For SaleMLS ID #1061899, Joel Thompson, Equity Colorado-Front Range. IRES as distributed by MLS GRID
- $1,300,0005 bd4 ba3.4k sqft11546 W 26th Place, Lakewood, CO 80215For SaleMLS ID #9556739, Lisa Palladino, Realty One Group Premier Colorado. REcolorado as distributed by MLS GRID
