Move in condition! Great Sundance-rental potential. Short-term rentals allowed. Perfect family home too. SELLER READY TO SELL-ALL OFFERS WELCOME! Prime NoBo location, West of Broadway with amazing access to Wonderland Lake area and North Boulder's trail system. Move right in! This well-appointed, elegant, and comfortable townhome lives well on three levels. One of the largest floorplans currently available (1,800+ SF!). Tranquil and calm setting. Finish levels are modern and tasteful. Main level has terrific connecting spaces between the kitchen, family room, dining area and flows seamlessly out to an incredible back flagstone patio and fenced yard. Convenient main floor half bath. It's hard to find this kind of useable outdoor space in Boulder's townhome/condo market! South-facing home, bright with tons of natural light! Bamboo flooring and tile flooring on the main level. The spacious upstairs primary suite is connected to a dedicated office space, use it for a studio/office/crafts area or potential nursery; 2nd bedroom down the hall. The lower level has a large rec room space and a third spacious bedroom, with its own bathroom and shower. Lower level laundry and an attached 1-car garage round out this unique home. The home has 3 separate zones, running gas-hot water-baseboard heat for comfort (not electric). Owners have access to park/playground/tennis and pickleball courts, right across the street. Beautiful tree lined street. Easy access to SKIP bus line. Just down the block are Lucky's Market along with restaurants, coffee shops, and amenities! Get ECSTATIC about... 1110 Poplar Avenue!
For sale
Price cut: $25K (8/10)
$899,500
1110 Poplar Ave, Boulder, CO 80304
3beds
3baths
1,806sqft
Townhouse
Built in 1976
4,176 Square Feet Lot
$-- Zestimate®
$498/sqft
$481/mo HOA
What's special
Spacious upstairs primary suiteBeautiful tree lined streetUseable outdoor spaceLarge rec room spaceDedicated office space
- 266 days
- 187
- 13
Zillow last checked:
Listing updated:
Listed by:
Eric Wright 303-883-7245,
WK Real Estate
Source: IRES as distributed by MLS GRID,MLS#: 1050163
Facts & features
Interior
Bedrooms & bathrooms
- Bedrooms: 3
- Bathrooms: 3
Primary bedroom
- Description: Carpet
- Features: Shared Primary Bath, Full Primary Bath
- Level: Upper
- Area: 195 Square Feet
- Dimensions: 13 x 15
Bedroom 2
- Description: Carpet
- Level: Upper
- Area: 121 Square Feet
- Dimensions: 11 x 11
Bedroom 3
- Description: Laminate
- Level: Basement
- Area: 81 Square Feet
- Dimensions: 9 x 9
Dining room
- Description: Wood
- Level: Main
- Area: 81 Square Feet
- Dimensions: 9 x 9
Family room
- Description: Laminate
- Level: Basement
- Area: 165 Square Feet
- Dimensions: 11 x 15
Kitchen
- Description: Tile
- Level: Main
- Area: 81 Square Feet
- Dimensions: 9 x 9
Laundry
- Description: Other
- Level: Basement
- Area: 35 Square Feet
- Dimensions: 5 x 7
Living room
- Description: Wood
- Level: Main
- Area: 160 Square Feet
- Dimensions: 10 x 16
Study
- Description: Carpet
- Level: Upper
- Area: 110 Square Feet
- Dimensions: 10 x 11
Heating
- Hot Water, Baseboard
Cooling
- Ceiling Fan(s), Whole House Fan
Appliances
- Included: Gas Range, Dishwasher, Refrigerator, Washer, Dryer
Features
- Open Floorplan
- Windows: Window Coverings
- Basement: Partially Finished,Daylight
- Has fireplace: Yes
- Fireplace features: Family Room
Interior area
- Total structure area: 1,256
- Total interior livable area: 1,806 sqft
- Finished area above ground: 1,256
Property
Parking
- Total spaces: 1
- Parking features: Attached
- Attached garage spaces: 1
- Details: Attached
Features
- Levels: Two
- Stories: 2
- Patio & porch: Patio
- Fencing: Fenced,Wood
Lot
- Size: 4,176 Square Feet
- Features: Level, Paved, Curbs, Gutters, Sidewalks
Details
- Parcel number: R0071366
- Zoning: RES
- Special conditions: Private Owner
Construction
Type & style
- Home type: Townhouse
- Architectural style: Contemporary
- Property subtype: Townhouse
- Attached to another structure: Yes
Materials
- Frame, Composition
- Roof: Composition
Condition
- New construction: No
- Year built: 1976
Utilities & green energy
- Electric: Xcel
- Gas: Xcel
- Sewer: Public Sewer
- Utilities for property: Natural Gas Available, Electricity Available
Green energy
- Energy efficient items: Southern Exposure
Community & HOA
Community
- Features: Tennis Court(s), Park
- Subdivision: Forest Glen
HOA
- Has HOA: Yes
- Services included: Snow Removal, Exterior Maintenance, Insurance
- HOA fee: $481 monthly
- HOA name: Forest Glen HOA
Location
- Region: Boulder
Financial & listing details
- Price per square foot: $498/sqft
- Tax assessed value: $1,099,700
- Annual tax amount: $4,989
- Date on market: 1/23/2026
- Listing terms: Cash,Conventional,FHA,VA Loan
- Exclusions: Seller's personal property
- Electric utility on property: Yes
- Road surface type: Asphalt
Estimated market value
Not available
Estimated sales range
Not available
Not available
Price history
| Date | Event | Price |
|---|---|---|
| 8/10/2026 | Price change | $899,500-2.7%$498/sqft |
Source:  REcolorado as distributed by MLS GRID #IR1050163 Report a problem REcolorado as distributed by MLS GRID #IR1050163 Report a problem | ||
| 5/26/2026 | Price change | $924,500-2.6%$512/sqft |
Source:  IRES as distributed by MLS GRID #1050163 Report a problem IRES as distributed by MLS GRID #1050163 Report a problem | ||
| 1/23/2026 | Listed for sale | $949,500-1.1%$526/sqft |
Source: REcolorado as distributed by MLS GRID #IR1050163 Report a problem | ||
| 12/16/2025 | Listing removed | $960,000$532/sqft |
Source: IRES as distributed by MLS GRID #1035875 Report a problem | ||
| 6/4/2025 | Listed for sale | $960,000+23.1%$532/sqft |
Source: IRES as distributed by MLS GRID #1035875 Report a problem | ||
| 8/4/2021 | Sold | $780,000-1.9%$432/sqft |
Source: IRES as distributed by MLS GRID #943610 Report a problem | ||
| 7/26/2021 | Pending sale | $795,000$440/sqft |
Source: IRES as distributed by MLS GRID #943610 Report a problem | ||
| 7/9/2021 | Price change | $795,000-3.6%$440/sqft |
Source: IRES as distributed by MLS GRID #943610 Report a problem | ||
| 6/18/2021 | Listed for sale | $825,000+10.7%$457/sqft |
Source: IRES as distributed by MLS GRID #943610 Report a problem | ||
| 5/15/2020 | Listing removed | $2,750$2/sqft |
Source: Fox Property Management Report a problem | ||
| 5/7/2020 | Listed for rent | $2,750+2%$2/sqft |
Source: Fox Property Management Report a problem | ||
| 5/17/2018 | Listing removed | $2,695$1/sqft |
Source: Fox Property Management Report a problem | ||
| 4/21/2018 | Price change | $2,695+3.9%$1/sqft |
Source: Fox Property Management Report a problem | ||
| 4/18/2018 | Listed for rent | $2,595$1/sqft |
Source: Fox Property Management Report a problem | ||
| 7/28/2017 | Listing removed | $2,595$1/sqft |
Source: Fox Property Management Report a problem | ||
| 7/20/2017 | Price change | $2,595-12%$1/sqft |
Source: Fox Property Management Report a problem | ||
| 7/10/2017 | Listed for rent | $2,950$2/sqft |
Source: Fox Property Management Report a problem | ||
| 7/4/2017 | Listing removed | $745,000$413/sqft |
Source: RE/MAX of Boulder, Inc #818175 Report a problem | ||
| 6/7/2017 | Price change | $745,000-0.7%$413/sqft |
Source: RE/MAX of Boulder, Inc #818175 Report a problem | ||
| 5/11/2017 | Price change | $749,900-3.2%$415/sqft |
Source: RE/MAX of Boulder, Inc #818175 Report a problem | ||
| 4/28/2017 | Listed for sale | $775,000+21.7%$429/sqft |
Source: RE/MAX of Boulder, inc #818175 Report a problem | ||
| 3/11/2015 | Sold | $636,759+18.1%$353/sqft |
Source: IRES as distributed by MLS GRID #756254 Report a problem | ||
| 2/26/2015 | Listed for sale | $539,000+31.5%$298/sqft |
Source: Delaney Realty Group #756254 Report a problem | ||
| 9/5/2006 | Sold | $410,000+10.8%$227/sqft |
Source: Public Record Report a problem | ||
| 7/6/2004 | Sold | $370,000+13.8%$205/sqft |
Source: Public Record Report a problem | ||
| 9/4/2001 | Sold | $325,000$180/sqft |
Source: Public Record Report a problem | ||
Public tax history
| Year | Property taxes | Tax assessment |
|---|---|---|
| 2025 | $4,989 +0.5% | $68,731 +15.4% |
| 2024 | $4,964 -8.4% | $59,577 -14.9% |
| 2023 | $5,420 +5% | $70,004 +23.7% |
| 2022 | $5,161 +7.7% | $56,594 -2.8% |
| 2021 | $4,791 | $58,222 +7.1% |
| 2020 | $4,791 +11.2% | $54,347 |
| 2019 | $4,308 | $54,347 +10.8% |
| 2018 | $4,308 | $49,032 -9.5% |
| 2017 | $4,308 +11.1% | $54,208 +22.6% |
| 2016 | $3,876 +5.6% | $44,202 +24.8% |
| 2015 | $3,672 +21.4% | $35,422 |
| 2014 | $3,024 +5.1% | $35,422 +6% |
| 2013 | $2,878 +0.9% | $33,424 -1.2% |
| 2012 | $2,853 -5.5% | $33,830 |
| 2011 | $3,017 +6.9% | -- |
| 2010 | $2,823 +24.2% | $36,820 |
| 2009 | $2,272 +3.9% | $36,820 +5.5% |
| 2008 | $2,187 -0.3% | $34,900 |
| 2007 | $2,194 +3.7% | $34,900 +3.1% |
| 2006 | $2,116 +12.4% | $33,850 |
| 2005 | $1,883 +0.3% | $33,850 +10.9% |
| 2004 | $1,877 +5.3% | $30,530 |
| 2003 | $1,783 +10% | $30,530 +21.1% |
| 2002 | $1,621 | $25,220 -90.8% |
| 2001 | -- | $275,600 |
Find assessor info on the county website
Monthly payment
Est. payment
Payment breakdown
Explore the cost of this home by adjusting the details. Changes won't be saved.Climate risks
Neighborhood: Forest Glen
Nearby schools
Schools provided by the listing agent
- Elementary: Foothill
- Middle: Centennial
- High: Boulder
Source: IRES as distributed by MLS GRID. This data may not be complete. We recommend contacting the local school district to confirm school assignments for this home.


Similar homes
- $855,0003 bd2 ba1.6k sqftForest Glen, Boulder, CO 80304For Sale
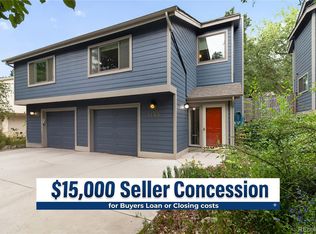
 MLS ID #4207334, Thaine Swanson, Century 21 Altitude Real Estate, LLC. REcolorado as distributed by MLS GRID
 - $839,0004 bd3 ba1.9k sqft4009 Wonderland Hill Ave, Boulder, CO 80304For Sale
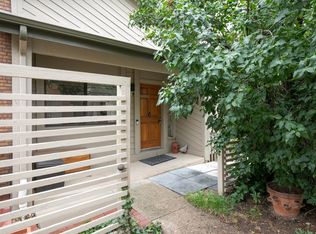
 MLS ID #1069547, Joni Renee Zalk, Flatirons Brokerage. IRES as distributed by MLS GRID
 - $1,000,0004 bd4 ba2.4k sqft4017 Wonderland Hill Ave, Boulder, CO 80304For Sale
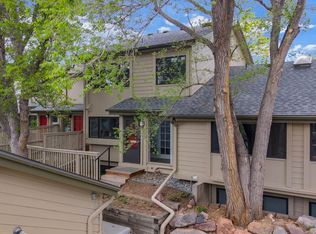 MLS ID #1057446, Karolyn Merrill, RE/MAX of Boulder, Inc. IRES as distributed by MLS GRID
 - $725,0003 bd2 ba1.5k sqft2734 Northbrook Pl, Boulder, CO 80304For Sale
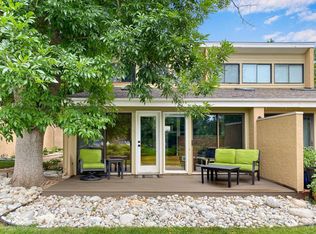 MLS ID #1059628, Kimberly Baldwin, Resident Realty. IRES as distributed by MLS GRID
 - $1,300,0003 bd3 ba2.4k sqft3955 Broadway St, Boulder, CO 80304For SaleMLS ID #1068205, Lovato Properties, Compass - Boulder. IRES as distributed by MLS GRID
- $599,9993 bd3 ba1.9k sqft3119 Bell Dr, Boulder, CO 80301For SaleMLS ID #1070709, Rob Kittle, Kittle Real Estate. IRES as distributed by MLS GRID
- $675,0003 bd3 ba1.4k sqft4620 15th St #A, Boulder, CO 80304For SaleMLS ID #1065229, Lauren Cotlar, Compass-Denver. IRES as distributed by MLS GRID
- $899,0004 bd3 ba1.6k sqft4204 Greenbriar Blvd, Boulder, CO 80305For SaleMLS ID #1052426, Elizabeth Goltz, WK Real Estate. IRES as distributed by MLS GRID
- $969,0003 bd3 ba2k sqft2130 S Walnut St #25 A & B, Boulder, CO 80302For SaleMLS ID #1058937, Andrea Meneghel, Madison & Company Properties - Boulder. IRES as distributed by MLS GRID
- $630,0003 bd3 ba1.9k sqft2953 Eagle Way, Boulder, CO 80301For SaleMLS ID #5861888, Randy Sons, US Realty Pros LLC. REcolorado as distributed by MLS GRID
- $925,0004 bd2 ba2.4k sqft441 Harvard Ln, Boulder, CO 80305For SaleMLS ID #1068906, The Bernardi Group, Coldwell Banker Realty-Boulder. IRES as distributed by MLS GRID
- $800,0003 bd2 ba1.3k sqft3772 Telluride Ln, Boulder, CO 80305For SaleMLS ID #1055165, Patrick Dolan, RE/MAX of Boulder, Inc. IRES as distributed by MLS GRID
- $967,0003 bd1 ba927 sqft6903 Valmont Rd, Boulder, CO 80301For SaleMLS ID #1063236, Cheryl Shatz, RE/MAX Alliance-Boulder. IRES as distributed by MLS GRID
- $600,0002 bd1 ba931 sqft1547 Easy Rider Ln #101, Boulder, CO 80304For SaleMLS ID #1067290, Lovato Properties, Compass - Boulder. IRES as distributed by MLS GRID
- $799,0004 bd2 ba1.9k sqft110 Mohawk Dr, Boulder, CO 80303For SaleMLS ID #1068868, Christopher Botsy Phillips, Compass - Boulder. IRES as distributed by MLS GRID
- $685,0003 bd3 ba2.6k sqft7271 Siena Way, Boulder, CO 80301For SaleMLS ID #1069507, The Bernardi Group, Coldwell Banker Realty-Boulder. IRES as distributed by MLS GRID
- $779,0004 bd4 ba2.1k sqft5419 Indian Summer Ct, Boulder, CO 80301For SaleMLS ID #1063234, Dennis Culver, WK Real Estate. IRES as distributed by MLS GRID
- $1,200,0004 bd3 ba2k sqft3969 Bosque Ct, Boulder, CO 80301For SaleMLS ID #1067182, Sara Vaughn, LIV Sotheby's Intl Realty. IRES as distributed by MLS GRID
- $500,0002 bd2 ba1.2k sqft3850 Paseo Del Prado #36, Boulder, CO 80301For SaleMLS ID #3736949, Ben Smith, eXp Realty, LLC. REcolorado as distributed by MLS GRID
- $894,9004 bd5 ba2k sqft342 Main St, Erie, CO 80516For SaleMLS ID #1059471, Kevin Chard, Phoenix Realty & Property Mngt. IRES as distributed by MLS GRID
