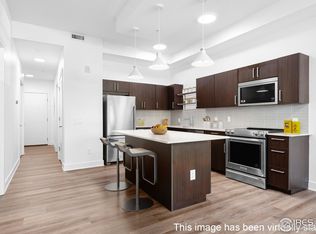
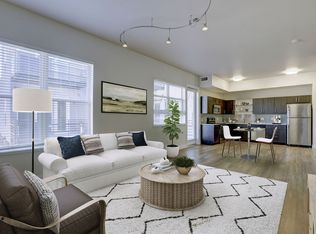
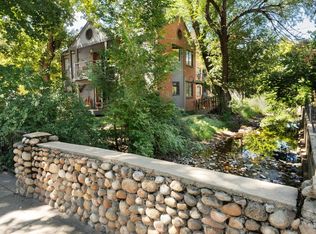
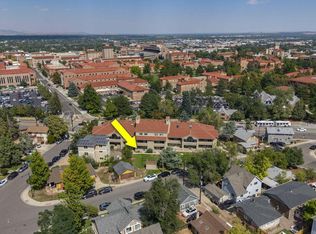
Steeped in polished, modern design, this freshly renovated condo conversion presents an incredible opportunity in a coveted Downtown Boulder location. Offering single-level living in a secure building just moments from Pearl Street on the vibrant east end. Natural light pours into open and airy floorplans cascading with hardwood flooring and stylish details. One of the few units in the building to have a large patio with flatiron views. The gourmet kitchen inspire the home chef with new stainless steel KitchenAid appliances and Caesarstone quartz countertops with ceramic tile backsplash. A secure, underground garage provides convenient parking. Residents enjoy access to a common patio - perfect for grilling and relaxing - and to a common room ideal for meetings, remote work or game days. Revel in an unparalleled Boulder lifestyle with proximity to shopping, restaurants and more.
For sale
$750,000
1707 Walnut St #302, Boulder, CO 80302
1beds
650sqft
Condominium
Built in 2014
-- sqft lot
$-- Zestimate®
$1,154/sqft
$443/mo HOA
What's special
Stylish detailsFreshly renovated condo conversionSingle-level livingSecure underground garageCeramic tile backsplashGourmet kitchenCaesarstone quartz countertops
- 8 days
- 99
- 5
Likely to sell faster than
Zillow last checked:
Listing updated:
Listed by:
Debra Caplin 720-273-6286,
milehimodern - Boulder
Source: IRES as distributed by MLS GRID,MLS#: 1070682
Facts & features
Interior
Bedrooms & bathrooms
- Bedrooms: 1
- Bathrooms: 1
- Full bathrooms: 1
- Main level bathrooms: 1
Primary bedroom
- Description: Hardwood
- Features: Shared Primary Bath, Full Primary Bath
- Level: Main
- Area: 132 Square Feet
- Dimensions: 12 x 11
Kitchen
- Description: Hardwood
- Level: Main
- Area: 117 Square Feet
- Dimensions: 9 x 13
Laundry
- Description: Hardwood
- Level: Main
Living room
- Description: Hardwood
- Level: Main
Heating
- Forced Air
Cooling
- Central Air
Appliances
- Included: Electric Range, Dishwasher, Refrigerator
- Laundry: Washer/Dryer Hookup
Features
- Eat-in Kitchen, Open Floorplan, Walk-In Closet(s)
- Flooring: Wood
- Windows: Window Coverings
- Basement: None
Interior area
- Total structure area: 650
- Total interior livable area: 650 sqft
- Finished area above ground: 650
Property
Parking
- Total spaces: 1
- Parking features: Attached
- Attached garage spaces: 1
- Details: Attached
Features
- Levels: One
- Stories: 1
- Entry location: 3rd Floor
- Patio & porch: Patio
- Has view: Yes
- View description: Mountain(s)
Lot
- Size: 0.31 Acres
- Features: City Limits, Paved, Curbs, Gutters, Sidewalks, Street Light
Details
- Parcel number: R0617628
- Zoning: RES
- Special conditions: Private Owner
Construction
Type & style
- Home type: Condo
- Architectural style: Contemporary
- Property subtype: Condominium
- Attached to another structure: Yes
Materials
- Frame, Brick, Stucco, Wood Siding
- Roof: Flat
Condition
- New construction: No
- Year built: 2014
Utilities & green energy
- Sewer: Public Sewer
- Utilities for property: Natural Gas Available, Electricity Available, Other, Cable Available
Green energy
- Energy efficient items: Windows
Community & HOA
Community
- Features: Unknown
- Subdivision: 17 Walnut Condo
HOA
- Has HOA: Yes
- Services included: Utilities
- HOA fee: $443 monthly
Location
- Region: Boulder
Financial & listing details
- Price per square foot: $1,154/sqft
- Tax assessed value: $809,300
- Annual tax amount: $5,009
- Date on market: 10/15/2026
- Listing terms: Cash,Conventional
- Exclusions: Seller's personal property + all staging items.
- Electric utility on property: Yes
- Road surface type: Asphalt
Estimated market value
Not available
Estimated sales range
Not available
Not available
Price history
| Date | Event | Price |
|---|---|---|
| 10/15/2026 | Listed for sale | $750,000+7.3%$1,154/sqft |
Source:  IRES as distributed by MLS GRID #1070682 Report a problem | ||
| 3/19/2025 | Listing removed | $3,753$6/sqft |
Source: Zillow Rentals Report a problem | ||
| 2/20/2025 | Listed for rent | $3,753+44.3%$6/sqft |
Source: Zillow Rentals Report a problem | ||
| 11/7/2024 | Sold | $699,000$1,075/sqft |
Source:  REcolorado as distributed by MLS GRID #IR1018587 Report a problem | ||
| 10/4/2024 | Pending sale | $699,000$1,075/sqft |
Source: REcolorado as distributed by MLS GRID #IR1018587 Report a problem | ||
| 9/13/2024 | Listed for sale | $699,000$1,075/sqft |
Source: IRES as distributed by MLS GRID #1018587 Report a problem | ||
| 6/16/2021 | Listing removed | -- |
Source: Zillow Rental Network Premium_1 Report a problem | ||
| 5/18/2021 | Listed for rent | $2,600$4/sqft |
Source: Zillow Rental Network Premium_1 Report a problem | ||
| 5/3/2021 | Listing removed | -- |
Source: Zillow Rental Network Premium_1 Report a problem | ||
| 4/10/2021 | Listed for rent | $2,600$4/sqft |
Source: Zillow Rental Network Premium_1 Report a problem | ||
Public tax history
| Year | Property taxes | Tax assessment |
|---|---|---|
| 2025 | $3,837 | $50,581 |
Find assessor info on the county website
Monthly payment
Est. payment
Payment breakdown
Explore the cost of this home by adjusting the details. Changes won't be saved.Climate risks
Neighborhood: Whittier
Nearby schools
Schools provided by the listing agent
- Elementary: Whittier
- Middle: Casey
- High: Boulder
Source: IRES as distributed by MLS GRID. This data may not be complete. We recommend contacting the local school district to confirm school assignments for this home.
Similar homes
- $750,0002 bd2 ba945 sqft1633 18th St #6, Boulder, CO 80302For Sale
 MLS ID #1067517, Scott Bandoni, LIV Sotheby's Intl Realty. IRES as distributed by MLS GRID
- $750,0002 bd2 ba924 sqft935 Broadway #103, Boulder, CO 80302For Sale
 MLS ID #1068816, Kelly Atteridg, RE/MAX of Boulder, Inc. IRES as distributed by MLS GRID
- $639,0001 bd1 ba843 sqft1707 Walnut St #208, Boulder, CO 80302For Sale
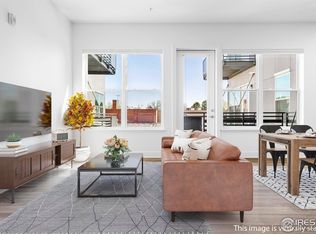 MLS ID #1039824, Debra Caplin, milehimodern - Boulder. IRES as distributed by MLS GRID
- $639,0001 bd1 ba843 sqft1707 Walnut St #307, Boulder, CO 80302For Sale
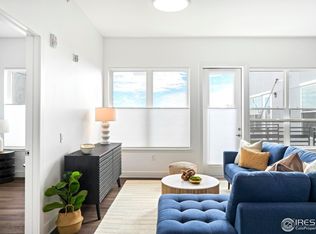 MLS ID #1033236, Debra Caplin, milehimodern - Boulder. IRES as distributed by MLS GRID
- $599,0001 bd1 ba760 sqft1707 Walnut St #207, Boulder, CO 80302For SaleMLS ID #1033241, Debra Caplin, milehimodern - Boulder. IRES as distributed by MLS GRID
- $595,0002 bd2 ba892 sqft948 North St #17, Boulder, CO 80304For SaleMLS ID #1069179, AJ Chamberlin, Colorado Legacy Real Estate, LLC. IRES as distributed by MLS GRID
- $549,0001 bd1 ba609 sqft611 Cascade Ave, Boulder, CO 80302For SaleMLS ID #1067787, Danny Abila, Legacy Real Estate. IRES as distributed by MLS GRID
- $375,0001 bd1 ba462 sqft1430 18th St #8, Boulder, CO 80302For SaleMLS ID #1062473, David Valega, eXp Realty LLC. IRES as distributed by MLS GRID
- $450,0001 bd1 ba667 sqftWhittier Square, Boulder, CO 80302For Sale
 MLS ID #2948802, Brook Swientisky, Your Castle Realty LLC. REcolorado as distributed by MLS GRID
- $400,0002 bd1 ba816 sqft1111 Maxwell Ave #226, Boulder, CO 80304For SaleMLS ID #1066209, Mandie Harris, milehimodern - Boulder. IRES as distributed by MLS GRID
- $568,0001 bd1 ba717 sqft3401 Arapahoe Ave #F-402, Boulder, CO 80303For SaleMLS ID #1063290, Tamara Grosvenor, Compass - Boulder. IRES as distributed by MLS GRID
- $398,0002 bd1 ba816 sqft1111 Maxwell Ave #228, Boulder, CO 80304For SaleMLS ID #1067381, Thom Sandrock, Sandrock Real Estate. IRES as distributed by MLS GRID
- $525,0002 bd1 ba959 sqft836 Walnut St #A, Boulder, CO 80302For SaleMLS ID #1069444, Julia Cantarovici, 8z Real Estate. IRES as distributed by MLS GRID
- $600,0002 bd1 ba931 sqft1547 Easy Rider Ln #101, Boulder, CO 80304For SaleMLS ID #1067290, Lovato Properties, Compass - Boulder. IRES as distributed by MLS GRID
- $570,0002 bd1 ba942 sqft1299 Yellow Pine Ave, Boulder, CO 80304For SaleMLS ID #1066397, Carolyn Dooling, Compass-Denver. IRES as distributed by MLS GRID
- $425,0001 bd1 ba469 sqft3025 Broadway St #18, Boulder, CO 80304For SaleMLS ID #1070676, Scott Ripmaster, Madison & Company Properties - Boulder. IRES as distributed by MLS GRID
- $435,0001 bd1 ba478 sqft1830 22 nd Street #14, Boulder, CO 80302For SaleMLS ID #7909713, Elizabeth Boese, Coldwell Banker Realty 14. REcolorado as distributed by MLS GRID
- $535,0001 bd1 ba784 sqft3601 Arapahoe Ave #408, Boulder, CO 80303For SaleMLS ID #1040734, Jeffery Erickson, LIV Sotheby's Intl Realty. IRES as distributed by MLS GRID
- $850,0002 bd1 ba957 sqft281 County Road 83, Boulder, CO 80302For SaleMLS ID #1065393, Sara Groem, Open Real Estate. IRES as distributed by MLS GRID
- $545,0001 bd1 ba916 sqft3701 Arapahoe Ave #C-216, Boulder, CO 80303For SaleMLS ID #1070045, Michelle Murphy, RE/MAX Elevate. IRES as distributed by MLS GRID
