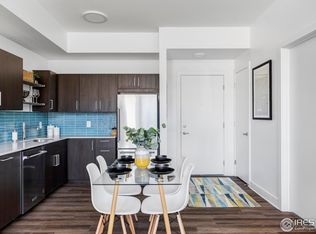
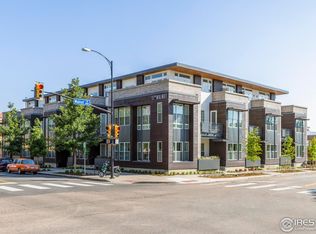
Fully furnished!! Images are virtually staged and not the furniture currently in the unit. Steeped in polished, modern design, this freshly renovated condo conversion presents an incredible opportunity in a coveted Downtown Boulder location. Offering single-level living in a secure building just moments from Pearl Street on the vibrant east end, this new development features 1, 2 and 3-bedroom layouts to suit a variety of lifestyles. Natural light pours into open and airy floorplans cascading with hardwood flooring and stylish details. Gourmet kitchens inspire the home chef with new stainless steel KitchenAid appliances and Caesarstone quartz countertops with ceramic tile backsplash. Select residences feature stunning south and west mountain views, creating a picturesque backdrop through large windows. A secure, underground garage provides convenient parking. Residents enjoy access to a common patio - perfect for grilling and relaxing - and to a common room ideal for meetings, remote work or game days. Revel in an unparalleled Boulder lifestyle with proximity to shopping, restaurants and more.
For sale
$599,000
1707 Walnut St #207, Boulder, CO 80302
1beds
760sqft
Condominium
Built in 2014
-- sqft lot
$-- Zestimate®
$788/sqft
$447/mo HOA
What's special
Stylish detailsPolished modern designFreshly renovated condo conversionSingle-level livingSecure underground garageCeramic tile backsplashGourmet kitchens
- 516 days
- 143
- 2
Zillow last checked:
Listing updated:
Listed by:
Debra Caplin 720-273-6286,
milehimodern - Boulder,
John McElveen 303-818-7500,
milehimodern - Boulder
Source: IRES as distributed by MLS GRID,MLS#: 1033241
Facts & features
Interior
Bedrooms & bathrooms
- Bedrooms: 1
- Bathrooms: 1
- Full bathrooms: 1
- Main level bathrooms: 1
Primary bedroom
- Description: Engineered Hardwood
- Features: Shared Primary Bath
- Level: Main
- Area: 154 Square Feet
- Dimensions: 11 x 14
Dining room
- Description: Engineered Hardwood
- Level: Main
Kitchen
- Description: Engineered Hardwood
- Level: Main
- Area: 216 Square Feet
- Dimensions: 18 x 12
Laundry
- Level: Main
Living room
- Description: Engineered Hardwood
- Level: Main
- Area: 238 Square Feet
- Dimensions: 14 x 17
Heating
- Forced Air
Cooling
- Central Air
Appliances
- Included: Electric Range, Dishwasher, Refrigerator, Washer, Dryer, Microwave
Features
- Open Floorplan
- Windows: Window Coverings
- Basement: None
Interior area
- Total structure area: 760
- Total interior livable area: 760 sqft
- Finished area above ground: 760
Video & virtual tour
Property
Parking
- Total spaces: 1
- Parking features: Underground
- Garage spaces: 1
- Details: Underground
Features
- Levels: One
- Stories: 1
- Entry location: 2nd Floor
Lot
- Features: Paved, Curbs, Gutters, Sidewalks, Street Light
Details
- Parcel number: R0617623
- Zoning: RES
- Special conditions: Other Owner
Construction
Type & style
- Home type: Condo
- Property subtype: Condominium
- Attached to another structure: Yes
Materials
- Frame, Brick, Metal Siding, Stucco, Wood Siding
- Roof: Flat
Condition
- New construction: No
- Year built: 2014
Utilities & green energy
- Sewer: Public Sewer
- Utilities for property: Natural Gas Available, Electricity Available
Green energy
- Energy efficient items: Windows
Community & HOA
Community
- Features: Business Center, Recreation Room
- Subdivision: Downtown
HOA
- Has HOA: Yes
- Services included: Common Amenities, Trash, Snow Removal, Management, Utilities, Exterior Maintenance, Insurance
- HOA fee: $447 monthly
Location
- Region: Boulder
Financial & listing details
- Price per square foot: $788/sqft
- Tax assessed value: $830,000
- Annual tax amount: $5,137
- Date on market: 5/7/2025
- Listing terms: Cash,Conventional
- Exclusions: Staging items
- Electric utility on property: Yes
- Road surface type: Asphalt
Estimated market value
Not available
Estimated sales range
Not available
Not available
Price history
| Date | Event | Price |
|---|---|---|
| 5/12/2026 | Price change | $599,000-4.2%$788/sqft |
Source:  REcolorado as distributed by MLS GRID #IR1033241 Report a problem REcolorado as distributed by MLS GRID #IR1033241 Report a problem | ||
| 3/24/2026 | Listed for sale | $625,000-11.3%$822/sqft |
Source:  IRES as distributed by MLS GRID #1033241 Report a problem IRES as distributed by MLS GRID #1033241 Report a problem | ||
| 5/7/2025 | Listed for sale | $705,000-7.2%$928/sqft |
Source: IRES as distributed by MLS GRID #1033241 Report a problem | ||
| 3/21/2025 | Listing removed | $760,000$1,000/sqft |
Source: IRES as distributed by MLS GRID #1022976 Report a problem | ||
| 3/19/2025 | Listing removed | $2,995$4/sqft |
Source: Zillow Rentals Report a problem | ||
| 2/20/2025 | Listed for rent | $2,995$4/sqft |
Source: Zillow Rentals Report a problem | ||
| 12/3/2024 | Listed for sale | $760,000$1,000/sqft |
Source: IRES as distributed by MLS GRID #1022976 Report a problem | ||
| 7/12/2023 | Listing removed | -- |
Source: Zillow Rentals Report a problem | ||
| 7/11/2023 | Price change | $2,995-6.4%$4/sqft |
Source: Zillow Rentals Report a problem | ||
| 6/6/2023 | Price change | $3,200-25.2%$4/sqft |
Source: Zillow Rentals Report a problem | ||
| 6/2/2023 | Listed for rent | $4,276+57.8%$6/sqft |
Source: Zillow Rentals Report a problem | ||
| 3/18/2021 | Listing removed | -- |
Source: Zillow Rental Network Premium_1 Report a problem | ||
| 2/9/2021 | Listed for rent | $2,709+16.5%$4/sqft |
Source: Zillow Rental Network Premium_1 Report a problem | ||
| 1/9/2020 | Listing removed | $2,325$3/sqft |
Source: Alliance Residential Report a problem | ||
| 1/7/2020 | Price change | $2,325-5.1%$3/sqft |
Source: Alliance Residential Report a problem | ||
| 11/5/2019 | Listed for rent | $2,450$3/sqft |
Source: Alliance Residential Report a problem | ||
| 12/5/2018 | Listing removed | $2,450$3/sqft |
Source: Alliance Residential Report a problem | ||
| 12/4/2018 | Price change | $2,450-2%$3/sqft |
Source: Alliance Residential Report a problem | ||
| 11/29/2018 | Listed for rent | $2,500+6.4%$3/sqft |
Source: Alliance Residential Report a problem | ||
| 5/31/2017 | Listing removed | $2,350$3/sqft |
Source: Zillow Rental Network Report a problem | ||
| 4/22/2017 | Price change | $2,350+2.2%$3/sqft |
Source: Zillow Rental Network Report a problem | ||
| 2/22/2017 | Listed for rent | $2,300$3/sqft |
Source: Heartwood Properties, Inc. Report a problem | ||
| 3/21/2016 | Listing removed | $2,300$3/sqft |
Source: Zillow Rental Network Report a problem | ||
| 1/29/2016 | Listed for rent | $2,300$3/sqft |
Source: Zillow Rental Network Report a problem | ||
Public tax history
| Year | Property taxes | Tax assessment |
|---|---|---|
| 2025 | $3,837 | $51,875 |
Find assessor info on the county website
Monthly payment
Est. payment
Payment breakdown
Explore the cost of this home by adjusting the details. Changes won't be saved.Climate risks
Neighborhood: Whittier
Nearby schools
Schools provided by the listing agent
- Elementary: Whittier
- Middle: Casey
- High: Boulder
Source: IRES as distributed by MLS GRID. This data may not be complete. We recommend contacting the local school district to confirm school assignments for this home.


Similar homes
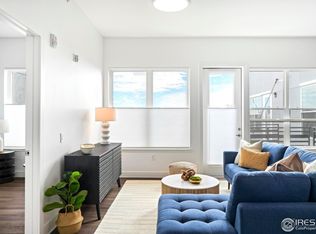
- $639,0001 bd1 ba843 sqft1707 Walnut St #307, Boulder, CO 80302For Sale
 MLS ID #1033236, Debra Caplin, milehimodern - Boulder. IRES as distributed by MLS GRID
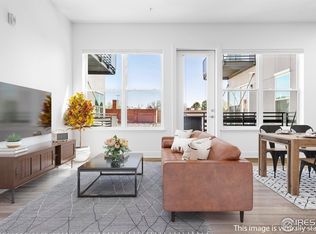
 - $639,0001 bd1 ba843 sqft1707 Walnut St #208, Boulder, CO 80302For Sale
 MLS ID #1039824, Debra Caplin, milehimodern - Boulder. IRES as distributed by MLS GRID
 - $595,0002 bd2 ba892 sqft948 North St #17, Boulder, CO 80304For Sale
 MLS ID #1069179, AJ Chamberlin, Colorado Legacy Real Estate, LLC. IRES as distributed by MLS GRID
 - $568,0001 bd1 ba717 sqft3401 Arapahoe Ave #F-402, Boulder, CO 80303For Sale
 MLS ID #1063290, Tamara Grosvenor, Compass - Boulder. IRES as distributed by MLS GRID
 - $570,0002 bd1 ba942 sqft1299 Yellow Pine Ave, Boulder, CO 80304For SaleMLS ID #1066397, Carolyn Dooling, Compass-Denver. IRES as distributed by MLS GRID
- $349,0002 bd1 ba923 sqft2227 Canyon Blvd #354B, Boulder, CO 80302For SaleMLS ID #1067382, Joy Castillo, Compass-Denver. IRES as distributed by MLS GRID
- $600,0002 bd1 ba931 sqft1547 Easy Rider Ln #101, Boulder, CO 80304For SaleMLS ID #1067290, Lovato Properties, Compass - Boulder. IRES as distributed by MLS GRID
- $520,0001 bd1 ba473 sqft2301 Pearl St #49, Boulder, CO 80302New ConstructionMLS ID #1066653, Uschi Brunner, LIV Sotheby's Intl Realty D. IRES as distributed by MLS GRID
- $450,0001 bd1 ba993 sqft1850 Folsom St #601, Boulder, CO 80302For SaleMLS ID #1062192, Clove Berger, Compass - Boulder. IRES as distributed by MLS GRID
- $529,0002 bd2 ba852 sqft3517 Broadway St #E, Boulder, CO 80304For SaleMLS ID #1065240, Dunbar Hardy, Compass - Boulder. IRES as distributed by MLS GRID
- $525,0002 bd1 ba959 sqft836 Walnut St #A, Boulder, CO 80302For SaleMLS ID #1069444, Julia Cantarovici, 8z Real Estate. IRES as distributed by MLS GRID
- $599,9002 bd2 ba1.1k sqftGold Run Condos, Boulder, CO 80303For Sale
 MLS ID #2740891, Kimberly Junior, Coldwell Banker Realty 14. REcolorado as distributed by MLS GRID
 - $569,0001 bd1 ba934 sqft3701 Arapahoe Ave #208, Boulder, CO 80303For SaleMLS ID #1066353, Kate Blalack, Compass - Boulder. IRES as distributed by MLS GRID
- $565,0001 bd1 ba840 sqft3601 Arapahoe Ave #216, Boulder, CO 80303For SaleMLS ID #1063177, Dara West, milehimodern - Boulder. IRES as distributed by MLS GRID
- $454,8002 bd2 ba993 sqft30 S Boulder Cir #3038, Boulder, CO 80303For SaleMLS ID #1069993, Chad Patterson, Living Stone Homes and Estates LLC. IRES as distributed by MLS GRID
- $450,0001 bd1 ba667 sqftWhittier Square, Boulder, CO 80302For SaleMLS ID #2948802, Brook Swientisky, Your Castle Realty LLC. REcolorado as distributed by MLS GRID
- $599,0002 bd2 ba1k sqft1625 Yellow Pine Ave, Boulder, CO 80304For SaleMLS ID #1056104, Todd Gogulski, Compass - Boulder. IRES as distributed by MLS GRID
- $429,0002 bd2 ba1k sqft2227 Canyon Blvd #B-262, Boulder, CO 80302For SaleMLS ID #1063964, Judy Scott, WK Real Estate. IRES as distributed by MLS GRID
- $375,0001 bd1 ba462 sqft1430 18th St #8, Boulder, CO 80302For SaleMLS ID #1062473, David Valega, eXp Realty LLC. IRES as distributed by MLS GRID
- $533,0001 bd1 ba883 sqft3301 Arapahoe Ave #119, Boulder, CO 80303For SaleMLS ID #1063730, Victoria Tellez, Estate Professionals. IRES as distributed by MLS GRID
