Skip main navigation
Sold for $809,000
  • $809,000

    1707 Walnut St #203, Boulder, CO 80302

    2beds
    940sqft
    Condominium
    Built in 2014
    -- sqft lot
    $809,000 Zestimate®
    $861/sqft
    $3,086 Estimated rent

    Home value

    $809,000

    $769,000 - $858,000

    $3,086/mo

    Zestimate® history
    Loading
    Loading...

    Owner options

    List your home for rent

    $3,086/mo

    Rent Zestimate®

    Find your next renter with Zillow Rental Manager. Plus, with online applications, you can quickly screen prospective tenants – for free.

    Learn more

    $3,086/mo

    Rent Zestimate®

    Refinance and save

    $4,330/mo

    Est. payment

    Refinancing to a lower rate could help reduce your monthly payments and save thousands over the life of the loan.

    See today's rates

    $4,330/mo

    Est. payment

    Explore your selling options

    Work with a Zillow partner agent

    Leverage their expertise and Zillow's premium Showcase listings to get your home seen by more buyers.

    Get started

    List with your own agent

    Get your home in front of millions of buyers by listing it on Zillow.

    Learn how to do it

    Sell it yourself

    Take full control of how buyers see your home on Zillow by listing For Sale by Owner (FSBO).

    List your home

    What's special

    Freshly renovated condo conversionSingle-level livingSecure buildingSecure underground garageCeramic tile backsplashGourmet kitchensCaesarstone quartz countertops
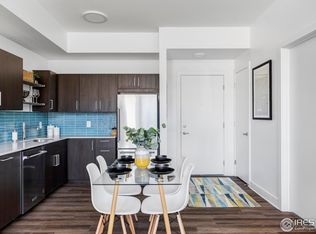
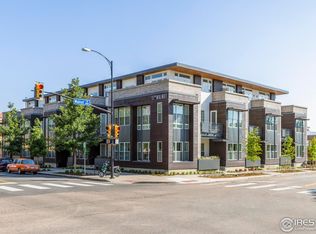
    Seller offering to pay for 1 year's worth of HOA dues at closing with acceptable offer! Now Selling. This 2 bedroom, 2 bath is perfectly proportioned. Please contact agent for more information. Steeped in polished, modern design, this freshly renovated condo conversion presents an incredible opportunity in a coveted Downtown Boulder location. Offering single-level living in a secure building just moments from Pearl Street on the vibrant east end, this new development features 1, 2 and 3-bedroom layouts to suit a variety of lifestyles. Natural light pours into open and airy floorplans cascading with hardwood flooring and stylish details. Gourmet kitchens inspire the home chef with new stainless steel KitchenAid appliances and Caesarstone quartz countertops with ceramic tile backsplash. Select residences feature stunning south and west mountain views, creating a picturesque backdrop through large windows. A secure, underground garage provides convenient parking. Residents enjoy access to a common patio - perfect for grilling and relaxing - and to a common room ideal for meetings, remote work or game days. Revel in an unparalleled Boulder lifestyle with proximity to shopping, restaurants and more.

    Zillow last checked:

    Listing updated:

    Listed by:

    Debra Caplin 720-273-6286,

    milehimodern - Boulder,

    John McElveen 303-818-7500,

    milehimodern - Boulder

    Bought with:

    Heather Kirchhoff, 100067538

    Heather Kirchhoff

    Source: IRES as distributed by MLS GRID,MLS#: 1033248MLS Logo

    Facts & features

    Interior

    Bedrooms & bathrooms
    • Bedrooms: 2
    • Bathrooms: 2
    • Full bathrooms: 2
    • Main level bathrooms: 2
    Primary bedroom
    • Description: Engineered Hardwood
    • Features: Full Primary Bath
    • Level: Main
    • Area: 143 Square Feet
    • Dimensions: 13 x 11
    Bedroom 2
    • Description: Engineered Hardwood
    • Level: Main
    • Area: 110 Square Feet
    • Dimensions: 10 x 11
    Dining room
    • Description: Engineered Hardwood
    • Level: Main
    Kitchen
    • Description: Engineered Hardwood
    • Level: Main
    • Area: 156 Square Feet
    • Dimensions: 13 x 12
    Laundry
    • Description: Engineered Hardwood
    • Level: Main
    Living room
    • Description: Engineered Hardwood
    • Level: Main
    • Area: 196 Square Feet
    • Dimensions: 14 x 14
    Heating
    • Forced Air
    Cooling
    • Central Air
    Appliances
    • Included: Electric Range, Dishwasher, Refrigerator, Washer, Dryer, Microwave
    Features
    • Open Floorplan
    • Windows: Window Coverings
    • Basement: None
    Interior area
    • Total structure area: 940
    • Total interior livable area: 940 sqft
    • Finished area above ground: 940

    Property

    Parking
    • Total spaces: 1
    • Parking features: Underground
    • Garage spaces: 1
    • Details: Underground
    Features
    • Levels: One
    • Stories: 1
    • Entry location: 2nd Floor
    • Patio & porch: Patio
    Lot
    • Features: Paved, Curbs, Gutters, Sidewalks, Street Light
    Details
    • Parcel number: R0617619
    • Zoning: RES
    • Special conditions: Other Owner

    Construction

    Type & style
    • Home type: Condo
    • Property subtype: Condominium
    • Attached to another structure: Yes
    Materials
    • Frame, Brick, Metal Siding, Stucco, Wood Siding
    • Roof: Flat
    Condition
    • New construction: No
    • Year built: 2014

    Utilities & green energy

    • Sewer: Public Sewer
    • Water: City
    • Utilities for property: Natural Gas Available, Electricity Available
    Green energy
    • Energy efficient items: Windows

    Community & neighborhood

    Community
    • Community features: Business Center, Recreation Room
    Location
    • Region: Boulder
    • Subdivision: Downtown

    HOA & financial

    HOA
    • Has HOA: Yes
    • HOA fee: $553 monthly
    • Services included: Common Amenities, Trash, Snow Removal, Management, Utilities, Exterior Maintenance, Insurance

    Other

    Other facts
    • Listing terms: Cash,Conventional
    • Road surface type: Asphalt

    Price history

    DateEventPrice
    5/22/2026Sold$809,000-2.4%$861/sqft
    Source: IRES as distributed by MLS GRID #1033248 Report a problem
    4/28/2026Pending sale$829,000$882/sqft
    Source: REcolorado as distributed by MLS GRID #IR1033248 Report a problem
    3/24/2026Price change$829,000-7.8%$882/sqft
    Source: IRES as distributed by MLS GRID #1033248 Report a problem
    5/7/2025Listed for sale$899,000-4.4%$956/sqft
    Source: IRES as distributed by MLS GRID #1033248 Report a problem
    5/2/2025Listing removed$940,000$1,000/sqft
    Source: IRES as distributed by MLS GRID #1018639 Report a problem
    3/19/2025Listing removed$3,760$4/sqft
    Source: Zillow Rentals Report a problem
    2/20/2025Listed for rent$3,760$4/sqft
    Source: Zillow Rentals Report a problem
    9/19/2024Listed for sale$940,000$1,000/sqft
    Source: IRES as distributed by MLS GRID #1018639 Report a problem
    8/3/2023Listing removed--
    Source: Zillow Rentals Report a problem
    8/1/2023Price change$3,760-0.9%$4/sqft
    Source: Zillow Rentals Report a problem
    6/23/2023Listed for rent$3,795+26.7%$4/sqft
    Source: Zillow Rentals Report a problem
    2/1/2019Listing removed$2,995$3/sqft
    Source: Alliance Residential Report a problem
    1/21/2019Price change$2,995+5.1%$3/sqft
    Source: Alliance Residential Report a problem
    1/16/2019Listed for rent$2,850+14%$3/sqft
    Source: Alliance Residential Report a problem
    3/5/2016Listing removed$2,500$3/sqft
    Source: Zillow Rental Network Report a problem
    2/2/2016Listed for rent$2,500$3/sqft
    Source: Zillow Rental Network Report a problem

    Public tax history

    YearProperty taxesTax assessment
    2025$3,837 $67,188

    Find assessor info on the county website

    Neighborhood: Whittier

    Nearby schools

    GreatSchools rating
    Schools provided by the listing agent
    • Elementary: Whittier
    • Middle: Casey
    • High: Boulder

    Source: IRES as distributed by MLS GRID. This data may not be complete. We recommend contacting the local school district to confirm school assignments for this home.

    Get a cash offer in 3 minutes
    Find out how much your home could sell for in as little as 3 minutes with a no-obligation cash offer.
    Estimated market value
    $809,000
    Get a cash offer in 3 minutes
    Find out how much your home could sell for in as little as 3 minutes with a no-obligation cash offer.
    Estimated market value
    $809,000