Welcome to 3025 Broadway #18. This bright and move-in ready unit offers the best of Boulder living, right outside your front door. Enjoy some of the finest trail access in town, just minutes away. Across the street, shopping on Alpine Avenue offers a variety of options. Newly redone, the complex boasts fresh siding and railings throughout. Don't worry about getting snowed in either, a reserved garage parking space keeps you dry in the wintertime. Also, a bonus storage shed in the garage adds to the value. Inside the home, newer renovations keep things fresh and modern. A subway tile styled backsplash as well as all new appliances offer space and comfort to prepare meals. A fireplace keeps things cozy on cooler evenings. A large closet space in the dedicated bedroom ensures plenty of room! Additionally, a private fenced patio space off of the kitchen as well as more covered patio space out front allows dining al fresco all year round. This unit really offers the best of Old North Boulder, and all of town.
For sale
$425,000
3025 Broadway St #18, Boulder, CO 80304
1beds
469sqft
Single Family Residence
Built in 1984
0.78 Acres Lot
$-- Zestimate®
$906/sqft
$505/mo HOA
What's special
Subway tile styled backsplashReserved garage parking spaceAll new appliances
- 21 days
- 530
- 24
Likely to sell faster than
Zillow last checked:
Listing updated:
Listed by:
Scott Ripmaster 303-771-3850,
Madison & Company Properties - Boulder
Source: IRES as distributed by MLS GRID,MLS#: 1070676
Facts & features
Interior
Bedrooms & bathrooms
- Bedrooms: 1
- Bathrooms: 1
- Full bathrooms: 1
- Main level bathrooms: 1
Primary bedroom
- Description: Luxury Vinyl
- Features: Shared Primary Bath
- Level: Main
- Area: 81 Square Feet
- Dimensions: 9 x 9
Dining room
- Description: Luxury Vinyl
- Level: Main
- Area: 24 Square Feet
- Dimensions: 4 x 6
Kitchen
- Description: Luxury Vinyl
- Level: Main
- Area: 63 Square Feet
- Dimensions: 7 x 9
Laundry
- Description: Luxury Vinyl
- Level: Main
- Area: 6 Square Feet
- Dimensions: 2 x 3
Living room
- Description: Luxury Vinyl
- Level: Main
- Area: 120 Square Feet
- Dimensions: 10 x 12
Heating
- Hot Water
Cooling
- Wall/Window Unit(s)
Appliances
- Included: Electric Range, Gas Range, Dishwasher, Refrigerator, Washer, Dryer
Features
- Open Floorplan
- Windows: Window Coverings
- Basement: None
- Has fireplace: Yes
- Fireplace features: Living Room
Interior area
- Total structure area: 469
- Total interior livable area: 469 sqft
- Finished area above ground: 469
Property
Parking
- Total spaces: 1
- Parking features: Underground
- Garage spaces: 1
- Details: Underground
Features
- Levels: One
- Stories: 1
- Entry location: 1st Floor
- Patio & porch: Deck
Lot
- Size: 0.78 Acres
Details
- Parcel number: R0101086
- Zoning: RH-2
- Special conditions: Private Owner
Construction
Type & style
- Home type: SingleFamily
- Property subtype: Single Family Residence
- Attached to another structure: Yes
Materials
- Frame
- Roof: Composition
Condition
- New construction: No
- Year built: 1984
Utilities & green energy
- Sewer: Public Sewer
- Utilities for property: Natural Gas Available, Electricity Available
Green energy
- Energy efficient items: Windows
Community & HOA
Community
- Features: None
- Subdivision: Newland Court Condos
HOA
- Has HOA: Yes
- Services included: Trash, Snow Removal, Maintenance Grounds, Management, Utilities, Exterior Maintenance, Water, Insurance, Sewer
- HOA fee: $505 monthly
Location
- Region: Boulder
Financial & listing details
- Price per square foot: $906/sqft
- Annual tax amount: $2,129
- Date on market: 10/15/2026
- Listing terms: Cash,Conventional,FHA,VA Loan
- Exclusions: Seller's Personal Property and Staging Items.
- Electric utility on property: Yes
Estimated market value
Not available
Estimated sales range
Not available
Not available
Price history
| Date | Event | Price |
|---|---|---|
| 10/15/2026 | Listed for sale | $425,000+11.8%$906/sqft |
Source:  IRES as distributed by MLS GRID #1070676 Report a problem | ||
| 9/13/2025 | Listing removed | $1,975$4/sqft |
Source: Zillow Rentals Report a problem | ||
| 8/23/2025 | Price change | $1,975-6%$4/sqft |
Source: Zillow Rentals Report a problem | ||
| 8/11/2025 | Listed for rent | $2,100$4/sqft |
Source: Zillow Rentals Report a problem | ||
| 8/10/2025 | Listing removed | $380,000$810/sqft |
Source: IRES as distributed by MLS GRID #1037761 Report a problem | ||
| 6/26/2025 | Price change | $380,000-1.3%$810/sqft |
Source: IRES as distributed by MLS GRID #1037761 Report a problem | ||
| 4/30/2025 | Price change | $385,000-1.2%$821/sqft |
Source: IRES as distributed by MLS GRID #1026345 Report a problem | ||
| 2/13/2025 | Listed for sale | $389,500+30.3%$830/sqft |
Source: IRES as distributed by MLS GRID #1026345 Report a problem | ||
| 8/14/2020 | Sold | $299,000+49.5%$638/sqft |
Source: IRES as distributed by MLS GRID #912370 Report a problem | ||
| 11/30/2015 | Sold | $200,000$426/sqft |
Source: IRES as distributed by MLS GRID #774995 Report a problem | ||
Public tax history
Tax history is unavailable.
Monthly payment
Est. payment
Payment breakdown
Explore the cost of this home by adjusting the details. Changes won't be saved.Climate risks
Neighborhood: Newlands
Nearby schools
Schools provided by the listing agent
- Elementary: Foothill
- Middle: Casey
- High: Boulder
Source: IRES as distributed by MLS GRID. This data may not be complete. We recommend contacting the local school district to confirm school assignments for this home.
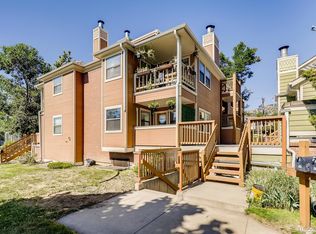


Similar homes
- $289,0001 bd1 ba592 sqft3745 Birchwood Dr #34, Boulder, CO 80304For Sale
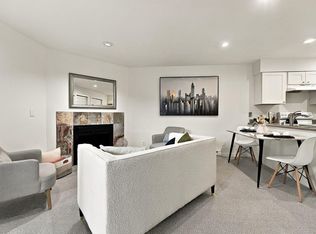
 MLS ID #1071634, Lucy Conklin, Compass - Boulder. IRES as distributed by MLS GRID
- $438,0001 bd1 ba622 sqft4655 13th St, Boulder, CO 80304For Sale
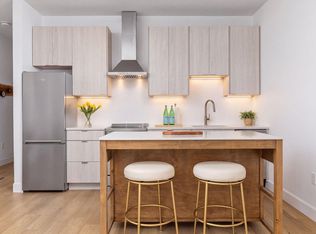 MLS ID #1068236, Dorothy Pacheco, Compass - Boulder. IRES as distributed by MLS GRID
- $385,0002 bd1 ba608 sqft3009 Madison Ave #K222, Boulder, CO 80303For Sale
 MLS ID #1062068, The Bernardi Group, Coldwell Banker Realty-Boulder. IRES as distributed by MLS GRID
- $375,0001 bd1 ba462 sqft1430 18th St #8, Boulder, CO 80302For Sale
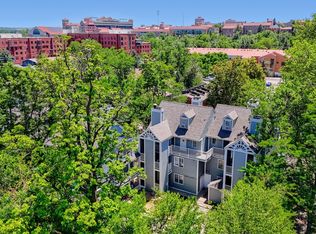 MLS ID #1062473, David Valega, eXp Realty LLC. IRES as distributed by MLS GRID
- $300,0001 bd1 ba400 sqft2711 Mapleton Ave #1, Boulder, CO 80304For SaleMLS ID #1069153, Lydia Moy, WK Real Estate Longmont. IRES as distributed by MLS GRID
- $450,0001 bd1 ba667 sqftWhittier Square, Boulder, CO 80302For Sale
 MLS ID #2948802, Brook Swientisky, Your Castle Realty LLC. REcolorado as distributed by MLS GRID
- $219,9001 bd1 ba570 sqft3009 Madison Ave #M-315, Boulder, CO 80303For SaleMLS ID #1069766, P Caldwell Sullivan, Four Star Rlty & Prop Mgmt. IRES as distributed by MLS GRID
- $325,0001 bd1 ba412 sqft1825 Marine St #13, Boulder, CO 80302For SaleMLS ID #1067605, Tara Armijo, milehimodern - Boulder. IRES as distributed by MLS GRID
- $349,0001 bd1 ba445 sqftWater Street Condos, Boulder, CO 80302For SaleMLS ID #7652031, Thomas Orlando, Housing Helpers of Colorado, LLC. REcolorado as distributed by MLS GRID
- $299,0001 bd1 ba378 sqft812 20th St #8, Boulder, CO 80302For SaleMLS ID #1068694, Michael Bader, RE/MAX of Boulder, Inc. IRES as distributed by MLS GRID
- $270,0001 bd1 ba606 sqft3250 Oneal Cir #D11, Boulder, CO 80301For SaleMLS ID #1068592, Angela Moss, 8z Real Estate. IRES as distributed by MLS GRID
- $342,0001 bd1 ba464 sqft961 16th St #5, Boulder, CO 80302For SaleMLS ID #1066560, The Bernardi Group, Coldwell Banker Realty-Boulder. IRES as distributed by MLS GRID
- $379,0001 bd1 ba620 sqft830 20th Street #209, Boulder, CO 80302For SaleMLS ID #1615308, Kelly McCallister, 8z Real Estate. REcolorado as distributed by MLS GRID
- $524,9001 bd1 ba556 sqft3237 Redstone Rd, Boulder, CO 80305For SaleMLS ID #1070224, Judd Kaiman, Revolutionary Realty, LLC. IRES as distributed by MLS GRID
- $234,0001 bd1 ba576 sqft2707 Valmont Rd #202C, Boulder, CO 80304For SaleMLS ID #1065463, Lindsey Hughes, Compass - Boulder. IRES as distributed by MLS GRID
- $355,0001 bd1 ba554 sqft680 Bryan Ave, Nederland, CO 80466For SaleMLS ID #1071376, Catherine Camp, RE/MAX Alliance-Nederland. IRES as distributed by MLS GRID
- $260,0001 bd1 ba508 sqftWillow Springs & Condos, Boulder, CO 80304For SaleMLS ID #1883406, Susie Wargin, RE/MAX Alliance. REcolorado as distributed by MLS GRID
- $234,0001 bd1 ba576 sqft3150 Iris Ave #307, Boulder, CO 80301For SaleMLS ID #1056115, Mary Siefert, Live West Realty. IRES as distributed by MLS GRID
- $244,0001 bd1 ba576 sqft3240 Iris Ave #g-205, Boulder, CO 80301For SaleMLS ID #1056306, Mary Siefert, Live West Realty. IRES as distributed by MLS GRID
- $369,9001 bd1 ba620 sqft830 20th St #308, Boulder, CO 80302For SaleMLS ID #1067053, Janet Scott, Janet Z Real Estate. IRES as distributed by MLS GRID
