Looking for a mountain getaway near Eldora Ski Resort and the gateway to Indian Peaks Wilderness? This charming cabin in the heart of Eldora offers 2.43 acres, snowcapped peak views and vistas across the Eldora Valley. Enjoy the soothing sounds of Middle Boulder Creek just across the street, along with a welcoming front yard and convenient off-street parking. The raised ranch design takes advantage of the mountain views while providing useful covered storage beneath the cabin. Enter from the second-story deck into a single-level interior with vaulted tongue-and-groove wood ceilings, an open floor plan and a cozy, easy-to-heat layout. Updated windows and a winterized well and water system support comfortable year-round use. The functional kitchen includes a dining area, while the bedroom features sleeping lofts to accommodate additional guests. A convenient 3/4 bath, extra storage shed and under-cabin storage provide room for your mountain gear. Surrounded by aspens and mountain scenery, this property sits along Bryan Avenue against the backdrop of Spencer Mountain, with hiking, biking and outdoor adventure from your door step. Tucked away on a private dead-end street, it offers a quieter setting away from the main road while keeping you just minutes from Eldora Ski Resort and a short drive from Nederland's shops, restaurants and amenities. Explore nearby Indian Peaks Wilderness trails, enjoy the creek across the street or head out for a day on the slopes without the long drive to the high country. Experience year-round mountain living in this charming Eldora community.
For sale
$355,000
680 Bryan Ave, Nederland, CO 80466
1beds
554sqft
Cabin
Built in 1967
2.43 Acres Lot
$-- Zestimate®
$641/sqft
$-- HOA
What's special
- 7 days
- 427
- 37
Zillow last checked:
Listing updated:
Listed by:
Catherine Camp 303-748-5023,
RE/MAX Alliance-Nederland
Source: IRES as distributed by MLS GRID,MLS#: 1071376
Facts & features
Interior
Bedrooms & bathrooms
- Bedrooms: 1
- Bathrooms: 1
- 3/4 bathrooms: 1
- Main level bathrooms: 1
Rooms
- Room types: Loft
Primary bedroom
- Description: Carpet
- Level: Main
- Area: 110 Square Feet
- Dimensions: 11 x 10
Dining room
- Description: Linoleum
- Level: Main
- Area: 35 Square Feet
- Dimensions: 5 x 7
Kitchen
- Description: Linoleum
- Level: Main
- Area: 100 Square Feet
- Dimensions: 10 x 10
Living room
- Description: Linoleum
- Level: Main
- Area: 240 Square Feet
- Dimensions: 12 x 20
Heating
- Wood Stove
Appliances
- Included: Electric Range, Refrigerator, Microwave
Features
- Eat-in Kitchen, Cathedral Ceiling(s), Open Floorplan
- Windows: Window Coverings
- Basement: None
- Has fireplace: Yes
- Fireplace features: Free Standing, Living Room
Interior area
- Total structure area: 554
- Total interior livable area: 554 sqft
- Finished area above ground: 554
Video & virtual tour
Property
Parking
- Parking features: None
- Details: None
Features
- Levels: Raised Ranch
- Patio & porch: Deck
- Has view: Yes
- View description: Mountain(s), Hills
Lot
- Size: 2.43 Acres
- Features: Wooded, Level, Sloped, Rock Outcropping
Details
- Additional structures: Storage
- Parcel number: R0026356
- Zoning: F
- Special conditions: Private Owner
- Other equipment: Fireplace Tools Included
Construction
Type & style
- Home type: SingleFamily
- Architectural style: Cabin
- Property subtype: Cabin
Materials
- Frame
- Roof: Composition
Condition
- New construction: No
- Year built: 1967
Utilities & green energy
- Electric: Xcel Energy
- Gas: owned propane
- Sewer: Septic Vault
- Water: Well
- Utilities for property: Electricity Available, Propane, High Speed Avail
Green energy
- Energy efficient items: Windows
Community & HOA
Community
- Subdivision: Eldora
HOA
- Has HOA: No
Location
- Region: Golden
Financial & listing details
- Price per square foot: $641/sqft
- Tax assessed value: $310,400
- Annual tax amount: $2,022
- Date on market: 10/29/2026
- Listing terms: Cash,Conventional
- Electric utility on property: Yes
- Road surface type: Dirt
Estimated market value
Not available
Estimated sales range
Not available
Not available
Price history
| Date | Event | Price |
|---|---|---|
| 10/31/2026 | Listed for sale | $355,000+91.4%$641/sqft |
Source:  IRES as distributed by MLS GRID #1071376 Report a problem | ||
| 8/30/2016 | Sold | $185,500-4.9%$335/sqft |
Source: IRES as distributed by MLS GRID #792884 Report a problem | ||
| 7/15/2016 | Pending sale | $195,000$352/sqft |
Source: RE/MAX Alliance-Nederland #792884 Report a problem | ||
| 6/2/2016 | Listed for sale | $195,000$352/sqft |
Source: RE/MAX Alliance-Nederland #792884 Report a problem | ||
| 10/16/2015 | Pending sale | $195,000$352/sqft |
Source: RE/MAX Alliance-Nederland #758932 Report a problem | ||
| 8/8/2015 | Price change | $195,000-2%$352/sqft |
Source: RE/MAX Alliance-Nederland #758932 Report a problem | ||
| 3/28/2015 | Listed for sale | $199,000$359/sqft |
Source: RE/MAX Alliance-Nederland #758932 Report a problem | ||
| 11/12/2014 | Listing removed | $199,000$359/sqft |
Source: RE/MAX ALLIANCE #2167912 Report a problem | ||
| 8/24/2014 | Listed for sale | $199,000+252.2%$359/sqft |
Source: RE/MAX Alliance #2167912 Report a problem | ||
| 11/12/1997 | Sold | $56,500$102/sqft |
Source: Public Record Report a problem | ||
Public tax history
| Year | Property taxes | Tax assessment |
|---|---|---|
| 2025 | $1,887 +3.2% | $19,400 -15.7% |
| 2024 | $1,828 -4.5% | $23,021 -1% |
| 2023 | $1,915 +2.2% | $23,245 +21% |
| 2022 | $1,874 +4.4% | $19,210 -2.8% |
| 2021 | $1,795 | $19,765 +5.7% |
| 2020 | $1,795 +24.7% | $18,704 |
| 2019 | $1,440 | $18,704 +24.5% |
| 2018 | $1,440 | $15,020 -9.5% |
| 2017 | $1,440 +4.1% | $16,604 +15.8% |
| 2016 | $1,383 +5.1% | $14,344 +10.7% |
| 2015 | $1,315 +5.1% | $12,959 |
| 2014 | $1,251 +0.3% | $12,959 |
| 2013 | $1,248 +0.7% | $12,959 -4.2% |
| 2012 | $1,240 -7.3% | $13,532 |
| 2011 | $1,338 +6.9% | -- |
| 2010 | $1,252 +28% | $14,920 -5.1% |
| 2009 | $978 +8.1% | $15,730 +12% |
| 2008 | $904 -2.5% | $14,050 |
| 2007 | $928 +3.4% | $14,050 |
| 2006 | $897 +9% | $14,050 |
| 2005 | $823 +0.3% | $14,050 +7% |
| 2004 | $820 +3% | $13,130 |
| 2003 | $797 +14.8% | $13,130 +20.1% |
| 2002 | $694 | $10,930 -90.9% |
| 2001 | -- | $119,500 |
Find assessor info on the county website
Monthly payment
Est. payment
Payment breakdown
Explore the cost of this home by adjusting the details. Changes won't be saved.Climate risks
Neighborhood: 80466
Nearby schools
Schools provided by the listing agent
- Elementary: Nederland
- Middle: Nederland
- High: Nederland
Source: IRES as distributed by MLS GRID. This data may not be complete. We recommend contacting the local school district to confirm school assignments for this home.

Similar homes
- $349,0001 bd1 ba701 sqft702 Bryan Ave, Nederland, CO 80466For Sale
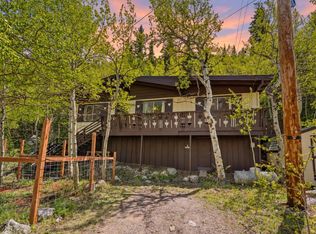
 MLS ID #1060032, Homes By Jackie Jones Team, RE/MAX Alliance-Nederland. IRES as distributed by MLS GRID
- $--3 bd1 ba769 sqft51 Tolland Rd, Rollinsville, CO 80474Auction
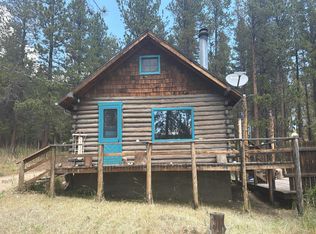 Auction.com 2
- $324,5001 bd1 ba480 sqft464 Long Trail Road, Black Hawk, CO 80422For Sale
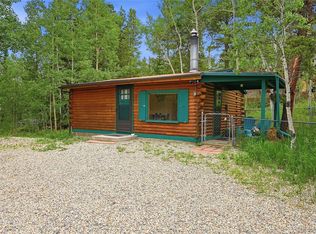
 MLS ID #6816975, Julie Leins, Keller Williams Advantage Realty LLC. REcolorado as distributed by MLS GRID
- $529,0001 bd1 ba720 sqft21 Breezewood Ln, Black Hawk, CO 80422For Sale
 MLS ID #1067325, Shannon Lew, Berkshire Hathaway HomeServices Rocky Mountain, Realtors-Boulder. IRES as distributed by MLS GRID
- $289,0001 bd1 ba592 sqft3745 Birchwood Dr #34, Boulder, CO 80304For SaleMLS ID #1071634, Lucy Conklin, Compass - Boulder. IRES as distributed by MLS GRID
- $359,0002 bd1 ba785 sqft805 29th St #408, Boulder, CO 80303For SaleMLS ID #1067994, Mia Borderie, Equity Colorado-Front Range. IRES as distributed by MLS GRID
- $389,0001 bd1 ba465 sqftHi Country Haus Bldg 5, Winter Park, CO 80482For SaleMLS ID #8309762, Chad Mendoza, Compass - Denver. REcolorado as distributed by MLS GRID
- $325,0001 bd1 ba708 sqft805 29th St #457, Boulder, CO 80303For SaleMLS ID #1071044, Mia Borderie, Equity Colorado-Front Range. IRES as distributed by MLS GRID
- $339,0001 bd1 ba663 sqft450 Peaceful Valley Rd, Lyons, CO 80540For SaleMLS ID #1061042, Rob Lewis, KL Realty. IRES as distributed by MLS GRID
- $395,0002 bd2 ba830 sqft3515 28th St #106, Boulder, CO 80301For SaleMLS ID #1067724, Jennifer Crow, RE/MAX Professionals Ken Caryl. IRES as distributed by MLS GRID
- $240,000-- bd-- ba468 sqft754 Mountain Meadows Drive, Black Hawk, CO 80422For SaleMLS ID #1724787, Lise Friisbaastad, JPAR Modern Real Estate. REcolorado as distributed by MLS GRID
- $199,5001 bd-- ba616 sqft1001 Pactolus Lake Rd, Black Hawk, CO 80422For SaleMLS ID #1051455, Stacy Kleve, Hayden Outdoors - Windsor. IRES as distributed by MLS GRID
- $330,0001 bd1 ba708 sqft805 29th St #459, Boulder, CO 80303For SaleMLS ID #1069653, James Thomas, RE/MAX Alliance-Boulder. IRES as distributed by MLS GRID
- $385,0002 bd1 ba608 sqft3009 Madison Ave #K222, Boulder, CO 80303For SaleMLS ID #1062068, The Bernardi Group, Coldwell Banker Realty-Boulder. IRES as distributed by MLS GRID
- $425,0001 bd1 ba469 sqft3025 Broadway St #18, Boulder, CO 80304For SaleMLS ID #1070676, Scott Ripmaster, Madison & Company Properties - Boulder. IRES as distributed by MLS GRID
- $389,0002 bd1 ba800 sqft2426 Riverside Dr, Lyons, CO 80540For SaleMLS ID #1065464, Tammy Ackerman, Rocky Mountain Property Inc.. IRES as distributed by MLS GRID
- $398,0002 bd1 ba816 sqft1111 Maxwell Ave #228, Boulder, CO 80304For SaleMLS ID #1067381, Thom Sandrock, Sandrock Real Estate. IRES as distributed by MLS GRID
- $400,0002 bd1 ba816 sqft1111 Maxwell Ave #226, Boulder, CO 80304For SaleMLS ID #1066209, Mandie Harris, milehimodern - Boulder. IRES as distributed by MLS GRID
