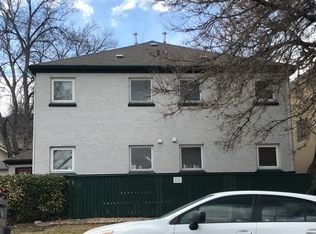
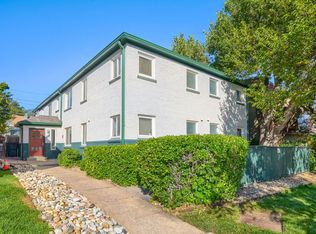
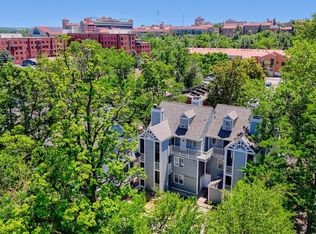
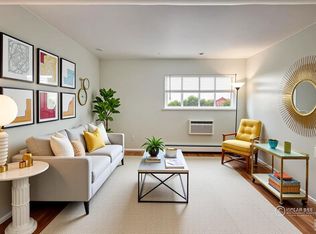
The University Flat. Location takes center stage at The University Flat, ideally positioned directly across the street from the University of Colorado Boulder. Bright, efficient, and exceptionally convenient, this one-bedroom condo presents a compelling opportunity for students, investors, or anyone looking for a low-maintenance Boulder home with everyday essentials just steps away.Set within a small, well-maintained building with secure entry, the 464-square-foot interior makes smart use of every inch. Multiple windows fill the open living space with natural light, while the kitchen provides generous cabinetry, full-size appliances, and an eat-in dining area that flows easily into the living room. Durable flooring throughout keeps maintenance simple.The bedroom is comfortably sized with direct access to the ensuite bath, refreshed in 2024 with a new bathtub and surround. In-unit stackable laundry adds a valuable layer of convenience rarely overlooked in a property this close to campus.Outside, residents can enjoy a shared patio for studying, grilling, or relaxing beneath Boulder's blue skies. First-come, first-served off-street parking is available behind the building.With CU Boulder just across the street and coffee shops, dining, shopping, public transportation, and the best of Boulder close at hand, The University Flat combines an outstanding location with simplicity, flexibility, and strong investment appeal.
For sale
$342,000
961 16th St #5, Boulder, CO 80302
1beds
464sqft
Condominium
Built in 1949
-- sqft lot
$329,800 Zestimate®
$737/sqft
$450/mo HOA
What's special
First-come first-served off-street parkingFull-size appliancesBedroom is comfortably sizedKitchen provides generous cabinetryBright efficientDurable flooring throughout
- 51 days
- 143
- 6
Zillow last checked:
Listing updated:
Listed by:
The Bernardi Group info@thebernardigroup.com,
Coldwell Banker Realty-Boulder
Source: IRES as distributed by MLS GRID,MLS#: 1066560
Facts & features
Interior
Bedrooms & bathrooms
- Bedrooms: 1
- Bathrooms: 1
- Full bathrooms: 1
- Main level bathrooms: 1
Primary bedroom
- Description: Wood
- Features: Shared Primary Bath
- Level: Main
- Area: 117 Square Feet
- Dimensions: 9 x 13
Dining room
- Description: Linoleum
- Level: Main
- Area: 66 Square Feet
- Dimensions: 6 x 11
Family room
- Description: Wood
- Level: Main
- Area: 144 Square Feet
- Dimensions: 12 x 12
Kitchen
- Description: Wood
- Level: Main
- Area: 36 Square Feet
- Dimensions: 3 x 12
Laundry
- Description: Linoleum
- Level: Main
- Area: 4 Square Feet
- Dimensions: 2 x 2
Heating
- Baseboard
Cooling
- Wall/Window Unit(s)
Appliances
- Included: Electric Range, Dishwasher, Refrigerator, Washer, Dryer, Microwave, Disposal
- Laundry: Washer/Dryer Hookup
Features
- Eat-in Kitchen, Walk-In Closet(s), Kitchen Island
- Windows: Window Coverings
- Basement: None
Interior area
- Total structure area: 464
- Total interior livable area: 464 sqft
- Finished area above ground: 464
Video & virtual tour
Property
Parking
- Total spaces: 1
- Parking features: Off Street
- Garage spaces: 1
- Details: Off Street
Features
- Levels: One
- Stories: 1
- Entry location: 2nd Floor
Lot
- Size: 6,172 Square Feet
- Features: Paved, Curbs, Gutters, Sidewalks
Details
- Parcel number: R0149592
- Zoning: RH-5
- Special conditions: Private Owner
Construction
Type & style
- Home type: Condo
- Architectural style: Contemporary
- Property subtype: Condominium
- Attached to another structure: Yes
Materials
- Brick
- Roof: Composition
Condition
- New construction: No
- Year built: 1949
Utilities & green energy
- Sewer: Public Sewer
- Utilities for property: Natural Gas Available, Electricity Available, Cable Available
Community & HOA
Community
- Features: None
- Security: Fire Alarm
- Subdivision: 16th Street Condos
HOA
- Has HOA: Yes
- Services included: Trash, Snow Removal, Maintenance Grounds, Management, Utilities, Exterior Maintenance, Water, Insurance, Sewer
- HOA fee: $450 monthly
- HOA name: Faith Property Management
- HOA phone: 970-377-1626
Location
- Region: Boulder
Financial & listing details
- Price per square foot: $737/sqft
- Tax assessed value: $308,800
- Annual tax amount: $1,920
- Date on market: 8/14/2026
- Listing terms: Cash,Conventional
- Exclusions: Sellers personal property
- Electric utility on property: Yes
- Road surface type: Asphalt
Estimated market value
$329,800
$313,000 - $346,000
$1,793/mo
Price history
| Date | Event | Price |
|---|---|---|
| 10/1/2026 | Listing removed | $1,450$3/sqft |
Source: Zillow Rentals Report a problem | ||
| 9/2/2026 | Listed for rent | $1,450-31%$3/sqft |
Source: Zillow Rentals Report a problem | ||
| 8/14/2026 | Listed for sale | $342,000-2.3%$737/sqft |
Source:  REcolorado as distributed by MLS GRID #IR1066560 Report a problem REcolorado as distributed by MLS GRID #IR1066560 Report a problem | ||
| 8/1/2026 | Listing removed | $350,000$754/sqft |
Source:  IRES as distributed by MLS GRID #1046244 Report a problem IRES as distributed by MLS GRID #1046244 Report a problem | ||
| 4/24/2026 | Price change | $350,000-1.4%$754/sqft |
Source: IRES as distributed by MLS GRID #1046244 Report a problem | ||
| 2/17/2026 | Price change | $355,000-1.4%$765/sqft |
Source: IRES as distributed by MLS GRID #1046244 Report a problem | ||
| 10/28/2025 | Listed for sale | $360,000$776/sqft |
Source: IRES as distributed by MLS GRID #1046244 Report a problem | ||
| 1/27/2025 | Listing removed | $2,100$5/sqft |
Source: Zillow Rentals Report a problem | ||
| 11/6/2024 | Listed for rent | $2,100+5.3%$5/sqft |
Source: Zillow Rentals Report a problem | ||
| 2/14/2024 | Listing removed | -- |
Source: Zillow Rentals Report a problem | ||
| 10/19/2023 | Listed for rent | $1,995+17.7%$4/sqft |
Source: Zillow Rentals Report a problem | ||
| 11/23/2021 | Listing removed | -- |
Source: Zillow Rental Network Premium Report a problem | ||
| 11/19/2021 | Listed for rent | $1,695+13.4%$4/sqft |
Source: Zillow Rental Network Premium Report a problem | ||
| 3/27/2021 | Listing removed | -- |
Source: Zillow Rental Network Premium Report a problem | ||
| 2/16/2021 | Listed for rent | $1,495+1.4%$3/sqft |
Source: Zillow Rental Network Premium Report a problem | ||
| 6/2/2020 | Listing removed | $1,475$3/sqft |
Source: Fowler Property Management Report a problem | ||
| 5/8/2020 | Listed for rent | $1,475-1.3%$3/sqft |
Source: Fowler Property Management Report a problem | ||
| 12/10/2018 | Listing removed | $1,495$3/sqft |
Source: Fowler Property Management Report a problem | ||
| 10/26/2018 | Listed for rent | $1,495+3.1%$3/sqft |
Source: Fowler Property Management Report a problem | ||
| 11/21/2017 | Listing removed | $1,450$3/sqft |
Source: Fowler Property Management Report a problem | ||
| 11/3/2017 | Price change | $1,450+3.6%$3/sqft |
Source: Fowler Property Management Report a problem | ||
| 11/2/2017 | Listed for rent | $1,400+3.7%$3/sqft |
Source: Fowler Property Management Report a problem | ||
| 6/3/2016 | Listing removed | $1,350+10.2%$3/sqft |
Source: Fowler Property Management Report a problem | ||
| 4/24/2015 | Listing removed | $1,225$3/sqft |
Source: Zillow Rental Network Report a problem | ||
| 1/22/2015 | Listed for rent | $1,225$3/sqft |
Source: Zillow Rental Network Report a problem | ||
Public tax history
| Year | Property taxes | Tax assessment |
|---|---|---|
| 2025 | $1,502 +1.9% | $19,300 -2.9% |
| 2024 | $1,473 -17.3% | $19,876 -1% |
| 2023 | $1,781 +4.7% | $20,069 +9.2% |
| 2022 | $1,702 +8.8% | $18,376 -2.8% |
| 2021 | $1,565 | $18,905 +5.1% |
| 2020 | $1,565 +10.9% | $17,982 |
| 2019 | $1,411 | $17,982 +10.5% |
| 2018 | $1,411 | $16,272 -9.5% |
| 2017 | $1,411 +10.7% | $17,990 +22.2% |
| 2016 | $1,275 +5.6% | $14,726 +20.9% |
| 2015 | $1,207 +17.9% | $12,179 |
| 2014 | $1,024 +12.5% | $12,179 |
| 2013 | $910 +0.9% | $12,179 +12.1% |
| 2012 | $902 -6.5% | $10,865 |
| 2011 | $965 +7.1% | -- |
| 2010 | $901 -9.6% | $11,940 -5.7% |
| 2009 | $997 +3.5% | $12,660 -18.7% |
| 2008 | $963 -3.3% | $15,570 |
| 2007 | $995 +3.7% | $15,570 |
| 2006 | $960 +4.4% | $15,570 |
| 2005 | $919 +0.7% | $15,570 +3.5% |
| 2004 | $913 -4.7% | $15,050 -8.2% |
| 2003 | $957 +86.6% | $16,390 +19.5% |
| 2002 | $513 | $13,720 -84.5% |
| 2001 | -- | $88,600 |
Find assessor info on the county website
Monthly payment
Est. payment
Payment breakdown
Explore the cost of this home by adjusting the details. Changes won't be saved.Climate risks
Neighborhood: University Hill
Nearby schools
Schools provided by the listing agent
- Elementary: Flatirons
- Middle: Manhattan
- High: Boulder
Source: IRES as distributed by MLS GRID. This data may not be complete. We recommend contacting the local school district to confirm school assignments for this home.


Similar homes
- $299,0001 bd1 ba378 sqft812 20th St #8, Boulder, CO 80302For Sale
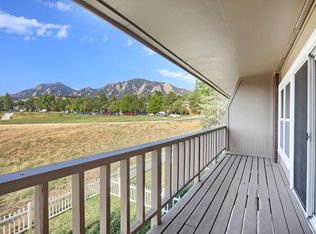
 MLS ID #1068694, Michael Bader, RE/MAX of Boulder, Inc. IRES as distributed by MLS GRID
 - $325,0001 bd1 ba412 sqft1825 Marine St #13, Boulder, CO 80302For Sale
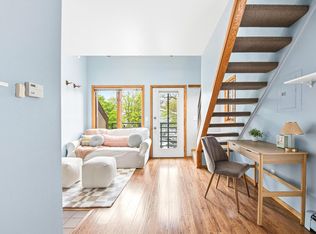 MLS ID #1067605, Tara Armijo, milehimodern - Boulder. IRES as distributed by MLS GRID
 - $375,0001 bd1 ba462 sqft1430 18th St #8, Boulder, CO 80302For Sale
 MLS ID #1062473, David Valega, eXp Realty LLC. IRES as distributed by MLS GRID
 - $369,9001 bd1 ba620 sqft830 20th St #308, Boulder, CO 80302For Sale
 MLS ID #1067053, Janet Scott, Janet Z Real Estate. IRES as distributed by MLS GRID
 - $325,0001 bd1 ba412 sqft1825 Marine St #11, Boulder, CO 80302For SaleMLS ID #1061332, Clint Folsom, Folsom & Co. Real Estate. IRES as distributed by MLS GRID
- $349,0001 bd1 ba445 sqftWater Street Condos, Boulder, CO 80302For Sale
 MLS ID #7652031, Thomas Orlando, Housing Helpers of Colorado, LLC. REcolorado as distributed by MLS GRID
 - $385,0001 bd1 ba620 sqft830 20th Street #209, Boulder, CO 80302For SaleMLS ID #1615308, Kelly McCallister, 8z Real Estate. REcolorado as distributed by MLS GRID
- $315,0001 bd1 ba592 sqft3745 Birchwood Dr #34, Boulder, CO 80304For SaleMLS ID #1069888, Lucy Conklin, Compass - Boulder. IRES as distributed by MLS GRID
- $385,0002 bd1 ba608 sqft3009 Madison Ave #K222, Boulder, CO 80303For SaleMLS ID #1062068, The Bernardi Group, Coldwell Banker Realty-Boulder. IRES as distributed by MLS GRID
- $295,0001 bd1 ba606 sqft3250 Oneal Cir #D11, Boulder, CO 80301For SaleMLS ID #1068592, Angela Moss, 8z Real Estate. IRES as distributed by MLS GRID
- $239,9001 bd1 ba570 sqft3009 Madison Ave #M-315, Boulder, CO 80303For SaleMLS ID #1069766, P Caldwell Sullivan, Four Star Rlty & Prop Mgmt. IRES as distributed by MLS GRID
- $450,0001 bd1 ba667 sqftWhittier Square, Boulder, CO 80302For SaleMLS ID #2948802, Brook Swientisky, Your Castle Realty LLC. REcolorado as distributed by MLS GRID
- $435,0001 bd1 ba478 sqft1830 22 nd Street #14, Boulder, CO 80302For SaleMLS ID #7909713, Elizabeth Boese, Coldwell Banker Realty 14. REcolorado as distributed by MLS GRID
- $239,0001 bd1 ba576 sqft3150 Iris Ave #307, Boulder, CO 80301For SaleMLS ID #1056115, Mary Siefert, Live West Realty. IRES as distributed by MLS GRID
- $249,0001 bd1 ba576 sqft3240 Iris Ave #g-205, Boulder, CO 80301For SaleMLS ID #1056306, Mary Siefert, Live West Realty. IRES as distributed by MLS GRID
- $269,0001 bd1 ba684 sqft3765 Birchwood Drive #49, Boulder, CO 80304For SaleMLS ID #2698635, Roger Saint Vincent, Thrive Real Estate Group. REcolorado as distributed by MLS GRID
- $300,0001 bd1 ba400 sqft2711 Mapleton Ave #1, Boulder, CO 80304For SaleMLS ID #1069153, Lydia Moy, WK Real Estate Longmont. IRES as distributed by MLS GRID
- $235,0001 bd1 ba576 sqft2707 Valmont Rd #202C, Boulder, CO 80304For SaleMLS ID #1065463, Lindsey Hughes, Compass - Boulder. IRES as distributed by MLS GRID
- $265,0001 bd1 ba678 sqft5510 Stonewall Place #24, Boulder, CO 80303For SaleMLS ID #3975554, Rick Cavallaro, Rhino Realty Pros. REcolorado as distributed by MLS GRID
- $270,0001 bd1 ba669 sqft4682 White Rock Cir #9, Boulder, CO 80301For SaleMLS ID #1062509, Kelly Atteridg, RE/MAX of Boulder, Inc. IRES as distributed by MLS GRID
