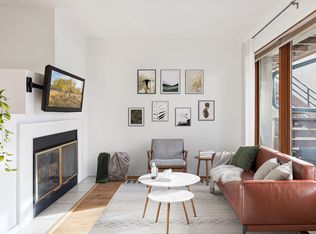
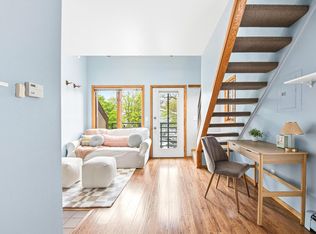
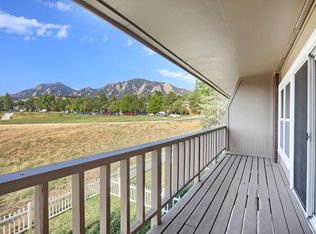
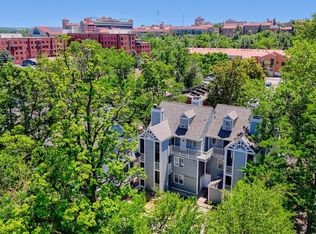
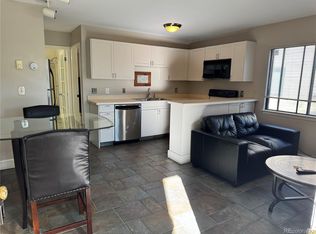
Sunny, efficient, and exceptionally well-located condo just blocks from CU-Boulder, Naropa, Pearl Street, and downtown Boulder. Easy access to transit, restaurants, shopping, and the Boulder Creek path. This one-bedroom, one-bath condo lives much larger than expected. The vaulted ceilings and southwest facing windows bring in abundant natural light. The flexible upper loft area accessed from the bedroom adds an additional 50+ square feet of space, ideal for home office, reading nook, hobby space, or additional storage. The interior has been thoughtfully updated including all-new kitchen in 2018, newer windows, hot water radiant heat with new covers and a mini-split AC to stay cool in the summer. All appliances are included. Low electric-only utility bills since the HOA dues covers just about everything else: hot water heat, water, sewer, trash, exterior maintenance, snow removal, landscaping, building insurance, and other common-area expenses. One dedicated parking space (#11) in the parking lot, basement storage unit, and shared on-site laundry in the basement. The complex includes only 18 units, offering a smaller, community feel in one of Boulder's most convenient central locations. This is a strong option for an owner-occupant, CU student, investor, or anyone seeking a low-maintenance Boulder home base with excellent access to campus, downtown, trails, transit, and the best of central Boulder. Previously leased at $1,775 per month. Staged, easy to show, quick closing possible.
For sale
Price cut: $4K (9/14)
$325,000
1825 Marine St #11, Boulder, CO 80302
1beds
412sqft
Condominium
Built in 1984
-- sqft lot
$-- Zestimate®
$789/sqft
$550/mo HOA
What's special
Vaulted ceilingsNewer windows
- 132 days
- 207
- 16
Zillow last checked:
Listing updated:
Listed by:
Clint Folsom 303-499-9944,
Folsom & Co. Real Estate
Source: IRES as distributed by MLS GRID,MLS#: 1061332
Facts & features
Interior
Bedrooms & bathrooms
- Bedrooms: 1
- Bathrooms: 1
- Full bathrooms: 1
Primary bedroom
- Description: Carpet
- Features: Full Primary Bath
- Level: Upper
- Area: 100 Square Feet
- Dimensions: 10 x 10
Kitchen
- Description: Luxury Vinyl
- Level: Main
- Area: 52 Square Feet
- Dimensions: 4 x 13
Living room
- Description: Luxury Vinyl
- Level: Main
- Area: 100 Square Feet
- Dimensions: 10 x 10
Heating
- Hot Water
Cooling
- Ductless
Appliances
- Included: Electric Range, Dishwasher, Refrigerator, Microwave, Disposal
- Laundry: Washer/Dryer Hookup
Features
- Eat-in Kitchen, Open Floorplan
- Windows: Skylight(s), Window Coverings
- Basement: None
- Has fireplace: Yes
- Fireplace features: Living Room
Interior area
- Total structure area: 412
- Total interior livable area: 412 sqft
- Finished area above ground: 412
Video & virtual tour
Property
Parking
- Total spaces: 1
- Parking features: Off Street
- Garage spaces: 1
- Details: Off Street
Features
- Levels: Two
- Stories: 2
- Entry location: 2nd Floor
- Exterior features: Balcony
- Has view: Yes
- View description: Hills
Details
- Parcel number: R0098997
- Zoning: RES
- Special conditions: Partnership
Construction
Type & style
- Home type: Condo
- Architectural style: Contemporary
- Property subtype: Condominium
- Attached to another structure: Yes
Materials
- Frame, Stucco
- Roof: Composition
Condition
- New construction: No
- Year built: 1984
Utilities & green energy
- Electric: Xcel
- Gas: Xcel
- Sewer: Public Sewer
- Utilities for property: Natural Gas Available, Electricity Available
Community & HOA
Community
- Features: Extra Storage, Community Laundry
- Security: Fire Alarm
- Subdivision: South Light Condos The
HOA
- Has HOA: Yes
- Services included: Common Amenities, Trash, Snow Removal, Maintenance Grounds, Management, Utilities, Exterior Maintenance, Water, Heat, Insurance, Sewer
- HOA fee: $550 monthly
- HOA name: South Light Condo Assn/Sentry
- HOA phone: 303-444-1456
Location
- Region: Boulder
Financial & listing details
- Price per square foot: $789/sqft
- Tax assessed value: $322,900
- Annual tax amount: $2,005
- Date on market: 6/9/2026
- Listing terms: Cash,Conventional
- Exclusions: staging furniture and accessories
- Electric utility on property: Yes
Estimated market value
Not available
Estimated sales range
Not available
Not available
Price history
| Date | Event | Price |
|---|---|---|
| 9/14/2026 | Price change | $325,000-1.2%$789/sqft |
Source:  IRES as distributed by MLS GRID #1061332 Report a problem IRES as distributed by MLS GRID #1061332 Report a problem | ||
| 7/1/2026 | Listed for sale | $329,000$799/sqft |
Source:  REcolorado as distributed by MLS GRID #IR1061332 Report a problem REcolorado as distributed by MLS GRID #IR1061332 Report a problem | ||
| 6/27/2026 | Pending sale | $329,000$799/sqft |
Source: REcolorado as distributed by MLS GRID #IR1061332 Report a problem | ||
| 6/9/2026 | Listed for sale | $329,000+6.1%$799/sqft |
Source: IRES as distributed by MLS GRID #1061332 Report a problem | ||
| 9/1/2025 | Listing removed | $1,775$4/sqft |
Source: Zillow Rentals Report a problem | ||
| 8/13/2025 | Price change | $1,775-6.5%$4/sqft |
Source: Zillow Rentals Report a problem | ||
| 7/17/2025 | Price change | $1,899-2.6%$5/sqft |
Source: Zillow Rentals Report a problem | ||
| 6/6/2025 | Listed for rent | $1,950$5/sqft |
Source: Zillow Rentals Report a problem | ||
| 6/23/2023 | Listing removed | -- |
Source: Zillow Rentals Report a problem | ||
| 6/14/2023 | Listed for rent | $1,950+5.4%$5/sqft |
Source: Zillow Rentals Report a problem | ||
| 7/13/2022 | Listing removed | -- |
Source: Zillow Rental Network Premium Report a problem | ||
| 6/16/2022 | Listed for rent | $1,850+9.1%$4/sqft |
Source: Zillow Rental Network Premium Report a problem | ||
| 5/13/2021 | Listing removed | -- |
Source: Zillow Rental Network Premium Report a problem | ||
| 5/7/2021 | Price change | $1,695-3.1%$4/sqft |
Source: Zillow Rental Network Premium Report a problem | ||
| 4/20/2021 | Listed for rent | $1,750$4/sqft |
Source: Zillow Rental Network Premium Report a problem | ||
| 2/16/2018 | Sold | $310,000+3.7%$752/sqft |
Source: IRES as distributed by MLS GRID #839306 Report a problem | ||
| 1/22/2018 | Pending sale | $299,000$726/sqft |
Source: WK Real Estate #839306 Report a problem | ||
| 1/10/2018 | Listed for sale | $299,000+84.7%$726/sqft |
Source: WK Real Estate #6614329 Report a problem | ||
| 7/3/2001 | Sold | $161,900$393/sqft |
Source: Public Record Report a problem | ||
Public tax history
| Year | Property taxes | Tax assessment |
|---|---|---|
| 2025 | $1,784 +1.9% | $20,181 -12.6% |
| 2024 | $1,750 -6% | $23,083 -1% |
| 2023 | $1,862 +4.7% | $23,307 +21.1% |
| 2022 | $1,779 -6.3% | $19,245 -2.8% |
| 2021 | $1,898 | $19,798 -9.2% |
| 2020 | $1,898 +32.7% | $21,808 |
| 2019 | $1,430 | $21,808 +32.2% |
| 2018 | $1,430 | $16,495 -9.5% |
| 2017 | $1,430 +24.9% | $18,236 +37.9% |
| 2016 | $1,145 +5.6% | $13,222 +28.7% |
| 2015 | $1,084 +25.4% | $10,276 |
| 2014 | $864 -6.8% | $10,276 |
| 2013 | $927 +0.9% | $10,276 -7.1% |
| 2012 | $919 -11.6% | $11,064 |
| 2011 | $1,039 +7.1% | -- |
| 2010 | $971 -1% | $12,860 |
| 2009 | $980 +3.5% | $12,860 -16.1% |
| 2008 | $947 +6% | $15,320 |
| 2007 | $893 +3.7% | $15,320 +9.6% |
| 2006 | $861 +4.6% | $13,980 |
| 2005 | $824 +0.7% | $13,980 +3.6% |
| 2004 | $818 +15.1% | $13,490 |
| 2003 | $710 +10.3% | $13,490 +32.5% |
| 2002 | $644 | $10,180 -90.9% |
| 2001 | -- | $111,300 |
Find assessor info on the county website
Monthly payment
Est. payment
Payment breakdown
Explore the cost of this home by adjusting the details. Changes won't be saved.Climate risks
Neighborhood: 80302
Nearby schools
Schools provided by the listing agent
- Elementary: Creekside
- Middle: Manhattan
- High: Boulder
Source: IRES as distributed by MLS GRID. This data may not be complete. We recommend contacting the local school district to confirm school assignments for this home.

Similar homes
- $325,0001 bd1 ba412 sqft1825 Marine St #13, Boulder, CO 80302For Sale
 MLS ID #1067605, Tara Armijo, milehimodern - Boulder. IRES as distributed by MLS GRID
 - $299,0001 bd1 ba378 sqft812 20th St #8, Boulder, CO 80302For Sale
 MLS ID #1068694, Michael Bader, RE/MAX of Boulder, Inc. IRES as distributed by MLS GRID
 - $375,0001 bd1 ba462 sqft1430 18th St #8, Boulder, CO 80302For Sale
 MLS ID #1062473, David Valega, eXp Realty LLC. IRES as distributed by MLS GRID
 - $349,0001 bd1 ba445 sqftWater Street Condos, Boulder, CO 80302For Sale
 MLS ID #7652031, Thomas Orlando, Housing Helpers of Colorado, LLC. REcolorado as distributed by MLS GRID
 - $342,0001 bd1 ba464 sqft961 16th St #5, Boulder, CO 80302For SaleMLS ID #1066560, The Bernardi Group, Coldwell Banker Realty-Boulder. IRES as distributed by MLS GRID
- $315,0001 bd1 ba592 sqft3745 Birchwood Dr #34, Boulder, CO 80304For SaleMLS ID #1069888, Lucy Conklin, Compass - Boulder. IRES as distributed by MLS GRID
- $385,0002 bd1 ba608 sqft3009 Madison Ave #K222, Boulder, CO 80303For SaleMLS ID #1062068, The Bernardi Group, Coldwell Banker Realty-Boulder. IRES as distributed by MLS GRID
- $270,0001 bd1 ba606 sqft3250 Oneal Cir #D11, Boulder, CO 80301For SaleMLS ID #1068592, Angela Moss, 8z Real Estate. IRES as distributed by MLS GRID
- $435,0001 bd1 ba478 sqft1830 22 nd Street #14, Boulder, CO 80302For SaleMLS ID #7909713, Elizabeth Boese, Coldwell Banker Realty 14. REcolorado as distributed by MLS GRID
- $239,0001 bd1 ba576 sqft3150 Iris Ave #307, Boulder, CO 80301For SaleMLS ID #1056115, Mary Siefert, Live West Realty. IRES as distributed by MLS GRID
- $300,0001 bd1 ba400 sqft2711 Mapleton Ave #1, Boulder, CO 80304For SaleMLS ID #1069153, Lydia Moy, WK Real Estate Longmont. IRES as distributed by MLS GRID
- $425,0001 bd1 ba469 sqft3025 Broadway St #18, Boulder, CO 80304For SaleMLS ID #1070676, Scott Ripmaster, Madison & Company Properties - Boulder. IRES as distributed by MLS GRID
- $280,0001 bd1 ba472 sqft4725 Spine Road #F, Boulder, CO 80301For SaleMLS ID #2582413, Mackenzie Page, eXp Realty, LLC. REcolorado as distributed by MLS GRID
- $249,0001 bd1 ba576 sqft3240 Iris Ave #g-205, Boulder, CO 80301For SaleMLS ID #1056306, Mary Siefert, Live West Realty. IRES as distributed by MLS GRID
- $239,9001 bd1 ba570 sqft3009 Madison Ave #M-315, Boulder, CO 80303For SaleMLS ID #1069766, P Caldwell Sullivan, Four Star Rlty & Prop Mgmt. IRES as distributed by MLS GRID
- $268,0001 bd1 ba570 sqft3161 Madison Ave #N-308, Boulder, CO 80303For SaleMLS ID #1057389, Devin Sullivan, HomeSmart Realty. IRES as distributed by MLS GRID
- $260,0001 bd1 ba508 sqftWillow Springs & Condos, Boulder, CO 80304For SaleMLS ID #1883406, Susie Wargin, RE/MAX Alliance. REcolorado as distributed by MLS GRID
- $234,0001 bd1 ba576 sqft2707 Valmont Rd #202C, Boulder, CO 80304For SaleMLS ID #1065463, Lindsey Hughes, Compass - Boulder. IRES as distributed by MLS GRID
- $285,0001 bd1 ba556 sqft347 S Taft Ct #16, Louisville, CO 80027For SaleMLS ID #1053967, Kana Chambers, Compass - Boulder. IRES as distributed by MLS GRID
- $299,0002 bd2 ba573 sqft3497 Coal Creek Canyon Dr #65, Nederland, CO 80466For SaleMLS ID #1064737, Thomas Precourt, The Agency - Boulder. IRES as distributed by MLS GRID
