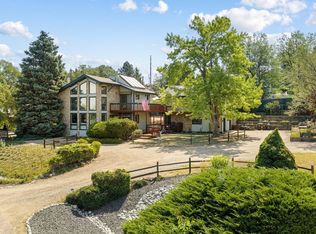
Flatirons and snow-capped Front Range views, open space directly behind the home, & a one-minute walk to Harper Lake with trails to Davidson Mesa, this is Colorado living at its best! Set on a beautifully landscaped 10,715 sqft lot backing to a walking path, this thoughtfully designed 5-bed, 5-bath home offers a rare blend of scenery & space. A comprehensive 2005 remodel updated the kitchen, baths & windows while elevating the home with timeless, high-end finishes, including solid alder interior doors, rich hardwood flooring, a dramatic custom wood staircase & Craftsman-style window and baseboard trim throughout. Expansive windows frame stunning western views from multiple rooms. A welcoming front foyer, flanked by a dedicated office, opens to a spacious living room with vaulted ceilings & dining room surrounded by windows. The kitchen is perfectly positioned to capture the mountain views and features a paneled dishwasher, drawer microwave, pantry w/ pullouts, hidden spice rack, Dacor double ovens & a Viking gas cooktop. A warm & inviting family room with a gas fireplace has direct access to the pergola-covered deck with sunshade, overlooking the spacious, level backyard & open space beyond. Upstairs, the primary suite offers a private retreat with heated bathroom floors, a picture-perfect window, & a balcony overlooking open space with spectacular views. 3 addl bedrooms provide flexibility, including one with an ensuite bath & built-in desk, & another with a cedar-lined window bench & built-in desk. A 4th BR with dual closets works well as a bedroom or office. All closets throughout the home have been professionally outfitted. The finished basement expands the living space with a large rec room, dedicated exercise room, 5th BR, 3/4 bath, wine room & abundant storage. Additional highlights include a laundry/mudroom, a 3-car garage & a south-facing driveway. Homes offering this combination of views, open space & walkable access to Harper Lake are rarely available.
Accepting backups
Price cut: $45K (6/12)
$1,650,000
1230 Kennedy Ave, Louisville, CO 80027
5beds
4,227sqft
Single Family Residence
Built in 1990
10,715 Square Feet Lot
$1,590,400 Zestimate®
$390/sqft
$27/mo HOA
What's special
- 115 days |
- 564 |
- 19 |
Zillow last checked:
Listing updated:
Listed by:
E and L Team 303-807-3586,
RE/MAX Elevate,
Laura Shaffer 303-807-3586,
RE/MAX Elevate
Source: IRES as distributed by MLS GRID,MLS#: 1057396
Facts & features
Interior
Bedrooms & bathrooms
- Bedrooms: 5
- Bathrooms: 5
- Full bathrooms: 1
- 3/4 bathrooms: 3
- 1/2 bathrooms: 1
- Main level bathrooms: 1
Primary bedroom
- Description: Carpet
- Features: 3/4 Primary Bath
- Level: Upper
- Area: 285 Square Feet
- Dimensions: 15 x 19
Bedroom 2
- Description: Carpet
- Level: Upper
- Area: 210 Square Feet
- Dimensions: 10 x 21
Bedroom 3
- Description: Carpet
- Level: Upper
- Area: 322 Square Feet
- Dimensions: 14 x 23
Bedroom 4
- Description: Carpet
- Level: Upper
- Area: 120 Square Feet
- Dimensions: 12 x 10
Bedroom 5
- Description: Carpet
- Level: Basement
- Area: 132 Square Feet
- Dimensions: 11 x 12
Dining room
- Description: Wood
- Level: Main
- Area: 168 Square Feet
- Dimensions: 14 x 12
Family room
- Description: Wood
- Level: Main
- Area: 169 Square Feet
- Dimensions: 13 x 13
Kitchen
- Description: Wood
- Level: Main
- Area: 228 Square Feet
- Dimensions: 12 x 19
Laundry
- Description: Tile
- Level: Main
- Area: 63 Square Feet
- Dimensions: 7 x 9
Living room
- Description: Wood
- Level: Main
- Area: 132 Square Feet
- Dimensions: 11 x 12
Recreation room
- Description: Carpet
- Level: Basement
- Area: 330 Square Feet
- Dimensions: 15 x 22
Study
- Description: Carpet
- Level: Main
- Area: 132 Square Feet
- Dimensions: 11 x 12
Heating
- Forced Air, Humidity Control
Cooling
- Central Air, Ceiling Fan(s)
Appliances
- Included: Gas Range, Double Oven, Dishwasher, Refrigerator, Washer, Dryer, Microwave
Features
- Eat-in Kitchen, Separate Dining Room, Cathedral Ceiling(s), Walk-In Closet(s)
- Flooring: Wood
- Windows: Window Coverings
- Basement: Full,Partially Finished
- Has fireplace: Yes
- Fireplace features: Gas, Family Room
Interior area
- Total structure area: 2,801
- Total interior livable area: 4,227 sqft
- Finished area above ground: 2,801
Video & virtual tour
Property
Parking
- Total spaces: 3
- Parking features: Attached
- Attached garage spaces: 3
- Details: Attached
Features
- Levels: Two
- Stories: 2
- Patio & porch: Patio, Deck
- Exterior features: Sprinkler System, Balcony
- Spa features: Heated
- Fencing: Fenced,Wood
- Has view: Yes
- View description: Mountain(s), Hills
Lot
- Size: 10,715 Square Feet
- Features: Level, Abuts Public Open Space
Details
- Parcel number: R0106261
- Zoning: RES
- Special conditions: Private Owner
Construction
Type & style
- Home type: SingleFamily
- Property subtype: Single Family Residence
Materials
- Frame
- Roof: Composition
Condition
- New construction: No
- Year built: 1990
Utilities & green energy
- Electric: Xcel
- Gas: Xcel
- Sewer: Public Sewer
- Water: City
- Utilities for property: Natural Gas Available, Electricity Available
Community & HOA
Community
- Subdivision: Grove At Harper Lake
HOA
- Has HOA: Yes
- Services included: Management
- HOA fee: $80 quarterly
- HOA name: Grove At Harper Lake
Location
- Region: Louisville
Financial & listing details
- Price per square foot: $390/sqft
- Tax assessed value: $1,521,200
- Annual tax amount: $9,249
- Date on market: 4/24/2026
- Listing terms: Cash,Conventional,FHA,VA Loan
- Exclusions: Stairway Light and Garage Refrigerator
- Electric utility on property: Yes
Estimated market value
$1,590,400
$1.51M - $1.67M
$5,527/mo
Price history
| Date | Event | Price |
|---|---|---|
| 7/29/2026 | Pending sale | $1,650,000$390/sqft |
Source:  REcolorado as distributed by MLS GRID #IR1057396 Report a problem REcolorado as distributed by MLS GRID #IR1057396 Report a problem | ||
| 6/12/2026 | Price change | $1,650,000-2.7%$390/sqft |
Source:  IRES as distributed by MLS GRID #1057396 Report a problem IRES as distributed by MLS GRID #1057396 Report a problem | ||
| 5/28/2026 | Price change | $1,695,000-2.6%$401/sqft |
Source: REcolorado as distributed by MLS GRID #IR1057396 Report a problem | ||
| 5/11/2026 | Price change | $1,740,000-2%$412/sqft |
Source: IRES as distributed by MLS GRID #1057396 Report a problem | ||
| 4/25/2026 | Listed for sale | $1,775,000+161.1%$420/sqft |
Source: IRES as distributed by MLS GRID #1057396 Report a problem | ||
| 6/30/2005 | Sold | $679,900+112.5%$161/sqft |
Source: Public Record Report a problem | ||
| 2/5/1997 | Sold | $320,000$76/sqft |
Source: Public Record Report a problem | ||
Public tax history
| Year | Property taxes | Tax assessment |
|---|---|---|
| 2025 | $8,634 +1.7% | $95,075 -4.7% |
| 2024 | $8,487 +22.2% | $99,743 -1% |
| 2023 | $6,945 -5.1% | $100,711 +39.6% |
| 2022 | $7,315 +16.9% | $72,162 -8.6% |
| 2021 | $6,256 | $78,979 +18.2% |
| 2020 | $6,256 +8.9% | $66,845 |
| 2019 | $5,744 | $66,845 +4% |
| 2018 | $5,744 | $64,296 -9.5% |
| 2017 | $5,744 +6.5% | $71,083 +15.9% |
| 2016 | $5,395 +5.5% | $61,315 +17.9% |
| 2015 | $5,113 +15% | $51,986 |
| 2014 | $4,445 -0.7% | $51,986 |
| 2013 | $4,475 +0.9% | $51,986 -1% |
| 2012 | $4,437 +3.6% | $52,536 |
| 2011 | $4,282 +6.1% | -- |
| 2010 | $4,034 -2.2% | $51,340 -11.8% |
| 2009 | $4,124 +2.5% | $58,180 -5.4% |
| 2008 | $4,024 +23.6% | $61,480 |
| 2007 | $3,257 +8.4% | $61,480 +26.4% |
| 2006 | $3,003 +9.8% | $48,630 |
| 2005 | $2,734 +0.5% | $48,630 +8.5% |
| 2004 | $2,720 -7.6% | $44,820 |
| 2003 | $2,944 +9.7% | $44,820 +4.3% |
| 2002 | $2,682 | $42,970 -90.8% |
| 2001 | -- | $469,600 |
Find assessor info on the county website
Monthly payment
Est. payment
Payment breakdown
Explore the cost of this home by adjusting the details. Changes won't be saved.Climate risks
Neighborhood: 80027
Nearby schools
GreatSchools rating
- 6/10Coal Creek Elementary SchoolGrades: PK-5Distance: 0.1 mi
- 8/10Louisville Middle SchoolGrades: 6-8Distance: 1.4 mi
- 10/10Monarch High SchoolGrades: 9-12Distance: 2.2 mi
Schools provided by the listing agent
- Elementary: Coal Creek
- Middle: Louisville
- High: Monarch
Source: IRES as distributed by MLS GRID. This data may not be complete. We recommend contacting the local school district to confirm school assignments for this home.
- $1,719,3006 bd5 ba4.1k sqft1220 Kennedy Ave, Louisville, CO 80027Off Market
- $1,336,4003 bd2 ba2.8k sqft1234 Kennedy Ave, Louisville, CO 80027Off Market
- $1,744,2004 bd4 ba3.9k sqft1235 Kennedy Ave, Louisville, CO 80027Off Market

- $1,567,7004 bd3 ba4.5k sqft1246 Kennedy Ave, Louisville, CO 80027Off Market
- $1,502,9004 bd4 ba2.8k sqft1223 Kennedy Ave, Louisville, CO 80027Off Market
- $1,362,9003 bd3 ba2.5k sqft1202 Kennedy Ave, Louisville, CO 80027Off Market
- $974,9003 bd3 ba1.7k sqft852 W Tamarisk St, Louisville, CO 80027Off Market
- $1,546,7005 bd3 ba2.8k sqft1249 Kennedy Ave, Louisville, CO 80027Off Market
A local agent can set up tours, give advice and negotiate with sellers.
A local lender can help you make sure your offer is ready when you are.
Similar homes
- $1,385,0005 bd4 ba3.6k sqft1598 Ridgeview Dr, Louisville, CO 80027For Sale

 MLS ID #1063166, Lisa Rice, WK Real Estate. IRES as distributed by MLS GRID
 - $1,125,0004 bd3 ba3.8k sqft430 Orchard Dr, Louisville, CO 80027For Sale
 MLS ID #1065605, Molly Bussard, Fathom Realty Colorado LLC. IRES as distributed by MLS GRID
 - $1,695,0004 bd4 ba2.9k sqft1032 Ridglea Way, Boulder, CO 80303For Sale
 MLS ID #1065995, Gail Mock, Compass - Boulder. IRES as distributed by MLS GRID
 - $1,595,0004 bd4 ba3.3k sqft795 Fox Hill Ct, Boulder, CO 80303For Sale
 MLS ID #1063769, Clare Gleason, eXp Realty LLC. IRES as distributed by MLS GRID
 - $1,680,0004 bd5 ba4k sqft5850 N 79th Street, Niwot, CO 80503For Sale
 MLS ID #5066632, Tara Littell, Compass Colorado, LLC - Boulder. REcolorado as distributed by MLS GRID
 - $949,0004 bd3 ba3k sqft405 Orchard Dr, Louisville, CO 80027For SaleMLS ID #1062307, Cory Nickerson, 8z Real Estate. IRES as distributed by MLS GRID
- $1,695,0005 bd4 ba4.8k sqft4398 Carter Trl, Boulder, CO 80301For SaleMLS ID #1056250, Patrick Dolan, RE/MAX of Boulder, Inc. IRES as distributed by MLS GRID
- $1,500,0004 bd4 ba3.8k sqft7962 Anchor Dr, Longmont, CO 80504For SaleMLS ID #1066388, Kathryn Albee, Care Realty Co.. IRES as distributed by MLS GRID
- $1,800,0004 bd5 ba5.8k sqft6939 Pawnee Way, Niwot, CO 80503For SaleMLS ID #1066234, Patricia Murphy, Compass - Boulder. IRES as distributed by MLS GRID
- $1,749,0006 bd4 ba4.1k sqft2590 Norwood Ave, Boulder, CO 80304For SaleMLS ID #1065991, Amy Gilbride, Compass - Boulder. IRES as distributed by MLS GRID
- $1,175,0005 bd4 ba3.6k sqft320 Driftwood Circle, Lafayette, CO 80026For SaleMLS ID #9888819, Steve Novak, LoKation Real Estate. REcolorado as distributed by MLS GRID
- $1,620,0004 bd3 ba2.8k sqft3657 Larkwood Court, Boulder, CO 80304For SaleMLS ID #5720485, Pushpa Gurung, HomeSmart Realty. REcolorado as distributed by MLS GRID
- $1,260,0005 bd5 ba4k sqft2978 Shoshone Trail, Lafayette, CO 80026For SaleMLS ID #8987221, Mary Rose, Coldwell Banker Global Luxury Denver. REcolorado as distributed by MLS GRID
- $1,700,0003 bd2 ba2.5k sqft7922 Meadow Lake Road, Niwot, CO 80503For SaleMLS ID #5508312, Tara Littell, Compass Colorado, LLC - Boulder. REcolorado as distributed by MLS GRID
- $1,200,0004 bd4 ba4.8k sqft1812 Scarsdale Ct, Lafayette, CO 80026For SaleMLS ID #1066074, Mia Borderie, Equity Colorado-Front Range. IRES as distributed by MLS GRID
- $1,600,0004 bd3 ba3.7k sqft335 Pine Tree Ln, Boulder, CO 80304For SaleMLS ID #1065335, Emelie Griffith, Compass - Boulder. IRES as distributed by MLS GRID
- $1,385,0005 bd5 ba5.3k sqft2018 Braeburn Ct, Longmont, CO 80503For SaleMLS ID #1066530, The Bernardi Group, Coldwell Banker Realty-Boulder. IRES as distributed by MLS GRID
- $1,495,0004 bd4 ba3.8k sqft716 Brook Rd, Boulder, CO 80302For SaleMLS ID #1065883, Ardee Imerman, WK Real Estate. IRES as distributed by MLS GRID
- $1,390,0005 bd3 ba4.3k sqft14149 Whitney Circle, Broomfield, CO 80023For SaleMLS ID #5535492, Kellen Harmon, Blueshift Real Estate Services LLC. REcolorado as distributed by MLS GRID
- $1,585,0003 bd4 ba4k sqft65 Betasso Rd, Boulder, CO 80302For SaleMLS ID #1065677, Jimmy Keith, RE/MAX of Boulder, Inc. IRES as distributed by MLS GRID
