Seller offering 2% credit for rate Buydown or CC with preferred lender!
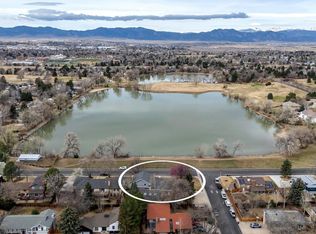
Some addresses give you a place to sleep. This one gives you a place to live out loud. Welcome to 14125 Whitney Circle – a breathtaking 6-bedroom, 5-bathroom estate in the heart of Broomfield's most coveted 80023 zip code. This isn't just a home; it's a statement of space, privacy, and the kind of Colorado lifestyle you've been working toward.
Step through the front door, and the layout immediately makes sense. The living spaces flow effortlessly from one room to the next – perfect for hosting holiday gatherings, managing a bustling household, or simply enjoying a quiet Sunday morning with coffee as natural light pours through expansive windows.
Six bedrooms mean there's room for everyone and everything. Whether you need a primary suite that feels like a private retreat, a dedicated home office, a guest suite, a nursery, a playroom, or an in-law quarters – this home delivers with room to spare. Five bathrooms mean no morning traffic jams, just peace of mind and convenience for even the busiest of households.
This is Broomfield – one of Colorado's most desirable cities. Twenty minutes to downtown Denver and twenty minutes to Boulder. You are perfectly positioned between the energy of the city and the serenity of the Rockies.
Top-rated Adams 12 Five Star Schools: The kind of schools that make families put down roots and stay for decades.
14125 Whitney Circle is the rare property that doesn't just check boxes – it redefines the way you live. A home that feels like a destination. A neighborhood that feels like community. A location that makes you wonder why you waited so long.
Homes with this much space, this much character, and this much potential don't linger in Broomfield. They get noticed. They get claimed by buyers who recognize value when they see it.
For sale
Price cut: $50K (7/15)
$1,200,000
14125 Whitney Circle, Broomfield, CO 80023
6beds
5,729sqft
:
Get pre-qualified$7,075/mo
Single Family Residence
Built in 2003
0.27 Acres Lot
$1,160,900 Zestimate®
$209/sqft
$59/mo HOA
What's special
- 33 days |
- 868 |
- 35 |
Zillow last checked:
Listing updated:
Listed by:
Bryant Henderson 720-651-1635 Bryant.henderson@heylrealestate.com,
Keller Williams DTC
Source: REcolorado as distributed by MLS GRID,MLS#: 6728812
Facts & features
Interior
Bedrooms & bathrooms
- Bedrooms: 6
- Bathrooms: 5
- Full bathrooms: 3
- 3/4 bathrooms: 1
- 1/2 bathrooms: 1
- Main level bathrooms: 1
- Main level bedrooms: 1
Bedroom
- Level: Upper
Bedroom
- Level: Upper
Bedroom
- Level: Upper
Bedroom
- Level: Upper
Bedroom
- Features: Primary Suite
- Level: Upper
- Area: 374 Square Feet
- Dimensions: 17 x 22
Bedroom
- Level: Main
Bathroom
- Level: Upper
Bathroom
- Level: Main
Bathroom
- Level: Upper
Bathroom
- Level: Upper
Bathroom
- Level: Upper
Den
- Level: Main
- Area: 180 Square Feet
- Dimensions: 12 x 15
Dining room
- Area: 221 Square Feet
- Dimensions: 13 x 17
Family room
- Level: Main
- Area: 361 Square Feet
- Dimensions: 19 x 19
Kitchen
- Area: 400 Square Feet
- Dimensions: 16 x 25
Living room
- Area: 210 Square Feet
- Dimensions: 14 x 15
Heating
- Forced Air
Cooling
- Central Air
Appliances
- Included: Cooktop, Dishwasher, Dryer, Microwave, Refrigerator, Washer
Features
- Ceiling Fan(s), Eat-in Kitchen, Five Piece Bath, Kitchen Island, Walk-In Closet(s)
- Flooring: Wood
- Windows: Window Coverings
- Basement: Unfinished
- Has fireplace: Yes
- Fireplace features: Family Room
Interior area
- Total structure area: 5,729
- Total interior livable area: 5,729 sqft
- Finished area above ground: 3,879
- Finished area below ground: 0
Video & virtual tour
Property
Parking
- Total spaces: 3
- Parking features: Garage - Attached
- Attached garage spaces: 3
Features
- Levels: Two
- Stories: 2
- Patio & porch: Covered, Patio
- Exterior features: Balcony
Lot
- Size: 0.27 Acres
- Features: On Golf Course
Details
- Parcel number: R0136929
- Zoning: PUD
- Special conditions: Standard
Construction
Type & style
- Home type: SingleFamily
- Architectural style: Traditional
- Property subtype: Single Family Residence
Materials
- Frame, Rock
- Roof: Composition
Condition
- Year built: 2003
Utilities & green energy
- Sewer: Public Sewer
- Water: Public
Community & HOA
Community
- Security: Security System
- Subdivision: The Broadlands
HOA
- Has HOA: Yes
- Amenities included: Golf Course, Pool
- Services included: Trash
- HOA fee: $355 semi-annually
- HOA name: Broadlands Ventana Enclave
- HOA phone: 303-429-2611
Location
- Region: Broomfield
Financial & listing details
- Price per square foot: $209/sqft
- Tax assessed value: $1,112,040
- Annual tax amount: $9,263
- Date on market: 7/2/2026
- Listing terms: Cash,Conventional,VA Loan
- Ownership: Individual
Estimated market value
$1,160,900
$1.10M - $1.22M
$5,307/mo
Price history
| Date | Event | Price |
|---|---|---|
| 7/15/2026 | Price change | $1,200,000-4%$209/sqft |
Source:  REcolorado as distributed by MLS GRID #6728812 Report a problem REcolorado as distributed by MLS GRID #6728812 Report a problem | ||
| 7/2/2026 | Listed for sale | $1,250,000$218/sqft |
Source: REcolorado as distributed by MLS GRID #6728812 Report a problem | ||
| 5/18/2026 | Sold | $1,250,000+139.6%$218/sqft |
Source: Public Record Report a problem | ||
| 8/24/2009 | Sold | $521,700-15.9%$91/sqft |
Source: Public Record Report a problem | ||
| 3/3/2005 | Sold | $620,000+8%$108/sqft |
Source: Public Record Report a problem | ||
| 9/11/2003 | Sold | $573,848$100/sqft |
Source: Public Record Report a problem | ||
Public tax history
| Year | Property taxes | Tax assessment |
|---|---|---|
| 2025 | $8,309 +0.8% | $74,500 -1.6% |
| 2024 | $8,240 +15.9% | $75,700 -3.6% |
| 2023 | $7,108 -3% | $78,520 +31.9% |
| 2022 | $7,327 +0.7% | $59,510 |
| 2021 | $7,278 0% | $59,510 +1.8% |
| 2020 | $7,282 +3.3% | $58,430 -0.7% |
| 2019 | $7,049 | $58,840 +7.3% |
| 2018 | $7,049 +8.9% | $54,840 -9.5% |
| 2017 | $6,473 -0.7% | $60,620 +12.4% |
| 2016 | $6,519 +0% | $53,940 +10.6% |
| 2015 | $6,519 +6.3% | $48,790 |
| 2014 | $6,132 +17% | $48,790 +17.4% |
| 2013 | $5,243 +0.7% | $41,560 |
| 2012 | $5,207 -11.4% | $41,560 -5.7% |
| 2011 | $5,874 0% | $44,080 -6.5% |
| 2010 | $5,877 +2.4% | $47,140 |
| 2009 | $5,739 +4.9% | $47,140 +1.7% |
| 2008 | $5,471 +7.7% | $46,370 |
| 2007 | $5,078 | $46,370 +7.5% |
| 2006 | -- | $43,130 |
| 2005 | -- | $43,130 +150.2% |
| 2004 | -- | $17,240 +757.7% |
| 2002 | -- | $2,010 |
Find assessor info on the county website
Monthly payment
Est. payment
Payment breakdown
Explore the cost of this home by adjusting the details. Changes won't be saved.Climate risks
Neighborhood: Broadlands
Nearby schools
GreatSchools rating
- 8/10Meridian Elementary SchoolGrades: K-5Distance: 0.5 mi
- 7/10Westlake Middle SchoolGrades: 6-8Distance: 1 mi
- 9/10Legacy High SchoolGrades: 9-12Distance: 0.9 mi
Schools provided by the listing agent
- Elementary: Meridian
- Middle: Westlake
- High: Legacy
- District: Adams 12 5 Star Schl
Source: REcolorado as distributed by MLS GRID. This data may not be complete. We recommend contacting the local school district to confirm school assignments for this home.
- $1,206,0004 bd3 ba3.8k sqft14121 Whitney Cir, Broomfield, CO 80023Off Market
- $1,112,9004 bd3 ba3.8k sqft14129 Whitney Cir, Broomfield, CO 80023Off Market
- $1,115,9004 bd4 ba3.6k sqft14117 Whitney Cir, Broomfield, CO 80023Off Market
- $1,159,6004 bd4 ba3.7k sqft14133 Whitney Cir, Broomfield, CO 80023Off Market
- $1,078,2005 bd4 ba4.9k sqft14126 Whitney Cir, Broomfield, CO 80023Off Market
- $980,600-- bd-- ba3k sqft14109 Whitney Cir, Broomfield, CO 80023Off Market
- $1,051,8004 bd3 ba4.6k sqft14113 Whitney Cir, Broomfield, CO 80023Off Market
- $940,4004 bd3 ba3k sqft14134 Whitney Cir, Broomfield, CO 80023Off Market
A local agent can set up tours, give advice and negotiate with sellers.
Similar homes
- $1,390,0005 bd3 ba4.3k sqft14149 Whitney Circle, Broomfield, CO 80023For Sale

 MLS ID #5535492, Kellen Harmon, Blueshift Real Estate Services LLC. REcolorado as distributed by MLS GRID
 - $999,9005 bd4 ba4.1k sqft4920 Meadow Mountain Drive, Broomfield, CO 80023For Sale
 MLS ID #2458808, Christy Hepp, eXp Realty, LLC. REcolorado as distributed by MLS GRID
 - $1,199,0006 bd6 ba4.6k sqft1296 Aspen St, Broomfield, CO 80020For Sale
 MLS ID #1054923, Lisa Rice, WK Real Estate. IRES as distributed by MLS GRID
 - $875,0004 bd5 ba4.2k sqft2585 Mckay Landing Parkway, Broomfield, CO 80023For Sale
 MLS ID #8077049, Bob Calicchia, Total Realty Corp.. REcolorado as distributed by MLS GRID
 - $900,0004 bd4 ba4.5k sqft13885 Dogleg Lane, Broomfield, CO 80023For SaleMLS ID #6583600, Donna M. Demis, Demis Realty Inc. REcolorado as distributed by MLS GRID
- $1,195,0006 bd4 ba4.1k sqft974 Lasalle Street, Superior, CO 80027For SaleMLS ID #7418120, Tammi Merrell, LoKation. REcolorado as distributed by MLS GRID
- $1,200,0005 bd4 ba3.6k sqft320 Driftwood Circle, Lafayette, CO 80026For SaleMLS ID #9888819, Steve Novak, LoKation Real Estate. REcolorado as distributed by MLS GRID
- $749,9004 bd4 ba2.9k sqft14241 Waterside Lane, Broomfield, CO 80023For SaleMLS ID #6687294, Kathleen Haas, Colorado Realty 4 Less, LLC. REcolorado as distributed by MLS GRID
- $815,0004 bd4 ba3.2k sqft1660 Iris Street, Broomfield, CO 80020For SaleMLS ID #2795097, Lindsey Miller Talafuse, LPT Realty. REcolorado as distributed by MLS GRID
- $825,0004 bd4 ba3.6k sqft4582 Longs Ct, Broomfield, CO 80023For SaleMLS ID #1058687, Mary Ellen Hochman, Compass - Boulder. IRES as distributed by MLS GRID
- $1,150,0005 bd4 ba3.7k sqft6684 E 162nd Ave, Brighton, CO 80602For SaleMLS ID #1064939, Dustin Griffith, RE/MAX Professionals DTC. IRES as distributed by MLS GRID
- $850,0005 bd5 ba3.7k sqft4786 Rabbit Mountain Rd, Broomfield, CO 80020For SaleMLS ID #1064474, Noel DeVries, Due South Realty. IRES as distributed by MLS GRID
- $849,9005 bd4 ba3.9k sqft14474 Jason Dr, Westminster, CO 80023For SaleMLS ID #1061889, Teresa Vendegnia, RE/MAX Northwest. IRES as distributed by MLS GRID
- $1,149,0005 bd3 ba6k sqft123 Pipit Lake Court, Erie, CO 80516For SaleMLS ID #4134808, Vien Chittarath, Mitchell Platte Brokerage,LLC. REcolorado as distributed by MLS GRID
- $850,0006 bd4 ba3.7k sqft1630 Hemlock Way, Broomfield, CO 80020For SaleMLS ID #1064946, Veronica Grasso, Berkshire Hathaway HomeServices Rocky Mountain, Realtors-Boulder. IRES as distributed by MLS GRID
- $850,0004 bd3 ba3.5k sqft1189 Ridgeview Circle, Broomfield, CO 80020For SaleMLS ID #5748865, Diane Tran, Forza Realty, LLC. REcolorado as distributed by MLS GRID
- $827,0003 bd2 ba3.1k sqft10699 N Osceola Drive, Westminster, CO 80031For SaleMLS ID #2861962, Rumaldo Ulibarri, Keller Williams Preferred Realty. REcolorado as distributed by MLS GRID
- $1,249,0005 bd4 ba5.1k sqft12600 E 114th Avenue, Henderson, CO 80640For SaleMLS ID #7423113, Jennifer Sheldon, RE/MAX Alliance. REcolorado as distributed by MLS GRID
- $850,0005 bd4 ba3.4k sqft1148 Larch Court, Broomfield, CO 80020For SaleMLS ID #9588377, Regina Topelson, 2415 Property Solutions Inc. REcolorado as distributed by MLS GRID
- $925,0005 bd5 ba4.5k sqft11056 Clay Drive, Denver, CO 80234For SaleMLS ID #7857782, Janine Ruscetta, Compass - Denver. REcolorado as distributed by MLS GRID
