Welcome to this exceptional Oakwood Broadmoor in Erie Highlands, perfectly positioned on a premium corner lot. With 5 bedrooms, 3 full bathrooms, and 4,415 square feet, this beautifully upgraded home blends timeless design, modern comfort, and an unbeatable location.
A grand, light-filled foyer opens to elegant formal living and dining rooms. Hardwood floors, granite countertops, and thoughtful upgrades throughout create a warm and sophisticated feel. The spacious kitchen is designed for both everyday living and entertaining, featuring double ovens, ceiling-height cabinetry, granite countertops, abundant storage, and seamless flow into the expansive family room.
The main level offers a bedroom and full bath, ideal for guests, multigenerational living, or a private home office. Upstairs, a spacious loft showcases breathtaking Longs Peak views and spectacular Colorado sunsets. The luxurious primary suite serves as a private retreat, complete with a spa-inspired five-piece bath, dual-head shower, and oversized walk-in closet. Enjoy sweeping mountain views and unforgettable sunsets from the covered front porch, loft, or one of the upstairs bedrooms.
Additional highlights include an EV-ready garage with a 220-volt outlet and a large unfinished basement with rough-in plumbing already in place, offering exceptional flexibility and endless possibilities for future expansion.
Enjoy the exceptional Erie Highlands lifestyle with walkable access to the community pool, clubhouse, parks, playgrounds, trails, and open space, all just minutes from Downtown Erie's dining, shopping, breweries, and year-round community events.
For sale
$1,149,000
123 Pipit Lake Court, Erie, CO 80516
5beds
6,071sqft
:
Get pre-qualified$7,056/mo
Single Family Residence
Built in 2016
9,442 Square Feet Lot
$1,117,200 Zestimate®
$189/sqft
$53/mo HOA
What's special
- 15 days |
- 870 |
- 16 |
Zillow last checked:
Listing updated:
Listed by:
Vien Chittarath 720-313-3333,
Mitchell Platte Brokerage,LLC
Source: REcolorado as distributed by MLS GRID,MLS#: 4134808
Facts & features
Interior
Bedrooms & bathrooms
- Bedrooms: 5
- Bathrooms: 3
- Full bathrooms: 3
- Main level bathrooms: 1
- Main level bedrooms: 1
Bedroom
- Level: Main
Bedroom
- Features: Primary Suite
- Level: Upper
Bedroom
- Level: Upper
Bedroom
- Level: Upper
Bedroom
- Level: Upper
Bathroom
- Level: Main
Bathroom
- Level: Upper
Bathroom
- Features: Primary Suite
- Level: Upper
Loft
- Level: Upper
Heating
- Forced Air
Cooling
- Central Air
Appliances
- Included: Cooktop, Dishwasher, Double Oven, Dryer, Microwave, Refrigerator, Washer
Features
- Built-in Features, Eat-in Kitchen, Granite Counters, High Ceilings, Kitchen Island, Open Floorplan, Pantry, Primary Suite, Sound System
- Flooring: Carpet, Wood
- Windows: Window Coverings
- Basement: Finished,Unfinished
- Number of fireplaces: 2
- Fireplace features: Electric, Free Standing
Interior area
- Total structure area: 6,071
- Total interior livable area: 6,071 sqft
- Finished area above ground: 4,415
- Finished area below ground: 0
Property
Parking
- Total spaces: 3
- Parking features: Garage - Attached
- Attached garage spaces: 3
Features
- Levels: Two
- Stories: 2
- Patio & porch: Front Porch, Patio
- Exterior features: Garden, Private Yard
- Fencing: Full
- Has view: Yes
- View description: Mountain(s)
Lot
- Size: 9,442 Square Feet
- Features: Corner Lot, Cul-De-Sac, Landscaped, Sprinklers In Front, Sprinklers In Rear
Details
- Parcel number: R8940264
- Special conditions: Standard
Construction
Type & style
- Home type: SingleFamily
- Property subtype: Single Family Residence
Materials
- Frame, Stone, Stucco
- Roof: Concrete
Condition
- Year built: 2016
Details
- Builder model: Broadmoor
- Builder name: Oakwood Homes, LLC
Utilities & green energy
- Electric: 220 Volts
- Sewer: Public Sewer
- Water: Public
Community & HOA
Community
- Security: Security System, Smoke Detector(s), Video Doorbell
- Subdivision: Erie Highlands
HOA
- Has HOA: Yes
- Amenities included: Clubhouse, Fitness Center, Park, Playground, Pool
- HOA fee: $160 quarterly
- HOA name: Erie Highlands
- HOA phone: 303-987-0835
Location
- Region: Erie
Financial & listing details
- Price per square foot: $189/sqft
- Tax assessed value: $953,994
- Annual tax amount: $9,776
- Date on market: 7/18/2026
- Listing terms: Cash,Conventional,FHA,Jumbo,Other,VA Loan
- Exclusions: Seller's Personal Property
- Ownership: Individual
Estimated market value
$1,117,200
$1.06M - $1.17M
$4,085/mo
Price history
| Date | Event | Price |
|---|---|---|
| 7/19/2026 | Listed for sale | $1,149,000+94.2%$189/sqft |
Source:  REcolorado as distributed by MLS GRID #4134808 Report a problem REcolorado as distributed by MLS GRID #4134808 Report a problem | ||
| 8/1/2016 | Sold | $591,701$97/sqft |
Source: Public Record Report a problem | ||
Public tax history
| Year | Property taxes | Tax assessment |
|---|---|---|
| 2026 | $9,776 +15.5% | $60,110 +0.8% |
| 2025 | $8,464 +2.5% | $59,620 +3.8% |
| 2024 | $8,258 +8.3% | $57,450 -1% |
| 2023 | $7,621 -4.3% | $58,010 +22.2% |
| 2022 | $7,961 +12.6% | $47,460 -2.8% |
| 2021 | $7,068 | $48,820 +12.1% |
| 2020 | $7,068 -10.3% | $43,550 |
| 2019 | $7,881 -2.2% | $43,550 +1.9% |
| 2018 | $8,062 +2.3% | $42,740 |
| 2017 | $7,881 +1.7% | $42,740 +839.3% |
| 2016 | $7,752 +463.9% | $4,550 |
| 2015 | $1,375 | $4,550 |
Find assessor info on the county website
Monthly payment
Est. payment
Payment breakdown
Explore the cost of this home by adjusting the details. Changes won't be saved.Climate risks
Neighborhood: 80516
Nearby schools
GreatSchools rating
- 8/10Soaring Heights PK-8Grades: PK-8Distance: 1.1 mi
- 8/10Erie High SchoolGrades: 9-12Distance: 0.9 mi
Schools provided by the listing agent
- Elementary: Highlands
- Middle: Soaring Heights
- High: Erie
- District: St. Vrain Valley RE-1J
Source: REcolorado as distributed by MLS GRID. This data may not be complete. We recommend contacting the local school district to confirm school assignments for this home.
- $852,0004 bd4 ba3.7k sqft91 Summit Way, Erie, CO 80516Off Market
- $15,6903 bd3 ba4k sqft103 Summit Way, Erie, CO 80516Off Market
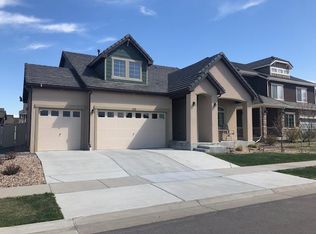
- $805,3003 bd4 ba2.5k sqft103 Summit Way, Erie, CO 80516Off Market
- $850,0004 bd3 ba4.2k sqft90 Pipit Lake Way, Erie, CO 80516Sold

- $711,8003 bd3 ba2.6k sqft104 Pipit Lake Way, Erie, CO 80516Off Market
- $15,6905 bd4 ba4.2k sqft115 Summit Way, Erie, CO 80516Off Market
- $526,3285 bd-- ba3.4k sqft115 Summit Way, Erie, CO 80516Off Market
- $850,8005 bd4 ba3.4k sqft115 Summit Way, Erie, CO 80516Off Market
A local agent can set up tours, give advice and negotiate with sellers.
Similar homes
- $999,0005 bd5 ba5.3k sqft233 Sunbeam Ct, Erie, CO 80516For Sale

 MLS ID #1063204, Jen McGuirk, Jen Realty. IRES as distributed by MLS GRID
 - $1,250,0004 bd4 ba5.2k sqft2330 Carbonate Cir, Erie, CO 80516For Sale
 MLS ID #1064943, Josh Roberson, Ideal Team Homes. IRES as distributed by MLS GRID
 - $695,0004 bd3 ba3.9k sqft600 Sun Up Place, Erie, CO 80516For Sale

 MLS ID #2026243, Jesse Truman, Real Broker, LLC DBA Real. REcolorado as distributed by MLS GRID
 - $1,150,0005 bd4 ba3.7k sqft6684 E 162nd Ave, Brighton, CO 80602For Sale
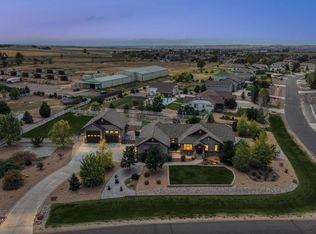 MLS ID #1064939, Dustin Griffith, RE/MAX Professionals DTC. IRES as distributed by MLS GRID
 - $949,9003 bd3 ba4.2k sqft851 McClure Way, Erie, CO 80516For SaleMLS ID #9642026, Gloria Kiefer, GLORIA KIEFER. REcolorado as distributed by MLS GRID
- $1,099,4004 bd4 ba4.2k sqft3035 S Buttercup Cir, Erie, CO 80516For SaleMLS ID #1054734, Chad Patterson, Living Stone Homes and Estates LLC. IRES as distributed by MLS GRID
- $849,9005 bd3 ba4.1k sqft1402 Westin Drive, Erie, CO 80516For SaleMLS ID #8141349, Skylar Haskell, Haskell Homes Real Estate LTD. REcolorado as distributed by MLS GRID
- $1,190,0006 bd4 ba6.3k sqft15380 Ironton Street, Brighton, CO 80602For SaleMLS ID #4890651, Amy Musteen, RE/MAX Alliance. REcolorado as distributed by MLS GRID
- $850,0004 bd4 ba3.9k sqft913 Serene Court, Erie, CO 80516For SaleMLS ID #7101821, Bernadette Melton, Compass - Denver. REcolorado as distributed by MLS GRID
- $799,9004 bd3 ba4.5k sqft1380 Serene Dr, Erie, CO 80516For SaleMLS ID #1060958, Josh Jackson, LIV Sotheby's Intl Realty. IRES as distributed by MLS GRID
- $850,0004 bd4 ba4.2k sqft1628 Parkdale Cir N, Erie, CO 80516For SaleMLS ID #1060321, Chris Jackson, Madison & Company Properties. IRES as distributed by MLS GRID
- $740,0006 bd5 ba4k sqft6305 Walnut Grove St, Erie, CO 80516For SaleMLS ID #1065326, The Bishop Real Estate Team - Beth and Koby Bishop, Group Harmony. IRES as distributed by MLS GRID
- $1,100,0004 bd4 ba3.5k sqft12121 Clay St, Westminster, CO 80234For SaleMLS ID #1065242, Brian Margolis, eXp Realty LLC. IRES as distributed by MLS GRID
- $1,185,0006 bd7 ba6.5k sqft15501 Fairway Dr, Commerce City, CO 80022For Sale
 MLS ID #5627774, Landin Smith, RE/MAX Professionals, Inc.. elevateMLS
 - $1,050,0004 bd3 ba3.7k sqft12139 Clay St, Westminster, CO 80234For SaleMLS ID #1065506, Jackie Nordstrom, Colorado Real Estate Associates. IRES as distributed by MLS GRID
- $729,9005 bd4 ba5.1k sqft6305 Saratoga Trail, Erie, CO 80516For SaleMLS ID #3247718, Robert M Neidig Jr, Kingdom Realty. REcolorado as distributed by MLS GRID
- $749,0003 bd3 ba3.8k sqft1911 Lodgepole Drive, Erie, CO 80516For SaleMLS ID #2321746, Susan Smyle, RE/MAX Professionals. REcolorado as distributed by MLS GRID
- $1,025,0004 bd3 ba6.3k sqft4566 Castle Circle, Broomfield, CO 80023For SaleMLS ID #3026140, Jonas Markel, Orchard Brokerage LLC. REcolorado as distributed by MLS GRID
- $975,0005 bd5 ba4.7k sqft16555 Jupiter Way, Broomfield, CO 80023For SaleMLS ID #6043210, Julie Trunzo, Your Castle Real Estate Inc. REcolorado as distributed by MLS GRID
- $1,192,0005 bd5 ba4.4k sqft10650 Stuart Street, Westminster, CO 80031For SaleMLS ID #5069606, Elizabeth Boone, Camber Realty, LTD. REcolorado as distributed by MLS GRID
