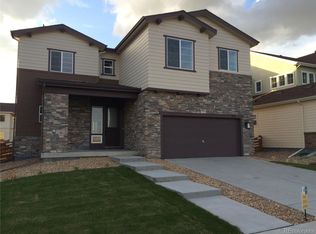
Welcome to this BEAUTIFULLY MAINTAINED two story home offering the perfect blend of modern style and functionality. This TURN-KEY home is situated on a SERENE lot in a QUIET CUL DE SAC in the heart of desirable Colliers Hill. Step inside the front door and be greeted by an abundance of WINDOWS and tons of NATURAL LIGHT. The LAYOUT and flow of the main level are ideal for HOSTING and gathering. At the center you will find a CHEFS DREAM KITCHEN complete with double ovens, gas cooktop, COFFEE BAR/BUTLER PANTRY and additional large walk in pantry. The GRANITE ISLAND flows perfectly to the GREAT ROOM complete with gas fireplace and EXTENSIVE WOOD FLOORS. CONVENIENT and spacious MAIN LEVEL OFFICE. Make the most of summer evenings in the PARK-LIKE backyard featuring MATURE LANDSCAPE for PRIVACY, and a spacious COVERED PATIO perfect for outdoor dining or lounging. Other features you are sure to appreciate are NEWER UPGRADED ROOF, TWO HVAC systems, updated PAINT AND FIXTURES throughout. Upstairs you will find PLENTY OF SPACE for everyone starting with the large OPEN LOFT. The upper PRIMARY SUITE is complete with a SPA LIKE 5 piece bathroom and walk in closet. Upper bedroom #2 has a walk in closet and private ensuite bathroom perfect for guests or teens. Bedrooms 3 and 4 are also upstairs and have access to additional full bathroom. A FINISHED BASEMENT expands your living space with a large fifth bedroom, gym/flex room and full bathroom plus tons of STORAGE- This IMMACULATE home combines an ideal floorplan matched by a perfect outdoor space-all while situated perfectly in the Colliers Hill community with amazing parks and walking trails, two community pools and close proximity to Old Town Erie shops and restaurants. This GEM shows pride of ownership and wont last long. Schedule your private showing today!
Sold for $990,000
Zillow last checked:
Listing updated:
Bought with:
Don Bobeda, 1327895
Berkshire Hathaway Homeservices Rocky Mountain, Realtors
Source: IRES as distributed by MLS GRID,MLS#: 1063204
Price history
| Date | Event | Price |
|---|---|---|
| 8/24/2026 | Sold | $990,000-0.9%$186/sqft |
Source:  IRES as distributed by MLS GRID #1063204 Report a problem IRES as distributed by MLS GRID #1063204 Report a problem | ||
| 8/3/2026 | Pending sale | $999,000$188/sqft |
Source:  REcolorado as distributed by MLS GRID #IR1063204 Report a problem REcolorado as distributed by MLS GRID #IR1063204 Report a problem | ||
| 7/16/2026 | Price change | $999,000-2.1%$188/sqft |
Source: IRES as distributed by MLS GRID #1063204 Report a problem | ||
| 7/2/2026 | Listed for sale | $1,020,000+16.6%$191/sqft |
Source: IRES as distributed by MLS GRID #1063204 Report a problem | ||
| 4/19/2021 | Sold | $875,000+61.5%$164/sqft |
Source: Public Record Report a problem | ||
| 5/22/2015 | Sold | $541,900$102/sqft |
Source: Public Record Report a problem | ||


Get a cash offer in 3 minutes
Find out how much your home could sell for in as little as 3 minutes with a no-obligation cash offer.
Estimated market value
$985,900
