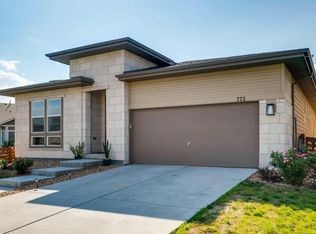
Take immediate advantage of a major price adjustment. Returning to active status today at $949,372, this executive Dayton model in Colliers Hill delivers one of the absolute best values on the market today. Spanning approximately 4,479 finished square feet, this property is aggressively priced to sell immediately. UPCOMING OPEN HOUSE: Saturday, July 18th: 11:00 AM - 2:00 PMTHE STANDOUT UNICORN HIGHLIGHTS: THE COMPLETED LOWER LEVEL: Forget about massive post-closing contractor delays and out-of-pocket expenses. The professionally finished basement is entirely complete, featuring an expansive secondary media lounge and a wet bar ready for hosting.4-CAR HEATED GARAGE: A rare, climate-controlled tandem setup that sets this home completely apart from standard 2 or 3-car listings. Perfect for multiple vehicles, a professional workshop, or secure Colorado gear storage. THE DAYTON FOOTPRINT: Built for architectural volume, featuring dramatic 2-story entry, a signature winding staircase, a dedicated main-floor study, and a .24acre home site with a custom back patio and gas line for a fire pit. CLEAN MOVE-IN READY CANVAS: Meticulously maintained and kept in pristine condition this home is ready today. Enjoy premium master-planned community amenities at "The Overlook" and "Ascent" clubhouses, lifestyle pools, fitness centers, and miles of trails, paired with top-rated St. Vrain Valley schools all easily connected to downtown Erie. Whether you are relocating or looking locally, this is the best value in Erie. Schedule your tour or stop by this weekend.
Sold for $925,000
Zillow last checked:
Listing updated:
Bought with:
Non-IRES Agent
Non-IRES
Source: IRES as distributed by MLS GRID,MLS#: 1056024
Price history
| Date | Event | Price |
|---|---|---|
| 8/13/2026 | Sold | $925,000-2.6%$188/sqft |
Source:  IRES as distributed by MLS GRID #1056024 Report a problem IRES as distributed by MLS GRID #1056024 Report a problem | ||
| 7/23/2026 | Contingent | $949,372$193/sqft |
Source: eXp Realty #1940027 Report a problem | ||
| 7/23/2026 | Pending sale | $949,372$193/sqft |
Source:  REcolorado as distributed by MLS GRID #1940027 Report a problem REcolorado as distributed by MLS GRID #1940027 Report a problem | ||
| 7/17/2026 | Price change | $949,372-1.4%$193/sqft |
Source: IRES as distributed by MLS GRID #1056024 Report a problem | ||
| 7/1/2026 | Price change | $962,374-3.7%$196/sqft |
Source: IRES as distributed by MLS GRID #1056024 Report a problem | ||
| 5/22/2026 | Price change | $999,000-4.8%$203/sqft |
Source: REcolorado as distributed by MLS GRID #1940027 Report a problem | ||
| 4/24/2026 | Price change | $1,049,000-4.6%$213/sqft |
Source: REcolorado as distributed by MLS GRID #1940027 Report a problem | ||
| 4/9/2026 | Listed for sale | $1,099,900+20.2%$224/sqft |
Source: REcolorado as distributed by MLS GRID #1940027 Report a problem | ||
| 1/18/2024 | Sold | $915,000-1.1%$186/sqft |
Source: Public Record Report a problem | ||
| 12/17/2023 | Pending sale | $925,000$188/sqft |
Source: REcolorado as distributed by MLS GRID #IR994547 Report a problem | ||
| 12/8/2023 | Price change | $925,000-2.6%$188/sqft |
Source: IRES as distributed by MLS GRID #994547 Report a problem | ||
| 11/30/2023 | Price change | $950,000-2.6%$193/sqft |
Source: IRES as distributed by MLS GRID #994547 Report a problem | ||
| 11/20/2023 | Price change | $975,000-2.4%$198/sqft |
Source: REcolorado as distributed by MLS GRID #IR994547 Report a problem | ||
| 10/11/2023 | Price change | $999,000-4.8%$203/sqft |
Source: IRES as distributed by MLS GRID #994547 Report a problem | ||
| 8/18/2023 | Listed for sale | $1,049,000+83%$213/sqft |
Source: REcolorado as distributed by MLS GRID #IR994547 Report a problem | ||
| 5/15/2015 | Sold | $573,200$117/sqft |
Source: Public Record Report a problem | ||


Get a cash offer in 3 minutes
Find out how much your home could sell for in as little as 3 minutes with a no-obligation cash offer.
Estimated market value
$924,900
