*Motivated seller, bring offer!*Welcome to this beautifully appointed DR Horton/Continental Blue Mesa model in the highly sought-after Vista Ridge community of Erie, where spacious living, thoughtful upgrades, and stunning Front Range mountain views come together. A grand two-story foyer welcomes you with soaring ceilings, abundant clerestory windows, and a dramatic curved staircase featuring elegant wrought iron railings, creating an unforgettable first impression. The dining room features an elegant tray ceiling, offering the perfect setting for entertaining family & friends. The gourmet kitchen is designed for both everyday living and entertaining, featuring granite countertops, rich cherry cabinetry with updated hardware, stainless steel appliances including a double oven, microwave, dishwasher, & refrigerator, a walk-in pantry, and an oversized center island with storage on both sides. The adjoining family room is warm and inviting, featuring a cozy gas fireplace, built-in entertainment niche, two in-ceiling speakers pre-wired for expansion to a four-speaker surround sound system, and an abundance of natural light. A main-level bedroom provides flexibility for guests, a private home office, or multigenerational living. The spacious laundry room includes upper cabinetry, a utility sink, and washer & dryer. Upstairs, a generous loft offers the perfect space for a second living area, media room, or game room. The luxurious primary suite features double French doors, a private sitting area ideal for a fitness room or reading retreat, spectacular mountain views, a large walk-in closet, and a spa-inspired five-piece bath with a soaking tub, dual vanities, separate shower, & private water closet. 2 additional bedrooms each include walk-in closets & share a well-designed full bath with dual sinks and a separate tub and toilet area for added privacy. Enjoy Colorado's outdoor lifestyle from the covered patio with a privacy screen overlooking the fully fenced backyard.
For sale
Price cut: $25K (7/26)
$770,000
1911 Lodgepole Drive, Erie, CO 80516
3beds
3,838sqft
:
Get pre-qualified$4,988/mo
Single Family Residence
Built in 2004
8,249 Square Feet Lot
$-- Zestimate®
$201/sqft
$93/mo HOA
What's special
- 29 days |
- 814 |
- 57 |
Zillow last checked:
Listing updated:
Listed by:
Susan Smyle 303-931-1768 smyle.susie@gmail.com,
RE/MAX Professionals
Source: REcolorado as distributed by MLS GRID,MLS#: 2321746
Facts & features
Interior
Bedrooms & bathrooms
- Bedrooms: 3
- Bathrooms: 3
- Full bathrooms: 2
- 1/2 bathrooms: 1
- Main level bathrooms: 1
Bedroom
- Features: Primary Suite
- Level: Upper
- Area: 748 Square Feet
- Dimensions: 34 x 22
Bedroom
- Level: Upper
- Area: 110 Square Feet
- Dimensions: 11 x 10
Bedroom
- Level: Upper
- Area: 143 Square Feet
- Dimensions: 11 x 13
Bathroom
- Level: Main
- Area: 20 Square Feet
- Dimensions: 4 x 5
Bathroom
- Features: En Suite Bathroom, Primary Suite
- Level: Upper
- Area: 132 Square Feet
- Dimensions: 12 x 11
Bathroom
- Level: Upper
- Area: 48 Square Feet
- Dimensions: 4 x 12
Dining room
- Level: Main
- Area: 120 Square Feet
- Dimensions: 10 x 12
Family room
- Level: Main
- Area: 160 Square Feet
- Dimensions: 10 x 16
Kitchen
- Level: Main
- Area: 154 Square Feet
- Dimensions: 14 x 11
Laundry
- Level: Main
- Area: 56 Square Feet
- Dimensions: 8 x 7
Living room
- Level: Main
- Area: 300 Square Feet
- Dimensions: 20 x 15
Loft
- Level: Upper
- Area: 288 Square Feet
- Dimensions: 12 x 24
Office
- Level: Main
- Area: 108 Square Feet
- Dimensions: 9 x 12
Heating
- Forced Air
Cooling
- Central Air
Appliances
- Included: Convection Oven, Cooktop, Dishwasher, Disposal, Double Oven, Dryer, Humidifier, Microwave, Oven, Refrigerator, Self Cleaning Oven, Washer
- Laundry: In Unit
Features
- Ceiling Fan(s), Eat-in Kitchen, Entrance Foyer, Five Piece Bath, Granite Counters, High Ceilings, Kitchen Island, Pantry, Primary Suite, Radon Mitigation System, Walk-In Closet(s), Wired for Data
- Flooring: Carpet, Tile, Wood
- Windows: Bay Window(s), Double Pane Windows, Window Coverings
- Basement: Bath/Stubbed,Interior Entry,Sump Pump,Unfinished
- Number of fireplaces: 1
- Fireplace features: Family Room
Interior area
- Total structure area: 3,838
- Total interior livable area: 3,838 sqft
- Finished area above ground: 2,937
- Finished area below ground: 0
Video & virtual tour
Property
Parking
- Total spaces: 3
- Parking features: Concrete
- Attached garage spaces: 3
Features
- Levels: Two
- Stories: 2
- Patio & porch: Deck, Front Porch, Patio
- Exterior features: Private Yard, Rain Gutters
- Fencing: Full
Lot
- Size: 8,249 Square Feet
- Features: Irrigated, Landscaped, Many Trees, Master Planned, Sprinklers In Front, Sprinklers In Rear
Details
- Parcel number: R1964203
- Zoning: RES
- Special conditions: Standard
Construction
Type & style
- Home type: SingleFamily
- Architectural style: Contemporary
- Property subtype: Single Family Residence
Materials
- Frame, Stone
- Foundation: Slab, Structural
- Roof: Composition
Condition
- Updated/Remodeled
- Year built: 2004
Details
- Builder model: Continental
- Builder name: D.R. Horton, Inc
Utilities & green energy
- Electric: 110V, 220 Volts
- Sewer: Public Sewer
- Water: Public
- Utilities for property: Cable Available, Electricity Connected, Internet Access (Wired), Natural Gas Connected, Phone Available
Community & HOA
Community
- Security: Carbon Monoxide Detector(s), Smoke Detector(s)
- Subdivision: Vista Ridge
HOA
- Has HOA: Yes
- Amenities included: Clubhouse, Fitness Center, Park, Parking, Playground, Pool, Spa/Hot Tub, Tennis Court(s), Trail(s)
- Services included: Reserve Fund, Recycling, Trash
- HOA fee: $93 monthly
- HOA name: Vista Ridge Master HOA
- HOA phone: 303-926-7691
Location
- Region: Erie
Financial & listing details
- Price per square foot: $201/sqft
- Tax assessed value: $687,908
- Annual tax amount: $6,951
- Date on market: 6/30/2026
- Listing terms: 1031 Exchange,Cash,Conventional,FHA,Jumbo,VA Loan
- Exclusions: Sellers Personal Property
- Ownership: Individual
- Electric utility on property: Yes
- Road surface type: Paved
Estimated market value
Not available
Estimated sales range
Not available
Not available
Price history
| Date | Event | Price |
|---|---|---|
| 7/26/2026 | Price change | $770,000-3.1%$201/sqft |
Source:  REcolorado as distributed by MLS GRID #2321746 Report a problem REcolorado as distributed by MLS GRID #2321746 Report a problem | ||
| 7/2/2026 | Listed for sale | $795,000+101.4%$207/sqft |
Source: REcolorado as distributed by MLS GRID #2321746 Report a problem | ||
| 12/6/2004 | Sold | $394,651$103/sqft |
Source: Public Record Report a problem | ||
Public tax history
| Year | Property taxes | Tax assessment |
|---|---|---|
| 2026 | $6,951 +7.4% | $42,100 -2.1% |
| 2025 | $6,473 +2.6% | $42,990 -6% |
| 2024 | $6,311 +20.7% | $45,750 -1% |
| 2023 | $5,228 -2.9% | $46,190 +36.7% |
| 2022 | $5,382 +9.4% | $33,780 -2.8% |
| 2021 | $4,921 | $34,760 +8.8% |
| 2020 | $4,921 +3.1% | $31,940 |
| 2019 | $4,774 -3.6% | $31,940 +3.8% |
| 2018 | $4,952 +3.7% | $30,780 |
| 2017 | $4,774 +1.9% | $30,780 +2.5% |
| 2016 | $4,685 -2.5% | $30,040 |
| 2015 | $4,806 +11.8% | $30,040 +12.3% |
| 2014 | $4,298 | $26,750 |
| 2013 | -- | $26,750 +2.1% |
| 2012 | -- | $26,200 |
| 2011 | -- | $26,200 +8.7% |
| 2010 | -- | $24,110 |
| 2009 | -- | $24,110 -12.9% |
| 2008 | -- | $27,680 |
| 2007 | -- | $27,680 +0.7% |
| 2006 | -- | $27,480 |
| 2005 | -- | $27,480 +440.9% |
| 2004 | -- | $5,080 |
Find assessor info on the county website
Monthly payment
Est. payment
Payment breakdown
Explore the cost of this home by adjusting the details. Changes won't be saved.Climate risks
Neighborhood: 80516
Nearby schools
GreatSchools rating
- 8/10Black Rock Elementary SchoolGrades: PK-5Distance: 0.2 mi
- 6/10Erie Middle SchoolGrades: 6-8Distance: 3.4 mi
- 8/10Erie High SchoolGrades: 9-12Distance: 2.7 mi
Schools provided by the listing agent
- Elementary: Black Rock
- Middle: Erie
- High: Erie
- District: St. Vrain Valley RE-1J
Source: REcolorado as distributed by MLS GRID. This data may not be complete. We recommend contacting the local school district to confirm school assignments for this home.
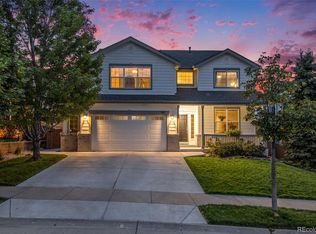
- $880,0004 bd4 ba4.6k sqft1917 Lodgepole Dr, Erie, CO 80516Sold
- $749,4005 bd5 ba3.7k sqft1905 Lodgepole Dr, Erie, CO 80516Off Market
- $802,1005 bd5 ba3.7k sqft1921 Lodgepole Dr, Erie, CO 80516Off Market

- $824,5006 bd4 ba3.8k sqft1901 Lodgepole Dr, Erie, CO 80516Off Market
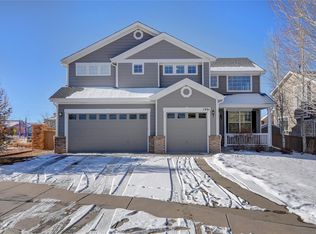
- $802,4004 bd5 ba3.6k sqft1927 Lodgepole Dr, Erie, CO 80516Off Market
- $874,3003 bd3 ba3k sqft1420 Skyline Dr, Erie, CO 80516Off Market
- $434,1943 bd3 ba4.7k sqft1420 Skyline Dr, Erie, CO 80516Off Market
- $746,6004 bd4 ba3.9k sqft1920 Lodgepole Dr, Erie, CO 80516Off Market
A local agent can set up tours, give advice and negotiate with sellers.
Similar homes
- $799,9004 bd3 ba4.5k sqft1380 Serene Dr, Erie, CO 80516For Sale

 MLS ID #1060958, Josh Jackson, LIV Sotheby's Intl Realty. IRES as distributed by MLS GRID
 - $850,0004 bd4 ba4.2k sqft1628 Parkdale Cir N, Erie, CO 80516For Sale
 MLS ID #1060321, Chris Jackson, Madison & Company Properties. IRES as distributed by MLS GRID
 - $699,9004 bd3 ba3.9k sqft600 Sun Up Place, Erie, CO 80516For Sale

 MLS ID #2026243, Jesse Truman, Real Broker, LLC DBA Real. REcolorado as distributed by MLS GRID
 - $815,0004 bd3 ba2.9k sqft82 Autumn Ct, Erie, CO 80516For Sale
 MLS ID #1061841, Jeff Stewart, Jeff Stewart Properties. IRES as distributed by MLS GRID
 - $863,0003 bd5 ba3.6k sqft1825 Burke Dr, Erie, CO 80516For SaleMLS ID #1062540, Sherri Lamb, HomeSmart Realty. IRES as distributed by MLS GRID
- $825,0004 bd3 ba3.4k sqft3541 Vestal Loop, Broomfield, CO 80023For SaleMLS ID #1062700, Lindsey Hughes, Compass - Boulder. IRES as distributed by MLS GRID
- $760,0004 bd4 ba3.5k sqftAspen Creek, Broomfield, CO 80023For SaleMLS ID #7493120, Megan Denham, Resident Realty North Metro LLC. REcolorado as distributed by MLS GRID
- $629,0003 bd3 ba1.9k sqft461 Webber Court, Erie, CO 80516For SaleMLS ID #9327795, Tami Choe, West and Main Homes Inc. REcolorado as distributed by MLS GRID
- $729,9005 bd4 ba5.1k sqft6305 Saratoga Trail, Erie, CO 80516For SaleMLS ID #3247718, Robert M Neidig Jr, Kingdom Realty. REcolorado as distributed by MLS GRID
- $815,0004 bd3 ba3.9k sqft3392 Harvard Pl, Broomfield, CO 80023For SaleMLS ID #1057976, Brandy Unruh, Compass-Denver. IRES as distributed by MLS GRID
- $870,0004 bd4 ba3.2k sqft852 Laramie Ln, Erie, CO 80516For SaleBHHS broker feed
- $749,9004 bd4 ba2.9k sqft14241 Waterside Lane, Broomfield, CO 80023For SaleMLS ID #6687294, Kathleen Haas, Colorado Realty 4 Less, LLC. REcolorado as distributed by MLS GRID
- $875,0002 bd3 ba2.2k sqft16620 Ellingwood Drive, Broomfield, CO 80023For SaleMLS ID #6784534, Susan Smyle, RE/MAX Professionals. REcolorado as distributed by MLS GRID
- $775,0004 bd4 ba3.2k sqft200 Powderhorn Trail, Broomfield, CO 80020For SaleMLS ID #8519704, Scott Westensee, RE/MAX Professionals. REcolorado as distributed by MLS GRID
- $999,0005 bd5 ba5.3k sqft233 Sunbeam Ct, Erie, CO 80516For SaleMLS ID #1063204, Jen McGuirk, Jen Realty. IRES as distributed by MLS GRID
- $775,0005 bd3 ba4.1k sqft7990 Saint St, Frederick, CO 80530For SaleMLS ID #1063139, Danna Hinz, RE/MAX Alliance-Lsvl. IRES as distributed by MLS GRID
- $800,0005 bd5 ba4.6k sqft13476 Jersey Street, Thornton, CO 80602For SaleMLS ID #4323741, Lori Fontyn, Coldwell Banker Realty 56. REcolorado as distributed by MLS GRID
- $825,0004 bd3 ba3.3k sqft3794 Shadow Canyon Trail, Broomfield, CO 80020For SaleMLS ID #1637264, Brenda Bartoletti, Coldwell Banker Realty 54. REcolorado as distributed by MLS GRID
- $860,0005 bd5 ba3.7k sqft4786 Rabbit Mountain Rd, Broomfield, CO 80020For SaleMLS ID #1064474, Noel DeVries, Due South Realty. IRES as distributed by MLS GRID
- $1,099,4004 bd4 ba4.2k sqft3035 S Buttercup Cir, Erie, CO 80516For SaleMLS ID #1054734, Chad Patterson, Living Stone Homes and Estates LLC. IRES as distributed by MLS GRID
