Wake up to breathtaking Rocky Mountain views from your primary suite and enjoy them throughout the day from your gourmet kitchen, family room, and expansive deck. Whether you're sipping your morning coffee or entertaining family and friends, the stunning mountain backdrop creates an unforgettable setting. Designed for comfortable main-floor living, this beautiful ranch-style home offers two private suites on the main level. The spacious primary retreat features spectacular mountain views, a luxurious five-piece bath, and a large walk-in closet. On the opposite side of the home, the second main-floor suite with its own 3/4 bath provides exceptional privacy for guests or multi-generational living. A dedicated study offers the perfect space for a home office or reading room.The gourmet kitchen is a chef's dream with a gas cooktop, double ovens, a large walk-in pantry, and an open layout that flows seamlessly into the family room and outdoor living space.The finished walkout basement expands your living and entertaining options with two additional bedrooms, a 3/4 bath, generous recreation space, and abundant storage.Enjoy a truly low-maintenance lifestyle with the HOA taking care of the yard, giving you more time to travel, golf, or simply relax. The oversized garage includes an EV charging station, hose bib, separate bay area, and a workbench for hobbies. Country Club Highlands is an intimate community located directly across from Ranch Country Club, with restaurants, fitness centers, and everyday conveniences just a short walk away. Residents also enjoy access to the community clubhouse, swimming pool, tennis courts, and pickleball courts. This is Colorado ranch-style living at its finest-luxurious, low maintenance, and surrounded by spectacular mountain views.
For sale
$1,100,000
12121 Clay St, Westminster, CO 80234
4beds
3,588sqft
:
Get pre-qualified$6,762/mo
Single Family Residence
Built in 2013
8,592 Square Feet Lot
$1,070,600 Zestimate®
$307/sqft
$330/mo HOA
What's special
- 4 days |
- 242 |
- 6 |
Zillow last checked:
Listing updated:
Listed by:
Brian Margolis 720-352-0454,
eXp Realty LLC
Source: IRES as distributed by MLS GRID,MLS#: 1065242
Facts & features
Interior
Bedrooms & bathrooms
- Bedrooms: 4
- Bathrooms: 4
- Full bathrooms: 1
- 3/4 bathrooms: 2
- 1/2 bathrooms: 1
- Main level bathrooms: 3
Primary bedroom
- Description: Carpet
- Features: 5 Piece Primary Bath
- Level: Main
- Area: 266 Square Feet
- Dimensions: 14 x 19
Bedroom 2
- Description: Carpet
- Level: Main
- Area: 143 Square Feet
- Dimensions: 11 x 13
Bedroom 3
- Description: Carpet
- Level: Basement
- Area: 240 Square Feet
- Dimensions: 15 x 16
Bedroom 4
- Description: Carpet
- Level: Basement
- Area: 169 Square Feet
- Dimensions: 13 x 13
Dining room
- Description: Hardwood
- Level: Main
- Area: 121 Square Feet
- Dimensions: 11 x 11
Family room
- Description: Hardwood
- Level: Main
- Area: 352 Square Feet
- Dimensions: 16 x 22
Kitchen
- Description: Hardwood
- Level: Main
- Area: 312 Square Feet
- Dimensions: 12 x 26
Laundry
- Level: Main
Recreation room
- Description: Carpet
- Level: Basement
Study
- Description: Hardwood
- Level: Main
- Area: 110 Square Feet
- Dimensions: 10 x 11
Heating
- Forced Air
Cooling
- Central Air
Appliances
- Included: Gas Range, Self Cleaning Oven, Double Oven, Dishwasher, Refrigerator, Washer, Dryer, Microwave, Disposal
Features
- Windows: Window Coverings
- Basement: Full,Partially Finished,Walk-Out Access
- Has fireplace: Yes
- Fireplace features: Gas, Family Room
Interior area
- Total structure area: 1,948
- Total interior livable area: 3,588 sqft
- Finished area above ground: 1,948
Video & virtual tour
Property
Parking
- Total spaces: 3
- Parking features: Attached, Oversized
- Attached garage spaces: 3
- Details: Attached
Accessibility
- Accessibility features: Main Floor Bath, Accessible Bedroom, Main Level Laundry
Features
- Levels: One
- Stories: 1
- Patio & porch: Patio, Deck
- Exterior features: Sprinkler System
- Has view: Yes
- View description: Mountain(s)
Lot
- Size: 8,592 Square Feet
Details
- Parcel number: R0172293
- Zoning: Res
- Special conditions: Private Owner
Construction
Type & style
- Home type: SingleFamily
- Property subtype: Single Family Residence
Materials
- Frame, Brick
- Foundation: Slab
- Roof: Tile
Condition
- New construction: No
- Year built: 2013
Details
- Builder name: CCH Homes
Utilities & green energy
- Gas: Xcel
- Sewer: Public Sewer
- Water: City, District
- Utilities for property: Natural Gas Available, Electricity Available, High Speed Avail
Community & HOA
Community
- Features: Clubhouse, Tennis Court(s), Pool, Playground
- Security: Fire Alarm
- Subdivision: Country Club Highlands
HOA
- Has HOA: Yes
- Services included: Common Amenities, Trash, Snow Removal, Maintenance Grounds, Management
- HOA fee: $330 monthly
- HOA name: Advanced HOA Management
- HOA phone: 303-482-2213
Location
- Region: Westminster
Financial & listing details
- Price per square foot: $307/sqft
- Tax assessed value: $951,000
- Annual tax amount: $8,558
- Date on market: 7/29/2026
- Listing terms: Cash,Conventional,FHA,VA Loan
- Exclusions: Freezer, Sellers Personal Property, Wooden Coat rack by primary bedroom
- Electric utility on property: Yes
Estimated market value
$1,070,600
$1.02M - $1.12M
$3,059/mo
Price history
| Date | Event | Price |
|---|---|---|
| 7/30/2026 | Listed for sale | $1,100,000+87.9%$307/sqft |
Source:  IRES as distributed by MLS GRID #1065242 Report a problem IRES as distributed by MLS GRID #1065242 Report a problem | ||
| 12/3/2013 | Sold | $585,405$163/sqft |
Source: Public Record Report a problem | ||
Public tax history
| Year | Property taxes | Tax assessment |
|---|---|---|
| 2025 | $7,649 +0.8% | $59,440 -9.1% |
| 2024 | $7,585 +31.9% | $65,410 |
| 2023 | $5,751 -2.5% | $65,410 +46.3% |
| 2022 | $5,900 | $44,720 -2.8% |
| 2021 | -- | $46,010 -0.3% |
| 2020 | $5,941 | $46,160 -0.2% |
| 2019 | $5,941 +8.9% | $46,240 +12.3% |
| 2018 | $5,454 | $41,170 |
| 2017 | $5,454 | $41,170 -2.1% |
| 2016 | -- | $42,070 |
| 2015 | $5,143 | $42,070 +6.7% |
| 2014 | -- | $39,440 +823.7% |
| 2013 | -- | $4,270 +12.1% |
| 2012 | -- | $3,810 |
| 2011 | -- | $3,810 -72.5% |
| 2010 | -- | $13,870 -40.3% |
| 2009 | -- | $23,240 -13.9% |
| 2008 | -- | $26,990 +90.6% |
| 2007 | -- | $14,160 |
Find assessor info on the county website
Monthly payment
Est. payment
Payment breakdown
Explore the cost of this home by adjusting the details. Changes won't be saved.Climate risks
Neighborhood: 80234
Nearby schools
GreatSchools rating
- 4/10Mountain View Elementary SchoolGrades: PK-5Distance: 1.2 mi
- 7/10Westlake Middle SchoolGrades: 6-8Distance: 1.8 mi
- 9/10Legacy High SchoolGrades: 9-12Distance: 2 mi
Schools provided by the listing agent
- Elementary: Mountain View
- Middle: Westlake
- High: Legacy
Source: IRES as distributed by MLS GRID. This data may not be complete. We recommend contacting the local school district to confirm school assignments for this home.
- $1,041,7002 bd2 ba2.7k sqft12125 Clay St, Westminster, CO 80234Off Market

- $832,3003 bd3 ba3.5k sqft12117 Clay St, Westminster, CO 80234Off Market
- $823,4002 bd3 ba1.9k sqft12129 Clay St, Westminster, CO 80234Off Market

- $993,0002 bd3 ba2.7k sqft12113 Clay St, Westminster, CO 80234Off Market
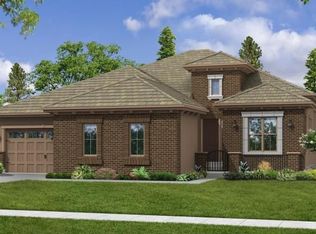
- $899,0004 bd4 ba4.1k sqft12114 Clay St, Westminster, CO 80234Sold
- $894,9004 bd3 ba4.2k sqft12133 Clay St, Westminster, CO 80234Off Market
- $868,7004 bd4 ba4.1k sqft12133 Clay St, Denver, CO 80234Off Market
- $1,208,0003 bd6 ba4.5k sqft12109 Clay St, Westminster, CO 80234Off Market
A local agent can set up tours, give advice and negotiate with sellers.
Similar homes
- $1,050,0004 bd3 ba3.7k sqft12139 Clay St, Westminster, CO 80234For Sale
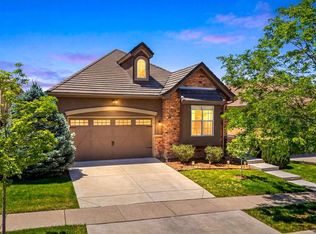
 MLS ID #1065506, Jackie Nordstrom, Colorado Real Estate Associates. IRES as distributed by MLS GRID
 - $1,250,0004 bd4 ba4.9k sqft12115 Beach Street, Westminster, CO 80234For Sale

 MLS ID #3419779, Crystal Lockhart, RE/MAX Professionals. REcolorado as distributed by MLS GRID
 - $1,279,0003 bd5 ba4.4k sqft12121 Bryant Street, Westminster, CO 80234New Construction
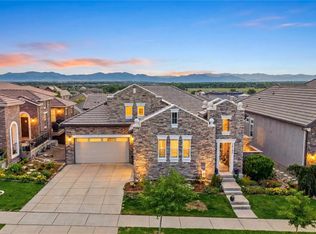 MLS ID #6493363, Jackie Nordstrom, Colorado Real Estate Associates LLC. REcolorado as distributed by MLS GRID
 - $1,099,0005 bd5 ba4.5k sqft16301 Fletcher Mountain Way, Broomfield, CO 80023For Sale
 MLS ID #4777378, Christian Thompson, GREEN DOOR LIVING REAL ESTATE. REcolorado as distributed by MLS GRID
 - $1,150,0005 bd4 ba3.7k sqft6684 E 162nd Ave, Brighton, CO 80602For SaleMLS ID #1064939, Dustin Griffith, RE/MAX Professionals DTC. IRES as distributed by MLS GRID
- $925,0004 bd4 ba4.5k sqft5130 W 107th Court, Westminster, CO 80031For SaleMLS ID #3612255, Lori Fontyn, Coldwell Banker Realty 56. REcolorado as distributed by MLS GRID
- $975,0003 bd3 ba4.1k sqft6142 Devinney Way, Arvada, CO 80004For SaleMLS ID #3680493, Terry Utzinger, RE/MAX Alliance. REcolorado as distributed by MLS GRID
- $845,0004 bd3 ba3.3k sqft244 Powderhorn Trail, Broomfield, CO 80020For SaleMLS ID #4114414, Sean Healey, Keller Williams Preferred Realty. REcolorado as distributed by MLS GRID
- $860,0005 bd5 ba3.7k sqft4786 Rabbit Mountain Rd, Broomfield, CO 80020For SaleMLS ID #1064474, Noel DeVries, Due South Realty. IRES as distributed by MLS GRID
- $999,9005 bd4 ba4.1k sqft4920 Meadow Mountain Drive, Broomfield, CO 80023For SaleMLS ID #2458808, Christy Hepp, eXp Realty, LLC. REcolorado as distributed by MLS GRID
- $999,0004 bd4 ba4.5k sqft19174 W 95th Lane, Arvada, CO 80007For SaleMLS ID #6000064, The Blank and Bingham Team, The Agency - Denver. REcolorado as distributed by MLS GRID
- $900,0004 bd5 ba3.6k sqft8420 E 160th Place, Brighton, CO 80602For SaleMLS ID #7269814, EmpowerHome Team Colorado, Keller Williams Realty Northern Colorado. REcolorado as distributed by MLS GRID
- $639,0003 bd4 ba3.1k sqft7313 Ames Court, Arvada, CO 80003For SaleMLS ID #3267108, Roseanne Ruiz, Compass - Denver. REcolorado as distributed by MLS GRID
- $825,0004 bd3 ba3.3k sqft3794 Shadow Canyon Trail, Broomfield, CO 80020For SaleMLS ID #1637264, Brenda Bartoletti, Coldwell Banker Realty 54. REcolorado as distributed by MLS GRID
- $720,0004 bd5 ba3.8k sqft1254 E 100th Ln, Thornton, CO 80229For SaleMLS ID #1064821, Ginny Kamin, Kamin Companies II. IRES as distributed by MLS GRID
- $1,250,0004 bd4 ba5.2k sqft2330 Carbonate Cir, Erie, CO 80516For SaleMLS ID #1064943, Josh Roberson, Ideal Team Homes. IRES as distributed by MLS GRID
- $945,0004 bd4 ba4.3k sqft16021 Verbena St, Brighton, CO 80602For SaleMLS ID #1056722, Judith Pfeifer, RE/MAX Momentum. IRES as distributed by MLS GRID
- $715,0004 bd3 ba3.5k sqft426 Highlands Cir, Erie, CO 80516For SaleMLS ID #1065253, Kris Ceretto, Coldwell Banker Realty-N Metro. IRES as distributed by MLS GRID
- $975,0005 bd5 ba4.7k sqft16555 Jupiter Way, Broomfield, CO 80023For SaleMLS ID #6043210, Julie Trunzo, Your Castle Real Estate Inc. REcolorado as distributed by MLS GRID
- $599,0003 bd3 ba3k sqft3406 W 126th Drive, Broomfield, CO 80020For SaleMLS ID #3053549, Tanya Lopez-Portillo, Keller Williams Integrity Real Estate LLC. REcolorado as distributed by MLS GRID
