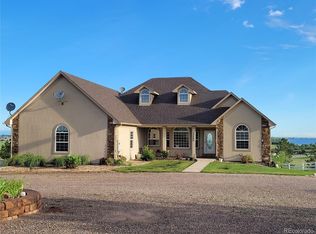
Discover the rare opportunity to own a 3-bedroom, 2-bathroom ranch style home situated on 10 expansive acres in Hudson, Colorado. Offering the perfect combination of comfortable country living, usable land, & room to create the property you have always envisioned, this home is truly a property with possibilities. The inviting main level features a spacious living area with beautiful hardwood floors, a cozy fireplace, and large windows that bring in plenty of natural light. The well-appointed kitchen offers abundant cabinetry with pull out shelving, granite countertops, built in appliances, and comfortable dining area overlooking the acreage. The walkout basement provides additional flexible space, making it easy to enjoy the outdoors and offering plenty of opportunity for future customization. Imagine coming home to your own slice of Colorado where you aren't limited by a small city lot. There is room to spread out, enjoy the outdoors with the beautiful mountain views, pursue your hobbies, and own the property you have always dreamed of. This is more than just a home, this is a chance to create your own Colorado lifestyle. Seller is offering $10,000 in concessions. Schedule your private showing today and come see everything 15330 Perrytown St. has to offer. Owner will consider all reasonable offers!
For sale
Price cut: $10K (10/5)
$980,000
15330 Perrytown St, Hudson, CO 80642
3beds
4,134sqft
Single Family Residence
Built in 2002
10.6 Acres Lot
$-- Zestimate®
$237/sqft
$108/mo HOA
What's special
Cozy fireplaceBeautiful mountain viewsInviting main levelBuilt in appliancesGranite countertopsWell-appointed kitchenBeautiful hardwood floors
- 69 days
- 331
- 15
Zillow last checked:
Listing updated:
Listed by:
Keith Legg 303-862-2529,
Priority Realty,
Pamela Dechant Pachello 303-847-2036,
Priority Realty
Source: IRES as distributed by MLS GRID,MLS#: 1065608
Facts & features
Interior
Bedrooms & bathrooms
- Bedrooms: 3
- Bathrooms: 2
- Full bathrooms: 2
- Main level bathrooms: 2
Primary bedroom
- Description: Carpet
- Features: Full Primary Bath, Tub+Shower Primary, Luxury Features Primary Bath, 5 Piece Primary Bath
- Level: Main
- Area: 255 Square Feet
- Dimensions: 15 x 17
Bedroom 2
- Description: Hardwood
- Level: Main
- Area: 110 Square Feet
- Dimensions: 10 x 11
Bedroom 3
- Description: Hardwood
- Level: Main
- Area: 110 Square Feet
- Dimensions: 10 x 11
Dining room
- Description: Carpet
- Level: Main
- Area: 154 Square Feet
- Dimensions: 14 x 11
Family room
- Description: Carpet
- Level: Main
- Area: 182 Square Feet
- Dimensions: 13 x 14
Kitchen
- Description: Hardwood
- Level: Main
- Area: 224 Square Feet
- Dimensions: 14 x 16
Laundry
- Description: Tile
- Level: Main
- Area: 56 Square Feet
- Dimensions: 7 x 8
Living room
- Description: Hardwood
- Level: Main
- Area: 306 Square Feet
- Dimensions: 17 x 18
Heating
- Forced Air
Cooling
- Central Air
Appliances
- Included: Gas Range, Dishwasher, Refrigerator, Gas Bar-B-Q, Disposal
- Laundry: Washer/Dryer Hookup
Features
- Separate Dining Room, Cathedral Ceiling(s), Open Floorplan, Pantry, Walk-In Closet(s), Wet Bar
- Basement: Unfinished,Walk-Out Access
- Has fireplace: Yes
- Fireplace features: Insert, Gas
Interior area
- Total structure area: 2,067
- Total interior livable area: 4,134 sqft
- Finished area above ground: 2,067
Property
Parking
- Total spaces: 4
- Parking features: Attached, Oversized
- Attached garage spaces: 4
- Details: Attached
Accessibility
- Accessibility features: Level Drive, Main Floor Bath, Accessible Bedroom, Main Level Laundry
Features
- Levels: One
- Stories: 1
- Patio & porch: Deck
- Fencing: Partial
- Has view: Yes
- View description: Hills, Plains View, Water
- Has water view: Yes
- Water view: Water
Lot
- Size: 10.6 Acres
- Features: Cul-De-Sac, Rolling Slope
Details
- Parcel number: R0141172
- Zoning: R-E
- Special conditions: Private Owner
- Horses can be raised: Yes
- Horse amenities: Horse(s) Allowed
Construction
Type & style
- Home type: SingleFamily
- Architectural style: Contemporary
- Property subtype: Single Family Residence
Materials
- Frame, Brick
- Roof: Composition
Condition
- New construction: No
- Year built: 2002
Utilities & green energy
- Gas: Propane
- Sewer: Septic Tank
- Water: Well
- Utilities for property: Electricity Available, Propane
Community & HOA
Community
- Security: Fire Alarm
- Subdivision: The Estates At Bromley North
HOA
- Has HOA: Yes
- HOA fee: $325 quarterly
- HOA name: The Estates at Bromley
Location
- Region: Hudson
Financial & listing details
- Price per square foot: $237/sqft
- Tax assessed value: $820,000
- Annual tax amount: $5,801
- Date on market: 8/2/2026
- Listing terms: Cash,Conventional,FHA,VA Loan
- Exclusions: Small tractor implement planter, metal butterfly chairs, doorbell camera, clothes washer/dryer, sellers personal property.
- Electric utility on property: Yes
Estimated market value
Not available
Estimated sales range
Not available
Not available
Price history
| Date | Event | Price |
|---|---|---|
| 10/5/2026 | Price change | $980,000-1%$237/sqft |
Source:  IRES as distributed by MLS GRID #1065608 Report a problem IRES as distributed by MLS GRID #1065608 Report a problem | ||
| 8/2/2026 | Listed for sale | $990,000+70.7%$239/sqft |
Source: IRES as distributed by MLS GRID #1065608 Report a problem | ||
| 11/17/2017 | Sold | $580,000$140/sqft |
Source: Public Record Report a problem | ||
| 10/25/2017 | Pending sale | $580,000$140/sqft |
Source: RE/MAX ALLIANCE #9841570 Report a problem | ||
| 10/25/2017 | Listed for sale | $580,000$140/sqft |
Source: RE/MAX ALLIANCE #9841570 Report a problem | ||
| 10/25/2017 | Pending sale | $580,000$140/sqft |
Source: RE/MAX ALLIANCE #9841570 Report a problem | ||
| 9/24/2017 | Price change | $580,000-3.3%$140/sqft |
Source: RE/MAX ALLIANCE #9841570 Report a problem | ||
| 9/23/2017 | Listed for sale | $600,000+50.8%$145/sqft |
Source: RE/MAX ALLIANCE #9841570 Report a problem | ||
| 10/16/2003 | Sold | $398,000+263.5%$96/sqft |
Source: Public Record Report a problem | ||
| 8/2/2002 | Sold | $109,500$26/sqft |
Source: Public Record Report a problem | ||
Public tax history
| Year | Property taxes | Tax assessment |
|---|---|---|
| 2025 | $5,385 +0.5% | $51,250 -7.6% |
| 2024 | $5,358 +6.9% | $55,470 |
| 2023 | $5,013 +7.4% | $55,470 +14.2% |
| 2022 | $4,669 | $48,580 -2.8% |
| 2021 | -- | $49,980 +17.2% |
| 2020 | $3,913 | $42,640 -0.2% |
| 2019 | $3,913 +7.9% | $42,730 +8.7% |
| 2018 | $3,627 | $39,320 |
| 2017 | $3,627 | $39,320 +11.5% |
| 2016 | -- | $35,250 |
| 2015 | $3,259 | $35,250 +10.9% |
| 2014 | -- | $31,790 |
| 2013 | -- | $31,790 -1.5% |
| 2012 | -- | $32,260 |
| 2011 | -- | $32,260 -7.4% |
| 2010 | -- | $34,850 |
| 2009 | -- | $34,850 +1.6% |
| 2008 | -- | $34,300 |
| 2007 | -- | $34,300 +11% |
| 2006 | -- | $30,890 |
| 2005 | -- | $30,890 -11.8% |
| 2004 | -- | $35,040 +22.6% |
| 2003 | $466 | $28,570 +419.5% |
| 2002 | -- | $5,500 |
Find assessor info on the county website
Monthly payment
Est. payment
Payment breakdown
Explore the cost of this home by adjusting the details. Changes won't be saved.Climate risks
Neighborhood: 80642
Nearby schools
Schools provided by the listing agent
- Elementary: Hudson
- Middle: Keenesburg
- High: Hudson
Source: IRES as distributed by MLS GRID. This data may not be complete. We recommend contacting the local school district to confirm school assignments for this home.

Similar homes
- $905,0004 bd4 ba3.1k sqft15175 Almstead Street, Hudson, CO 80642For Sale

 MLS ID #2412861, Tanner Kinnison, Compass - Denver. REcolorado as distributed by MLS GRID
 - $1,150,0004 bd4 ba4k sqft35880 E 149th Court, Hudson, CO 80642For Sale
 MLS ID #6658049, Brian Lee Burke, Keller Williams DTC. REcolorado as distributed by MLS GRID
 - $885,0003 bd2 ba3.5k sqft37859 E 149th Place, Keenesburg, CO 80643For Sale
 MLS ID #2132784, Shirley Amerin, Keller Williams Preferred Realty. REcolorado as distributed by MLS GRID
 - $829,9993 bd2 ba4k sqft16555 Umpire Court, Hudson, CO 80642For Sale
 MLS ID #2711998, Matthew Morgado, Blue Yeti Homes. REcolorado as distributed by MLS GRID
 - $740,0003 bd3 ba3.9k sqft31455 E 166th Avenue, Hudson, CO 80642For SaleMLS ID #1961997, Blake Alexander, Compass - Denver. REcolorado as distributed by MLS GRID
- $950,0005 bd3 ba5.5k sqft13291 N Harback Road, Bennett, CO 80102For SaleMLS ID #9307707, Anahi Vazquez, Megastar Realty. REcolorado as distributed by MLS GRID
- $772,0005 bd3 ba3.1k sqft16620 Stroilway Street, Hudson, CO 80642For SaleMLS ID #7838132, Christine Smith, RE/MAX Momentum. REcolorado as distributed by MLS GRID
- $820,0005 bd3 ba4.1k sqft31312 County Road 16, Keenesburg, CO 80643For SaleMLS ID #5900589, Shina Hook, Colorado Home and Ranch. REcolorado as distributed by MLS GRID
- $715,0003 bd2 ba3.6k sqft14545 Barksdaly Way, Keenesburg, CO 80643For SaleMLS ID #7319453, Candice Rosenbach, Country Compass LLC. REcolorado as distributed by MLS GRID
- $1,149,0004 bd3 ba3.5k sqft14575 Watkins Road, Brighton, CO 80603For SaleMLS ID #2859987, Bryan Messick, United Real Estate Prestige Denver. REcolorado as distributed by MLS GRID
- $1,100,0006 bd5 ba5k sqft15076 Overton Street, Brighton, CO 80603For SaleMLS ID #4276582, Chadwick V.R. Williams, Denver Real Estate Professionals. REcolorado as distributed by MLS GRID
- $799,9004 bd3 ba3.8k sqft16200 Del Ray Court, Brighton, CO 80603For SaleMLS ID #3865247, Evan Noyes, Market Masters Real Estate. REcolorado as distributed by MLS GRID
- $749,9003 bd2 ba3.6k sqft620 Remington Drive, Hudson, CO 80642For SaleMLS ID #8895188, Christine Smith, RE/MAX Momentum. REcolorado as distributed by MLS GRID
- $950,0004 bd4 ba5.4k sqft724 Imboden Mile Rd, Watkins, CO 80137For Sale
 MLS ID #3398823, Sol Yvette Zachau, United Real Estate Prestige Denver. elevateMLS
 - $999,5005 bd5 ba4.3k sqft16236 Xenia Street, Brighton, CO 80602For SaleMLS ID #9046136, Nichole Campbell, Distinct Real Estate LLC. REcolorado as distributed by MLS GRID
- $1,034,0005 bd4 ba4.2k sqft1283 Eclipse Street, Watkins, CO 80137For SaleMLS ID #6392234, Tania Stephens, Look East Realty. REcolorado as distributed by MLS GRID
- $769,0003 bd2 ba3.3k sqft15501 Hilltop Dr, Brighton, CO 80601For Sale
 MLS ID #1066369, Pamela Edens, Colorado Tenderfoot Properties II. IRES as distributed by MLS GRID
 - $1,175,0004 bd4 ba3.3k sqft9025 E 138th Court, Brighton, CO 80602For SaleMLS ID #7434930, Nancy Plunk, MB Nancy & Assoc LLC. REcolorado as distributed by MLS GRID
- $850,0004 bd5 ba3.6k sqft8420 E 160th Place, Brighton, CO 80602For SaleMLS ID #2537231, Amy Ryan, Amy Ryan Group. REcolorado as distributed by MLS GRID
- $835,0004 bd4 ba3.6k sqft50000 E 112th Avenue, Bennett, CO 80102For SaleMLS ID #5809104, Mirna Herrera, Keller Williams Realty Downtown LLC. REcolorado as distributed by MLS GRID
