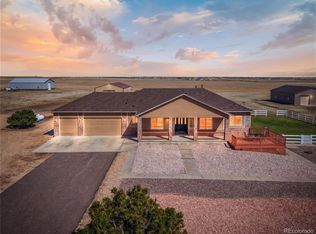
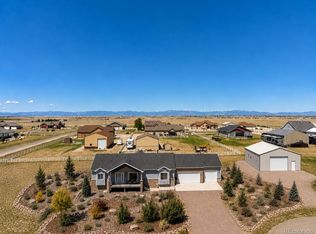
Come enjoy your own private retreat in the Country!!! Beautiful Custom Sprawling Ranch home offering 3 Bedrooms and generous living space on 2.5 Acres backing to Farm ground/Open Space! Enjoy a Gourmet Eat-In Style Kitchen with Stainless Steel appliances, a working island and a breakfast bar perfect for everyday living and entertaining. A separate dining room adds versatility open to Great room, direct entry to patio. Two private secondary bedrooms served by an oversized secondary bathroom with private shower and private water closet. Retreat to a Spacious Private Primary suite with Jetted Tub, water Closet and walk-in Shower, walk-in Closet. Oversized Mudroom provides direct entry from the spacious Over Sized 3 car garage. The home is designed to capture views from nearly every room, allowing abundant natural light to flow throughout the interior and creating a seamless connection with the outdoors. Very Very Very Nice 40x60 (2400 sq ft) metal framed shop with a durable monolithic concrete floor, offering endless potential for future completions, envision a mechanic's dream workspace, expansive storage, even including an accessory dwelling. 200Amp shop conduit and wiring in included and ready to install. A rare combination of space, privacy and location with Incredible Mountain Views. Exceptional Opportunity to own a one-of-a kind property. RV Parking/Horse Property*Propane Tank is Owned*Furnace & Central Air 2020*Hot Water Heater 2021*Roof & Gutters 2020*Hunter Douglas Window Coverings*Over Sized Storage Room in Basement, Egress Windows making it Easy to make it your own! Gorgeous Mountain Views*Stunning Sunsets! Original Owners-Pride of Ownership shines throughout! Must See!!! You will not be disappointed
For sale
Price cut: $25K (7/23)
$900,000
37859 E 149th Place, Keenesburg, CO 80643
3beds
3,574sqft
Single Family Residence
Built in 2005
2.51 Acres Lot
$-- Zestimate®
$252/sqft
$88/mo HOA
What's special
- 67 days
- 225
- 8
Zillow last checked:
Listing updated:
Listed by:
Shirley Amerin 303-908-5324,
Keller Williams Preferred Realty
Source: REcolorado as distributed by MLS GRID,MLS#: 2132784
Facts & features
Interior
Bedrooms & bathrooms
- Bedrooms: 3
- Bathrooms: 2
- Full bathrooms: 2
- Main level bathrooms: 2
- Main level bedrooms: 3
Bedroom
- Description: Private Suite, Carpet, Ceiling Fan
- Level: Main
- Area: 205.5 Square Feet
- Dimensions: 15 x 13.7
Bedroom
- Description: Coffered Vaulted Ceiling, Oversized Closet, Carpet, Ceiling Fan
- Level: Main
- Area: 179.8 Square Feet
- Dimensions: 11.6 x 15.5
Bedroom
- Description: Carpet, Ceiling Fan, Oversized Closet
- Level: Main
- Area: 119.48 Square Feet
- Dimensions: 11.6 x 10.3
Bathroom
- Description: Jetted Tub, Dual Sinks, Granite Counter Tops, Ceramic Floors
- Features: Primary Suite
- Level: Main
- Area: 112.8 Square Feet
- Dimensions: 8 x 14.1
Bathroom
- Description: Private Tub & Water Closet, Ceramic Floors, Cultered Marble Countertops
- Level: Main
- Area: 64.96 Square Feet
- Dimensions: 11.6 x 5.6
Dining room
- Description: Vaulted Ceilings, Lvp Flooring, Direct Entry To Patio, New Sliding Patio Door
- Level: Main
- Area: 139.2 Square Feet
- Dimensions: 11.6 x 12
Great room
- Description: Vaulted Ceiling, Electric Fireplace, Lvp Flooring
- Level: Main
- Area: 343.2 Square Feet
- Dimensions: 15.6 x 22
Kitchen
- Description: Sill Stone Countertops, Vaulted Ceilings, Working Island, Ceramic Floors, Breakfast Bar, Lots Of Countertops
- Level: Main
- Area: 262.64 Square Feet
- Dimensions: 19.6 x 13.4
Mud room
- Description: Pantry Closet, Utility Sink, Ceramic Floors, Direct Entry From 3 Car Garage
- Level: Main
- Area: 57.58 Square Feet
- Dimensions: 7.1 x 8.11
Heating
- Forced Air, Propane
Cooling
- Central Air
Appliances
- Included: Dishwasher, Gas Water Heater, Microwave, Range
- Laundry: In Unit
Features
- Ceiling Fan(s), Eat-in Kitchen, Entrance Foyer, Five Piece Bath, Granite Counters, High Ceilings, Kitchen Island, Open Floorplan, Primary Suite, Radon Mitigation System, Smoke Free, Solid Surface Counters, Vaulted Ceiling(s), Walk-In Closet(s)
- Flooring: Carpet, Laminate, Tile
- Windows: Bay Window(s), Window Coverings
- Basement: Unfinished
- Number of fireplaces: 1
- Fireplace features: Electric, Family Room
Interior area
- Total structure area: 3,574
- Total interior livable area: 3,574 sqft
- Finished area above ground: 1,993
- Finished area below ground: 0
Property
Parking
- Total spaces: 3
- Parking features: Circular Driveway, Concrete, Dry Walled, Exterior Access Door, Lighted, Oversized
- Attached garage spaces: 3
- Has uncovered spaces: Yes
Features
- Levels: One
- Stories: 1
- Patio & porch: Front Porch, Patio
- Exterior features: Private Yard, Rain Gutters
- Has view: Yes
- View description: Mountain(s), Plains
Lot
- Size: 2.51 Acres
- Features: Landscaped, Level, Sprinklers In Front
Details
- Parcel number: R0160705
- Zoning: P-U-D
- Special conditions: Standard
- Horses can be raised: Yes
- Horse amenities: Well Allows For
Construction
Type & style
- Home type: SingleFamily
- Architectural style: Traditional
- Property subtype: Single Family Residence
Materials
- Brick, Frame
- Foundation: Slab
- Roof: Composition
Condition
- Year built: 2005
Utilities & green energy
- Utilities for property: Electricity Connected, Propane
Community & HOA
Community
- Security: Carbon Monoxide Detector(s), Smoke Detector(s)
- Subdivision: Cavanaugh Hills
HOA
- Has HOA: Yes
- Services included: Water
- HOA fee: $265 quarterly
- HOA name: Cavanaugh Hills
- HOA phone: 720-580-1911
Location
- Region: Keenesburg
Financial & listing details
- Price per square foot: $252/sqft
- Tax assessed value: $796,843
- Annual tax amount: $5,226
- Date on market: 6/22/2026
- Listing terms: 1031 Exchange,Cash,Conventional,Jumbo,VA Loan
- Exclusions: Whirlpool Stainless Steel Refrigerator, Emerson Tv, Whirlpool Washer & Dryer, 2 Whirlpool White Freezers, Stainless Steel Frigidaire Refrigerator
- Ownership: Individual
- Electric utility on property: Yes
- Road surface type: Paved
Estimated market value
Not available
Estimated sales range
Not available
Not available
Price history
| Date | Event | Price |
|---|---|---|
| 7/23/2026 | Price change | $900,000-2.7%$252/sqft |
Source:  REcolorado as distributed by MLS GRID #2132784 Report a problem REcolorado as distributed by MLS GRID #2132784 Report a problem | ||
| 6/22/2026 | Listed for sale | $925,000+168.1%$259/sqft |
Source: REcolorado as distributed by MLS GRID #2132784 Report a problem | ||
| 9/21/2005 | Sold | $345,000$97/sqft |
Source: Public Record Report a problem | ||
Public tax history
| Year | Property taxes | Tax assessment |
|---|---|---|
| 2025 | $5,639 0% | $49,800 -8.2% |
| 2024 | $5,639 +18.9% | $54,240 |
| 2023 | $4,742 +2.6% | $54,240 +31.7% |
| 2022 | $4,620 | $41,190 -2.8% |
| 2021 | -- | $42,380 +7.9% |
| 2020 | $4,475 | $39,280 -0.1% |
| 2019 | $4,475 +14.3% | $39,310 +23.8% |
| 2018 | $3,917 | $31,760 |
| 2017 | $3,917 | $31,760 +7.6% |
| 2016 | -- | $29,520 |
| 2015 | $4,129 | $29,520 +26.5% |
| 2014 | -- | $23,330 |
| 2013 | -- | $23,330 -7.5% |
| 2012 | -- | $25,230 |
| 2011 | -- | $25,230 -11.5% |
| 2010 | -- | $28,510 |
| 2009 | -- | $28,510 +16% |
| 2008 | -- | $24,570 |
| 2007 | -- | $24,570 -0.3% |
| 2006 | -- | $24,650 +138.9% |
| 2005 | -- | $10,320 |
Find assessor info on the county website
Monthly payment
Est. payment
Payment breakdown
Explore the cost of this home by adjusting the details. Changes won't be saved.Climate risks
Neighborhood: 80643
Nearby schools
Schools provided by the listing agent
- Elementary: Mary E Pennock
- Middle: Overland Trail
- High: Brighton
- District: School District 27-J
Source: REcolorado as distributed by MLS GRID. This data may not be complete. We recommend contacting the local school district to confirm school assignments for this home.

Similar homes
- $820,0003 bd2 ba2k sqft39257 E 147th Court, Keenesburg, CO 80643For Sale

 MLS ID #1720592, Heather Greiner, Turn Key Homes LLC. REcolorado as distributed by MLS GRID
 - $795,0003 bd2 ba2k sqft15350 Cavanaugh Rd, Keenesburg, CO 80643For Sale

 MLS ID #1066573, Kristin Snow, Group Centerra. IRES as distributed by MLS GRID
 - $750,0004 bd4 ba4.3k sqft38025 E 145th Place, Keenesburg, CO 80643For Sale
 MLS ID #6082652, Kimberly Brown, Coldwell Banker Realty 24. REcolorado as distributed by MLS GRID
 - $679,9003 bd2 ba3.6k sqft14545 Barksdaly Way, Keenesburg, CO 80643For Sale
 MLS ID #6299935, Deanne Kouba Day, DAY AND COMPANY INC. REcolorado as distributed by MLS GRID
 - $898,0003 bd4 ba3.5k sqft29575 E 144th Avenue, Brighton, CO 80603For SaleMLS ID #6169452, Jennifer Johnson, Engel & Voelkers Aspen - Snowmass. REcolorado as distributed by MLS GRID
- $990,0003 bd2 ba4.1k sqft15330 Perrytown St, Hudson, CO 80642For SaleMLS ID #1065608, Keith Legg, Priority Realty. IRES as distributed by MLS GRID
- $829,9993 bd2 ba4k sqft16555 Umpire Court, Hudson, CO 80642For SaleMLS ID #2711998, Matthew Morgado, Blue Yeti Homes. REcolorado as distributed by MLS GRID
- $900,0004 bd5 ba3.6k sqft8420 E 160th Place, Brighton, CO 80602For SaleMLS ID #2389318, EMPOWERHOME Team, Keller Williams DTC. REcolorado as distributed by MLS GRID
- $1,150,0004 bd4 ba4k sqft35880 E 149th Court, Hudson, CO 80642For SaleMLS ID #6658049, Brian Lee Burke, Keller Williams DTC. REcolorado as distributed by MLS GRID
- $789,0005 bd3 ba3.1k sqft16620 Stroilway Street, Hudson, CO 80642For SaleMLS ID #7838132, Christine Smith, RE/MAX Momentum. REcolorado as distributed by MLS GRID
- $755,0003 bd3 ba3.9k sqft31455 E 166th Avenue, Hudson, CO 80642For SaleMLS ID #1961997, Blake Alexander, Compass - Denver. REcolorado as distributed by MLS GRID
- $745,0003 bd3 ba3.3k sqft16645 Tree Haven St, Hudson, CO 80642For SaleMLS ID #1058577, Alejandro Garcia, Group Centerra. IRES as distributed by MLS GRID
- $935,0006 bd5 ba4.3k sqft331 N Cedar Street, Keenesburg, CO 80643For SaleMLS ID #6784893, Tricia Lockhart, Sellstate Altitude Realty. REcolorado as distributed by MLS GRID
- $925,0005 bd3 ba3.6k sqft10920 E 166th Avenue, Brighton, CO 80602For SaleMLS ID #1659300, Kameron Gates, HomeSmart Realty. REcolorado as distributed by MLS GRID
- $720,0004 bd4 ba3.1k sqft16631 Tree Haven Street, Hudson, CO 80642For SaleMLS ID #5211323, Ricardo Pages, Compass - Denver. REcolorado as distributed by MLS GRID
- $785,0006 bd3 ba4k sqft32189 County Road 16, Keenesburg, CO 80643For SaleMLS ID #4986313, Roxana Renteria, Remax inMotion. REcolorado as distributed by MLS GRID
- $1,000,0006 bd4 ba4.6k sqft16330 Jalna Court, Brighton, CO 80603For SaleMLS ID #7544000, Jerid Wempen, Titan One Realty Group. REcolorado as distributed by MLS GRID
- $900,0003 bd3 ba2.5k sqft3127 County Road 49, Hudson, CO 80642For SaleMLS ID #4157104, Heather Greiner, Turn Key Homes LLC. REcolorado as distributed by MLS GRID
- $1,200,0003 bd3 ba2.2k sqft15330 Peterson Road, Keenesburg, CO 80643For SaleMLS ID #1848906, Melissa Bollacker, Your Castle Real Estate Inc. REcolorado as distributed by MLS GRID
- $849,0003 bd2 ba3.3k sqft13433 Pass Me By Road, Strasburg, CO 80136For SaleMLS ID #1620060, Jessica Hernandez, Right Choice Realty LLC. REcolorado as distributed by MLS GRID
