Possibilities are endless on this 39+ acre property! Tucked away on a quiet stretch of Cavanaugh Road in Keenesburg, this ranch-style home sits under big skies with views that stretch for miles. Fully fenced and very secluded, the property gives you the kind of space that's hard to find anymore. Inside, the vaulted ceilings and knotty wood paneling immediately set a warm, open feel. The kitchen was completely redone with light hickory cabinets, granite counters, a big island with seating, and stainless appliances (including double ovens and a gas range). A sliding barn door hides a roomy pantry, and the whole space flows straight into sunny dining and living areas framed by newer windows and French doors that look out over the land. The primary suite feels like a quiet cabin retreat - wood-paneled walls, vaulted ceiling, and a nicely updated bathroom. Two more bedrooms offer solid closet space and the same comfortable, rustic vibe. Outside, two Trex decks give you plenty of spots to sit and take in the scenery. A simple brick fire pit with benches is perfect for evenings under the stars. The detached garage setup is a standout: over 1,100 square feet split between a three-car garage and a separate one-car bay. A fenced dog run connects right to the garage and a secure livestock paddock is ready for your horses. Brand-new well pressure pump and septic system mean the infrastructure is already taken care of. Offering rare rural privacy without sacrificing an easy commute, this move-in-ready country ranch seamlessly merges modern amenities with pastoral freedom. schedule your private tour today to experience this serene countryside retreat in person.
Accepting backups
$795,000
15350 Cavanaugh Rd, Keenesburg, CO 80643
3beds
2,068sqft
Manufactured On Land
Built in 1997
39.09 Acres Lot
$775,300 Zestimate®
$384/sqft
$-- HOA
What's special
Ranch-style homeVaulted ceilingsComfortable rustic vibeGranite countersBig island with seatingKnotty wood panelingLight hickory cabinets
- 58 days
- 245
- 6
Zillow last checked:
Listing updated:
Listed by:
Kristin Snow 720-272-0951,
Group Centerra
Source: IRES as distributed by MLS GRID,MLS#: 1066573
Facts & features
Interior
Bedrooms & bathrooms
- Bedrooms: 3
- Bathrooms: 2
- Full bathrooms: 1
- 3/4 bathrooms: 1
- Main level bathrooms: 2
Primary bedroom
- Description: Luxury Vinyl
- Features: 3/4 Primary Bath
- Level: Main
- Area: 252 Square Feet
- Dimensions: 14 x 18
Bedroom 2
- Description: Luxury Vinyl
- Level: Main
- Area: 121 Square Feet
- Dimensions: 11 x 11
Bedroom 3
- Description: Luxury Vinyl
- Level: Main
- Area: 121 Square Feet
- Dimensions: 11 x 11
Dining room
- Description: Luxury Vinyl
- Level: Main
- Area: 234 Square Feet
- Dimensions: 13 x 18
Kitchen
- Description: Luxury Vinyl
- Level: Main
- Area: 300 Square Feet
- Dimensions: 12 x 25
Living room
- Description: Luxury Vinyl
- Level: Main
- Area: 425 Square Feet
- Dimensions: 17 x 25
Heating
- Forced Air
Cooling
- Central Air
Appliances
- Included: Gas Range, Double Oven, Dishwasher, Refrigerator, Washer, Dryer, Microwave, Water Softener Owned, Disposal
Features
- Cathedral Ceiling(s), Open Floorplan, Pantry, Kitchen Island
- Windows: Skylight(s), Window Coverings
- Basement: Crawl Space
Interior area
- Total structure area: 2,068
- Total interior livable area: 2,068 sqft
- Finished area above ground: 2,068
Video & virtual tour
Property
Parking
- Total spaces: 4
- Parking features: Detached
- Garage spaces: 4
- Details: Detached
Accessibility
- Accessibility features: No Stairs, Main Floor Bath, Accessible Bedroom, Stall Shower, Main Level Laundry
Features
- Levels: One
- Stories: 1
- Patio & porch: Patio
- Fencing: Fenced,Dog Run/Kennel
- Has view: Yes
- View description: Plains View
Lot
- Size: 39.09 Acres
Details
- Additional structures: Storage, Outbuilding
- Parcel number: R0110984
- Zoning: A-3
- Special conditions: Private Owner
- Horses can be raised: Yes
- Horse amenities: Horse(s) Allowed, Pasture
Construction
Type & style
- Home type: MobileManufactured
- Architectural style: Modular
- Property subtype: Manufactured On Land
Materials
- Frame
- Roof: Composition
Condition
- New construction: No
- Year built: 1997
Utilities & green energy
- Electric: United Power
- Gas: Propane
- Sewer: Septic Tank
- Water: Well
- Utilities for property: Electricity Available, Propane
Community & HOA
Community
- Security: Fire Alarm
- Subdivision: None
HOA
- Has HOA: No
Location
- Region: Keenesburg
Financial & listing details
- Price per square foot: $384/sqft
- Tax assessed value: $677,029
- Annual tax amount: $3,862
- Date on market: 8/15/2026
- Listing terms: Cash,Conventional,FHA,VA Loan
- Exclusions: 2nd refrigerator in kitchen, seller's personal property, work bench in garage
- Electric utility on property: Yes
Estimated market value
$775,300
$737,000 - $814,000
Not available
Price history
| Date | Event | Price |
|---|---|---|
| 9/16/2026 | Pending sale | $795,000$384/sqft |
Source:  REcolorado as distributed by MLS GRID #IR1066573 Report a problem REcolorado as distributed by MLS GRID #IR1066573 Report a problem | ||
| 8/20/2026 | Listed for sale | $795,000$384/sqft |
Source:  IRES as distributed by MLS GRID #1066573 Report a problem IRES as distributed by MLS GRID #1066573 Report a problem | ||
Public tax history
| Year | Property taxes | Tax assessment |
|---|---|---|
| 2025 | $3,234 -16.7% | $42,320 -2.3% |
| 2024 | $3,883 -11.8% | $43,300 |
| 2023 | $4,400 +3% | $43,300 -2.5% |
| 2022 | $4,271 | $44,400 -2.8% |
| 2021 | -- | $45,670 -6.2% |
| 2020 | -- | $48,670 -0.6% |
| 2019 | $4,293 | $48,950 +30.7% |
| 2018 | -- | $37,440 -1.8% |
| 2017 | -- | $38,110 +43.8% |
| 2016 | -- | $26,500 |
| 2015 | -- | $26,500 +15.2% |
| 2014 | -- | $23,000 |
| 2013 | -- | $23,000 -3.1% |
| 2012 | -- | $23,730 |
| 2011 | -- | $23,730 -4.4% |
| 2010 | -- | $24,810 |
| 2009 | -- | $24,810 -4% |
| 2008 | -- | $25,850 +2.6% |
| 2007 | -- | $25,190 +7.1% |
| 2006 | -- | $23,510 |
| 2005 | -- | $23,510 -4.5% |
| 2004 | -- | $24,610 |
| 2003 | $1,577 +7% | $24,610 +27.8% |
| 2002 | $1,474 +2.3% | $19,250 +15.6% |
| 2001 | $1,440 | $16,650 |
Find assessor info on the county website
Monthly payment
Climate risks
Neighborhood: 80643
Nearby schools
Schools provided by the listing agent
- Elementary: Padilla
- Middle: Overland Trail
- High: Brighton
Source: IRES as distributed by MLS GRID. This data may not be complete. We recommend contacting the local school district to confirm school assignments for this home.
Similar homes
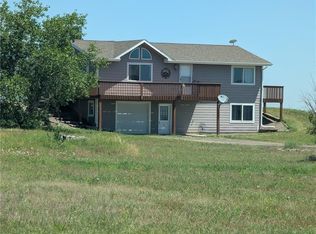
- $742,5004 bd2 ba2k sqft16420 Cavanaugh Road, Keenesburg, CO 80643For Sale
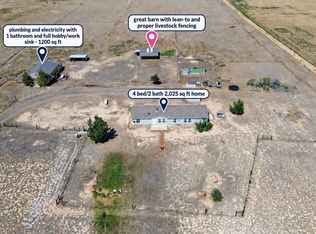
 MLS ID #1893147, Candice Rosenbach, Country Compass LLC. REcolorado as distributed by MLS GRID
 - $785,0004 bd2 ba1.8k sqft14950 Powhaton Road, Brighton, CO 80603For Sale
 MLS ID #1739372, Jenifer Vigil, 360 Real Estate Inc. REcolorado as distributed by MLS GRID
 - $685,0003 bd2 ba1.9k sqft1902 County Road 63, Keenesburg, CO 80643For Sale
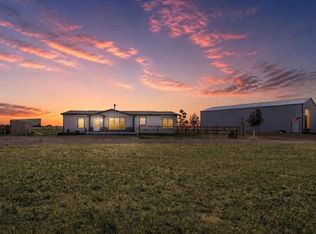
 MLS ID #1063665, Liz Crews, eXp Realty - Northern CO. IRES as distributed by MLS GRID
 - $735,0003 bd2 ba1.5k sqft16060 Mystic Ln, Strasburg, CO 80136For Sale
 MLS ID #1066630, Kent Lindell, Colorado Land Co. LLC. IRES as distributed by MLS GRID
 - $896,7953 bd2 ba2.8k sqft32350 E 137th Way, Brighton, CO 80603For SaleMLS ID #1932615, Kristen Stehli, Real Broker, LLC DBA Real. REcolorado as distributed by MLS GRID
- $975,0003 bd2 ba1.8k sqft9175 County Road 47 1/2, Hudson, CO 80642For SaleMLS ID #1067942, Trevor Thiel, 3T Realty, LLC. IRES as distributed by MLS GRID
- $824,9003 bd2 ba1.2k sqft2151 Tate Avenue, Fort Lupton, CO 80621For SaleMLS ID #5808934, Lisa Couch, RE/MAX Momentum. REcolorado as distributed by MLS GRID
- $765,0004 bd2 ba2.1k sqft15484 Uravan Street, Brighton, CO 80601For SaleMLS ID #5087251, Shirley Amerin, Keller Williams Preferred Realty. REcolorado as distributed by MLS GRID
- $649,9003 bd3 ba2k sqft15925 Havana Way, Brighton, CO 80602For SaleMLS ID #4037899, Jon Paul Matzke, Blue Yeti Homes. REcolorado as distributed by MLS GRID
- $740,5004 bd3 ba2.9k sqft565 Remington Drive, Hudson, CO 80642For SaleMLS ID #7611861, Christine Smith, RE/MAX Momentum. REcolorado as distributed by MLS GRID
- $599,9903 bd2 ba1.6k sqft336 Lilac Circle, Lochbuie, CO 80603For SaleMLS ID #3883959, Marc Bolduc, RE/MAX Momentum. REcolorado as distributed by MLS GRID
- $699,9903 bd3 ba2.9k sqft2330 Mathews Avenue, Fort Lupton, CO 80621For SaleMLS ID #4206420, Marc Bolduc, RE/MAX Momentum. REcolorado as distributed by MLS GRID
- $695,0004 bd3 ba2.5k sqft15665 Havana Way, Brighton, CO 80602For SaleMLS ID #1919267, Brianne Erger, Your Castle Real Estate Inc. REcolorado as distributed by MLS GRID
- $639,9004 bd3 ba1.9k sqft12408 Obrien Way, Brighton, CO 80603For SaleMLS ID #2247003, Scott McCollum, MB Agape Real Estate. REcolorado as distributed by MLS GRID
- $975,0005 bd4 ba3k sqft17050 Eagle Street, Fort Lupton, CO 80621For SaleMLS ID #4854138, Beth Concha, Invalesco Real Estate. REcolorado as distributed by MLS GRID
- $585,0003 bd2 ba1.5k sqft15290 Dale Ave, Fort Lupton, CO 80621For SaleMLS ID #1068698, Jill Allington, RE/MAX Nexus. IRES as distributed by MLS GRID
- $439,0003 bd1 ba1.4k sqft355 E Woodward Avenue, Keenesburg, CO 80643For SaleMLS ID #7211886, Kelsey Haffner, Colorado Front Porch Realty Group. REcolorado as distributed by MLS GRID
- $624,9003 bd2 ba2.2k sqft16045 Lomand Circle, Brighton, CO 80602For SaleMLS ID #9246941, Kaycee Nuce, Great Way Real Estate Properties LLC. REcolorado as distributed by MLS GRID
- $524,9003 bd3 ba2.4k sqft12235 Kalispell St, Brighton, CO 80603For SaleMLS ID #1070303, Jamie Nally, LoKation Real Estate. IRES as distributed by MLS GRID
- $649,8003 bd3 ba2.6k sqft15027 Xenia Street, Thornton, CO 80602For SaleMLS ID #6050512, RaNae Sevier, HomeSmart. REcolorado as distributed by MLS GRID
