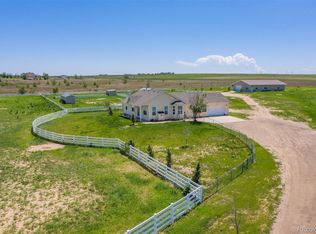
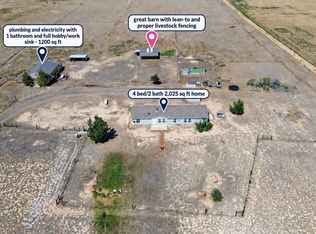
Amazing opportunity and potential with this spacious 4-bedroom, 2-bathroom manufactured home situated on an expansive 35-acre lot with breathtaking mountain views and endless possibilities. A long private driveway welcomes you to the property and leads to convenient driveway access that circles the home. Step inside to a home filled with potential and ready for updates and personal touches. The inviting living room features vaulted ceilings and an open, airy feel. To the right, the generously sized primary suite provides a private retreat separate from the other bedrooms, complete with an en suite 5-piece bathroom featuring a large soaking tub, private shower, and separate sinks and vanities. Returning to the main living area, the open kitchen features a pantry and countertop seating area while flowing naturally into the dining room for comfortable everyday living and entertaining. French doors in the dining room overlook the backyard and showcase the peaceful surroundings. To the left of the entrance and living room, you will find three secondary bedrooms and a 3/4 bathroom, providing plenty of room for family, guests, an office, or hobbies. At the south end of the home, the laundry room includes its own exterior entrance, allowing it to double as an ideal mudroom for this ranch-style home. The home is equipped with propane and central air conditioning for year-round comfort. Outside, the expansive acreage offers incredible potential for animals, recreation, equipment, live/work space or creating the property you have always envisioned. A large barn, garage, and shop provides valuable space for vehicles, storage, projects, or business needs, while the attached covered lean-to adds even more room for equipment or a protected workspace. With wide-open space, beautiful views, and countless opportunities inside and out, this unique Brighton property is ready for someone with the vision to make it their own. Septic tank and leach field will be replaced.
For sale
$790,000
14950 Powhaton Road, Brighton, CO 80603
4beds
1,836sqft
Manufactured Home
Built in 2000
35.56 Acres Lot
$-- Zestimate®
$430/sqft
$-- HOA
What's special
- 73 days
- 779
- 46
Zillow last checked:
Listing updated:
Listed by:
Jenifer Vigil 720-322-6858 jeniferteam360@gmail.com,
360 Real Estate Inc
Source: REcolorado as distributed by MLS GRID,MLS#: 1739372
Facts & features
Interior
Bedrooms & bathrooms
- Bedrooms: 4
- Bathrooms: 2
- Full bathrooms: 1
- 3/4 bathrooms: 1
- Main level bathrooms: 2
- Main level bedrooms: 4
Bedroom
- Features: Primary Suite
- Level: Main
Bedroom
- Level: Main
Bedroom
- Level: Main
Bedroom
- Level: Main
Bathroom
- Features: En Suite Bathroom, Primary Suite
- Level: Main
Bathroom
- Level: Main
Dining room
- Level: Main
Kitchen
- Level: Main
Living room
- Level: Main
Heating
- Forced Air, Propane
Cooling
- Central Air
Appliances
- Included: Dishwasher, Oven
Features
- Ceiling Fan(s), Five Piece Bath, Open Floorplan, Pantry, Primary Suite, Vaulted Ceiling(s), Walk-In Closet(s)
- Flooring: Tile, Vinyl
- Basement: Crawl Space
Interior area
- Total structure area: 1,836
- Total interior livable area: 1,836 sqft
- Finished area above ground: 1,836
Property
Parking
- Total spaces: 2
- Parking features: Garage
- Garage spaces: 2
Features
- Levels: One
- Stories: 1
- Fencing: Partial
- Has view: Yes
- View description: Mountain(s)
Lot
- Size: 35.56 Acres
- Features: Level
Details
- Parcel number: R0118783
- Zoning: A-3
- Special conditions: Third Party Approval
- Horses can be raised: Yes
Construction
Type & style
- Home type: MobileManufactured
- Architectural style: Modular
- Property subtype: Manufactured Home
Materials
- Frame, Stone, Stucco
- Foundation: Permanent
- Roof: Metal
Condition
- Year built: 2000
Utilities & green energy
- Water: Well
- Utilities for property: Cable Available, Electricity Connected, Propane
Community & HOA
Community
- Subdivision: Brighton East - 101
HOA
- Has HOA: No
Location
- Region: Brighton
Financial & listing details
- Price per square foot: $430/sqft
- Tax assessed value: $922,517
- Annual tax amount: $6,625
- Date on market: 7/28/2026
- Listing terms: Cash,Conventional,FHA,VA Loan
- Exclusions: None
- Ownership: Individual
- Electric utility on property: Yes
- Road surface type: Dirt
- Body type: Double Wide
Foreclosure details
Estimated market value
Not available
Estimated sales range
Not available
Not available
Price history
| Date | Event | Price |
|---|---|---|
| 10/1/2026 | Listed for sale | $790,000$430/sqft |
Source:  REcolorado as distributed by MLS GRID #1739372 Report a problem REcolorado as distributed by MLS GRID #1739372 Report a problem | ||
| 9/27/2026 | Pending sale | $790,000$430/sqft |
Source: REcolorado as distributed by MLS GRID #1739372 Report a problem | ||
| 8/31/2026 | Listed for sale | $790,000$430/sqft |
Source: REcolorado as distributed by MLS GRID #1739372 Report a problem | ||
| 8/6/2026 | Pending sale | $790,000$430/sqft |
Source: REcolorado as distributed by MLS GRID #1739372 Report a problem | ||
| 7/28/2026 | Listed for sale | $790,000+132.4%$430/sqft |
Source: REcolorado as distributed by MLS GRID #1739372 Report a problem | ||
| 8/16/2013 | Sold | $340,000-32%$185/sqft |
Source: Public Record Report a problem | ||
| 5/1/2009 | Listing removed | $499,990$272/sqft |
Source: Listhub #730782 Report a problem | ||
| 1/3/2009 | Listed for sale | $499,990+510.5%$272/sqft |
Source: Listhub #730782 Report a problem | ||
| 5/14/1999 | Sold | $81,900$45/sqft |
Source: Public Record Report a problem | ||
Public tax history
| Year | Property taxes | Tax assessment |
|---|---|---|
| 2025 | $6,863 +0.3% | $57,650 -16% |
| 2024 | $6,843 +84% | $68,630 |
| 2023 | $3,719 +7.3% | $68,630 +90.4% |
| 2022 | $3,465 | $36,040 -2.8% |
| 2021 | -- | $37,090 -8.4% |
| 2020 | $3,716 | $40,490 -0.2% |
| 2019 | $3,716 +30.2% | $40,590 +31.2% |
| 2018 | $2,854 | $30,940 |
| 2017 | $2,854 | $30,940 +11.3% |
| 2016 | -- | $27,790 |
| 2015 | $2,569 | $27,790 +15.3% |
| 2014 | -- | $24,110 +5.1% |
| 2013 | -- | $22,930 -8.9% |
| 2012 | -- | $25,160 |
| 2011 | -- | $25,160 +6.3% |
| 2010 | -- | $23,660 |
| 2009 | -- | $23,660 -4.6% |
| 2008 | -- | $24,800 |
| 2007 | -- | $24,800 -2.8% |
| 2006 | -- | $25,520 |
| 2005 | -- | $25,520 +5% |
| 2004 | -- | $24,310 +4.5% |
| 2003 | $1,520 +6% | $23,270 +29.6% |
| 2002 | $1,433 | $17,950 |
Find assessor info on the county website
Monthly payment
Climate risks
Neighborhood: 80603
Nearby schools
Schools provided by the listing agent
- Elementary: Mary E Pennock
- Middle: Overland Trail
- High: Brighton
- District: School District 27-J
Source: REcolorado as distributed by MLS GRID. This data may not be complete. We recommend contacting the local school district to confirm school assignments for this home.
Similar homes
- $750,0004 bd2 ba2k sqft16420 Cavanaugh Road, Keenesburg, CO 80643For Sale
 MLS ID #1893147, Candice Rosenbach, Country Compass LLC. REcolorado as distributed by MLS GRID
 - $765,0004 bd2 ba2.1k sqft15484 Uravan Street, Brighton, CO 80601For Sale
 MLS ID #5087251, Shirley Amerin, Keller Williams Preferred Realty. REcolorado as distributed by MLS GRID
 - $599,9903 bd2 ba1.6k sqft336 Lilac Circle, Lochbuie, CO 80603For Sale
 MLS ID #3883959, Marc Bolduc, RE/MAX Momentum. REcolorado as distributed by MLS GRID
 - $824,9003 bd2 ba1.2k sqft2151 Tate Avenue, Fort Lupton, CO 80621For Sale
 MLS ID #5808934, Lisa Couch, RE/MAX Momentum. REcolorado as distributed by MLS GRID
 - $695,0004 bd3 ba2.5k sqft15665 Havana Way, Brighton, CO 80602For SaleMLS ID #1919267, Brianne Erger, Your Castle Real Estate Inc. REcolorado as distributed by MLS GRID
- $815,0003 bd2 ba1.9k sqft21400 E 11th Avenue, Aurora, CO 80018For SaleMLS ID #9696221, Alexander Wojcik, Brokers Guild Homes. REcolorado as distributed by MLS GRID
- $679,0004 bd4 ba2.4k sqft4821 Barn Owl Drive, Frederick, CO 80504For SaleMLS ID #8032470, Forrest Oldham, Coldwell Banker Realty 24. REcolorado as distributed by MLS GRID
- $715,0003 bd2 ba1.9k sqft1902 County Road 63, Keenesburg, CO 80643For Sale
 MLS ID #1063665, Liz Crews, eXp Realty - Northern CO. IRES as distributed by MLS GRID
 - $595,0004 bd2 ba1.8k sqft32638 County Road 10, Keenesburg, CO 80643For SaleMLS ID #4752103, Cinthia Martinez, Berkshire Hathaway HomeServices Colorado Real Estate, LLC - Brighton. REcolorado as distributed by MLS GRID
- $975,0003 bd2 ba1.8k sqft9175 County Road 47 1/2, Hudson, CO 80642For SaleMLS ID #1067942, Trevor Thiel, 3T Realty, LLC. IRES as distributed by MLS GRID
- $699,9003 bd2 ba1.8k sqft1015 Odessa Street, Aurora, CO 80018For SaleMLS ID #9246069, Jason Archuletta, Keller Williams DTC. REcolorado as distributed by MLS GRID
- $585,0003 bd2 ba1.5k sqft15290 Dale Ave, Fort Lupton, CO 80621For SaleMLS ID #1068698, Jill Allington, RE/MAX Nexus. IRES as distributed by MLS GRID
- $479,9004 bd2 ba1.9k sqft370 S 30th Avenue, Brighton, CO 80601For SaleMLS ID #6663569, Debby Ludvik, RE/MAX Professionals. REcolorado as distributed by MLS GRID
- $499,9993 bd4 ba2.2k sqft247 Harrow Court, Brighton, CO 80601For SaleMLS ID #9656865, Kyle Michel, RE/MAX Momentum. REcolorado as distributed by MLS GRID
- $624,9003 bd2 ba2.2k sqft16045 Lomand Circle, Brighton, CO 80602For SaleMLS ID #9246941, Kaycee Nuce, Great Way Real Estate Properties LLC. REcolorado as distributed by MLS GRID
- $535,0004 bd3 ba2.5k sqft545 Badger Creek Drive, Brighton, CO 80601For SaleMLS ID #8934559, Kris Hansen, Coldwell Banker Realty 56. REcolorado as distributed by MLS GRID
- $550,0005 bd4 ba2.5k sqft435 N 14th Court, Brighton, CO 80601For SaleMLS ID #5112042, Colorado Dream House Team, Keller Williams DTC. REcolorado as distributed by MLS GRID
- $409,9004 bd3 ba2.2k sqft12980 Andrews Drive, Denver, CO 80239For SaleMLS ID #6748289, Frank Duran, RE/MAX Alliance. REcolorado as distributed by MLS GRID
- $398,0005 bd2 ba1.8k sqft408 W Jessup St, Brighton, CO 80601For SaleMLS ID #1068499, Chad Nixon, RE/MAX Alliance-Greeley. IRES as distributed by MLS GRID
- $460,0003 bd2 ba1.4k sqft1215 Finch Avenue, Brighton, CO 80601For SaleMLS ID #3226670, Heather Huelsman, HomeSmart. REcolorado as distributed by MLS GRID
