Discover the perfect combination of space, comfort and scenic beauty in this 4-bedroom, 3-bathroom home located in the desirable Hudson Hills community, perfectly situated on a spacious half-acre lot with breathtaking mountain views. Pride of ownership shines throughout, from the meticulously landscaped yard with lush gardens and striking black obsidian rock accents to the inviting backyard retreat featuring a hot tub spa and beautiful paver stone patio, perfect for relaxing or entertaining while enjoying Colorado sunsets.
Inside, you’ll find an open and inviting floor plan with soaring vaulted ceilings and a spacious family room centered around a cozy gas fireplace. The large eat-in kitchen offers stunning granite countertops, abundant cabinet space, and room for gathering with family and friends. The spacious primary suite features a walk-in closet and private bath, while the convenient upstairs laundry room adds everyday functionality. A versatile fourth bedroom can easily serve as a home office, guest room, or flex space to fit your needs.
The unfinished basement provides endless opportunities to customize and expand your living space. The oversized two-car attached garage and expansive front driveway offer plenty of room for additional vehicles, RV parking, trailers, or recreational equipment.
Ideally located just minutes from downtown Hudson with easy access to Interstate 76 for a convenient commute to Denver, Greeley, or Fort Collins, this exceptional property offers the perfect combination of small-town charm, generous outdoor space, and everyday convenience. Don’t miss this incredible opportunity!
For sale
Price cut: $8K (7/15)
$740,500
565 Remington Drive, Hudson, CO 80642
4beds
2,952sqft
:
Get pre-qualified$4,799/mo
Single Family Residence
Built in 2018
0.52 Acres Lot
$-- Zestimate®
$251/sqft
$45/mo HOA
What's special
- 35 days |
- 300 |
- 15 |
Zillow last checked:
Listing updated:
Listed by:
Christine Smith csmith.re.co@gmail.com,
RE/MAX Momentum
Source: REcolorado as distributed by MLS GRID,MLS#: 7611861
Facts & features
Interior
Bedrooms & bathrooms
- Bedrooms: 4
- Bathrooms: 3
- Full bathrooms: 2
- 1/2 bathrooms: 1
- Main level bathrooms: 1
- Main level bedrooms: 1
Bedroom
- Description: Versatile Office/Den/Bedroom Or Gym
- Level: Main
Bedroom
- Description: Spacious Primary Suite Walk-In Closet
- Features: Primary Suite
- Level: Upper
Bedroom
- Description: Bright Spacious Bedroom
- Level: Upper
Bedroom
- Description: Large Comfortable Bedroom
- Level: Upper
Bathroom
- Description: Main Floor Powder Room
- Level: Main
Bathroom
- Description: Luxurious Five-Piece Bath
- Features: En Suite Bathroom
- Level: Upper
Bathroom
- Description: Generously Sized Full Bathroom
- Level: Upper
Family room
- Description: Grand Vaulted Ceilings
- Level: Main
Kitchen
- Description: Beautifully Designed Eat-In, Stone Counters Full Appliance Package
- Level: Main
Laundry
- Description: Convenient Upstairs Laundry
- Level: Upper
Heating
- Forced Air
Cooling
- Central Air
Appliances
- Included: Convection Oven, Cooktop, Dishwasher, Disposal, Dryer, Microwave, Range Hood, Refrigerator, Washer
Features
- Ceiling Fan(s), Eat-in Kitchen, Five Piece Bath, Granite Counters, High Ceilings, Kitchen Island, Open Floorplan, Primary Suite, Radon Mitigation System, Smart Thermostat, Smoke Free, Tile Counters, Vaulted Ceiling(s), Walk-In Closet(s)
- Flooring: Carpet, Wood
- Windows: Double Pane Windows, Window Coverings
- Basement: Bath/Stubbed,Unfinished
- Number of fireplaces: 1
- Fireplace features: Family Room
Interior area
- Total structure area: 2,952
- Total interior livable area: 2,952 sqft
- Finished area above ground: 2,040
- Finished area below ground: 0
Property
Parking
- Total spaces: 2
- Parking features: Exterior Access Door, Insulated Garage, Oversized
- Attached garage spaces: 2
Features
- Levels: Two
- Stories: 2
- Patio & porch: Patio
- Exterior features: Garden, Private Yard
- Has spa: Yes
- Spa features: Spa/Hot Tub, Heated
- Fencing: Full
Lot
- Size: 0.52 Acres
- Features: Landscaped, Many Trees, Sprinklers In Front, Sprinklers In Rear
Details
- Parcel number: R4235806
- Special conditions: Standard
Construction
Type & style
- Home type: SingleFamily
- Architectural style: Traditional
- Property subtype: Single Family Residence
Materials
- Brick, Cement Siding, Frame
- Roof: Composition
Condition
- Year built: 2018
Utilities & green energy
- Sewer: Public Sewer
- Water: Public
- Utilities for property: Electricity Connected, Natural Gas Connected, Phone Available
Community & HOA
Community
- Security: Radon Detector, Smoke Detector(s)
- Subdivision: Hudson Hills
HOA
- Has HOA: Yes
- Services included: Recycling, Trash
- HOA fee: $45 monthly
- HOA name: Hudson Hills HOA
- HOA phone: 970-587-0872
Location
- Region: Hudson
Financial & listing details
- Price per square foot: $251/sqft
- Tax assessed value: $604,752
- Annual tax amount: $5,699
- Date on market: 6/27/2026
- Listing terms: Cash,Conventional,FHA,VA Loan
- Exclusions: Sellers Personal Property.
- Ownership: Individual
- Electric utility on property: Yes
- Road surface type: Paved
Estimated market value
Not available
Estimated sales range
Not available
Not available
Price history
| Date | Event | Price |
|---|---|---|
| 7/15/2026 | Price change | $740,500-1.1%$251/sqft |
Source:  REcolorado as distributed by MLS GRID #7611861 Report a problem REcolorado as distributed by MLS GRID #7611861 Report a problem | ||
| 6/27/2026 | Listed for sale | $748,500$254/sqft |
Source: REcolorado as distributed by MLS GRID #7611861 Report a problem | ||
Public tax history
| Year | Property taxes | Tax assessment |
|---|---|---|
| 2026 | $5,699 +6.5% | $37,010 -2.1% |
| 2025 | $5,351 +1.7% | $37,800 -8% |
| 2024 | $5,264 +0.4% | $41,070 -1% |
| 2023 | $5,245 +2.7% | $41,470 +29.1% |
| 2022 | $5,110 +19.4% | $32,130 -2.8% |
| 2021 | $4,279 | $33,050 +17% |
| 2020 | $4,279 +903.5% | $28,240 |
| 2019 | $426 -90.2% | $28,240 +930.7% |
| 2018 | $4,357 +921.9% | $2,740 +3% |
| 2017 | $426 +18.1% | $2,660 +8.6% |
| 2016 | $361 +21.1% | $2,450 |
| 2015 | $298 +131.8% | $2,450 +133.3% |
| 2014 | $129 | $1,050 |
| 2013 | -- | $1,050 -25% |
| 2012 | -- | $1,400 |
| 2011 | -- | $1,400 -60.7% |
| 2010 | -- | $3,560 |
| 2009 | -- | $3,560 -3.3% |
| 2008 | -- | $3,680 |
| 2007 | -- | $3,680 |
Find assessor info on the county website
Monthly payment
Est. payment
Payment breakdown
Explore the cost of this home by adjusting the details. Changes won't be saved.Climate risks
Neighborhood: 80642
Nearby schools
GreatSchools rating
- 4/10Hudson Elementary SchoolGrades: PK-5Distance: 0.5 mi
- 2/10Weld Central Junior High SchoolGrades: 6-8Distance: 7.2 mi
- 4/10Weld Central Senior High SchoolGrades: 9-12Distance: 7.1 mi
Schools provided by the listing agent
- Elementary: Hudson
- Middle: Weld Central
- High: Weld Central
- District: Weld County RE 3-J
Source: REcolorado as distributed by MLS GRID. This data may not be complete. We recommend contacting the local school district to confirm school assignments for this home.
- $622,9003 bd2 ba1.8k sqft605 Remington Dr, Hudson, CO 80642Off Market
- $608,6003 bd2 ba1.8k sqft545 Remington Dr, Hudson, CO 80642Off Market
- $587,0003 bd2 ba1.7k sqft540 Foxtail Dr, Hudson, CO 80642Off Market
- $609,0002 bd2 ba2.1k sqft560 Remington Dr, Hudson, CO 80642Sold
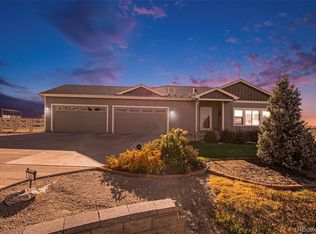
- $614,1003 bd2 ba1.8k sqft620 Remington Dr, Hudson, CO 80642Off Market
- $630,5003 bd3 ba1.7k sqft640 Remington Dr, Hudson, CO 80642Off Market
- $735,0005 bd3 ba3.4k sqft525 Remington Dr, Hudson, CO 80642Sold
- $34,277-- bd-- ba-- sqft715 Foxtail Dr, Hudson, CO 80642Off Market
A local agent can set up tours, give advice and negotiate with sellers.
Similar homes
- $550,0003 bd2 ba3.4k sqft525 Foxtail Drive, Hudson, CO 80642For Sale

 MLS ID #6253255, Vincent Pacheco, You 1st Realty. REcolorado as distributed by MLS GRID
 - $740,0004 bd4 ba3.8k sqft16351 Josephine Place, Brighton, CO 80602For Sale
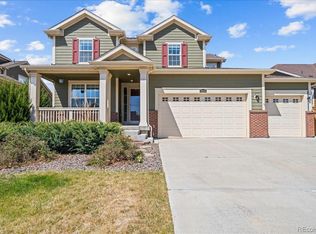 MLS ID #4680254, Mara Brown, LPT Realty. REcolorado as distributed by MLS GRID
 - $795,0004 bd4 ba3.1k sqft16469 Essex Rd S, Platteville, CO 80651For Sale
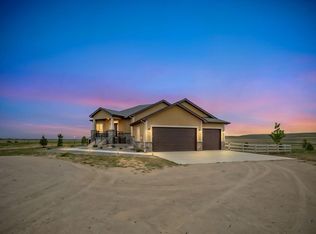
 MLS ID #1060791, Malory Kolo, LIV Sotheby's Intl Realty. IRES as distributed by MLS GRID
 - $679,9003 bd2 ba3.6k sqft14545 Barksdaly Way, Keenesburg, CO 80643For Sale
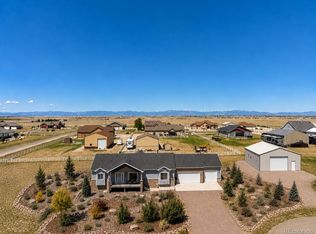 MLS ID #6299935, Deanne Kouba Day, DAY AND COMPANY INC. REcolorado as distributed by MLS GRID
 - $689,0003 bd2 ba3.8k sqft4621 Oxbow Drive, Brighton, CO 80601For SaleMLS ID #2519022, Paola De Michele, Casablanca Realty Homes, LLC. REcolorado as distributed by MLS GRID
- $575,0005 bd3 ba2.7k sqft7594 E 159th Place, Brighton, CO 80602For SaleMLS ID #6185114, Christopher Naggar, Engel & Volkers Denver. REcolorado as distributed by MLS GRID
- $649,0005 bd4 ba4k sqft11045 Quintero Street, Commerce City, CO 80022For SaleMLS ID #9619182, Cristina Geiger, Key Team Real Estate Corp.. REcolorado as distributed by MLS GRID
- $550,0003 bd2 ba3k sqft183 Montezuma Street, Brighton, CO 80601For SaleMLS ID #9447873, Erica Hageman, RE/MAX Momentum. REcolorado as distributed by MLS GRID
- $730,0005 bd4 ba3.5k sqft5545 Drake Way, Longmont, CO 80504For SaleMLS ID #8000822, Adrienne Herzog, LPT Realty. REcolorado as distributed by MLS GRID
- $575,0004 bd3 ba3.9k sqft17672 E 98th Way, Commerce City, CO 80022For SaleMLS ID #6661487, Elena Collins, Price & Co. Real Estate. REcolorado as distributed by MLS GRID
- $599,0003 bd3 ba2.5k sqft16068 Elizabeth Street, Thornton, CO 80602For SaleMLS ID #8233846, Trelora Realty Team, Trelora Realty, Inc.. REcolorado as distributed by MLS GRID
- $705,0004 bd4 ba3.7k sqft12229 Oneida Street, Thornton, CO 80602For SaleMLS ID #6053669, Krystal Sanchez, Keller Williams Preferred Realty. REcolorado as distributed by MLS GRID
- $800,0006 bd4 ba3.8k sqft7995 Angel View Drive, Frederick, CO 80530For SaleMLS ID #4989244, Corrine Lopez, Colorado Flat Fee Realty Inc. REcolorado as distributed by MLS GRID
- $659,5004 bd4 ba3.3k sqft10080 Cedar St, Firestone, CO 80504For SaleMLS ID #1062274, Mitzi Bradley Albo, VIP Home Group, LLC. IRES as distributed by MLS GRID
- $675,0004 bd3 ba3.6k sqft4605 Meadow Drive, Dacono, CO 80514For SaleMLS ID #2950912, Team Lassen, MB Team Lassen. REcolorado as distributed by MLS GRID
- $699,5004 bd3 ba3.8k sqft15870 Josephine St, Thornton, CO 80602For SaleMLS ID #1063729, Kim Christensen, Property Resources, Inc.. IRES as distributed by MLS GRID
- $664,9004 bd3 ba3.3k sqft10398 Stagecoach Ave, Firestone, CO 80504For SaleMLS ID #1057350, Rob Kittle, Kittle Real Estate. IRES as distributed by MLS GRID
- $575,0004 bd3 ba3.6k sqftBrighton Crossing, Brighton, CO 80601For SaleMLS ID #4866555, Rovena L Flores, Dream Real Estate. REcolorado as distributed by MLS GRID
- $649,8684 bd4 ba3.1k sqft10293 Norfolk Street, Commerce City, CO 80022For SaleMLS ID #7905466, Joseph Chavez, Keller Williams Preferred Realty. REcolorado as distributed by MLS GRID
- $640,0005 bd4 ba3.4k sqft15732 Syracuse Court, Brighton, CO 80602For SaleMLS ID #9342332, Michael Bruce, Keller Williams Realty Downtown LLC. REcolorado as distributed by MLS GRID
