Immaculate, move-in ready 5-bed, 3-bath ranch-style home on half an acre! The property is only 7-years-old, original owners and features numerous upgrades throughout: attached 3-car garage (insulated, finished, heated, utility sink), spacious 980 SF outbuilding (28'x35') with concrete flooring, enclosed patio with hot tub, outdoor gazebo with electricity, outdoor natural gas fire pit and water feature, established garden with producing fruit trees, raised beds and drip system, separate area/dog run and dog doors, tankless water heater, whole home humidifier, quartz counters and custom alder cabinetry with under cabinet lighting and tile backsplash in kitchen, custom plantation window coverings on main floor, partially finished basement with 2 bedrooms, 1 bathroom, storage and utility and plenty of unfinished space to add more living space or additional bedrooms, new class IV impact resistant roof (10/2024), AC, gas fireplace and vaulted ceilings in the family room, RV parking, and so much more! Don't miss this opportunity to make this your forever home!
Sold for $735,000
$735,000
525 Remington Drive, Hudson, CO 80642
5beds
3,404sqft
Single Family Residence
Built in 2017
0.52 Acres Lot
$726,800 Zestimate®
$216/sqft
$3,658 Estimated rent
Home value
$726,800
$683,000 - $770,000
$3,658/mo
Zestimate® history
Owner options
List your home for rent
$3,658/mo
Rent Zestimate®
Find your next renter with Zillow Rental Manager. Plus, with online applications, you can quickly screen prospective tenants – for free.
$3,658/mo
Rent Zestimate®
Refinance and save
$3,501/mo
Est. payment
Refinancing to a lower rate could help reduce your monthly payments and save thousands over the life of the loan.
$3,501/mo
Est. payment
Explore your selling options
Work with a Zillow partner agent
Leverage their expertise and Zillow's premium Showcase listings to get your home seen by more buyers.
Get startedList with your own agent
Get your home in front of millions of buyers by listing it on Zillow.
Learn how to do itSell it yourself
Take full control of how buyers see your home on Zillow by listing For Sale by Owner (FSBO).
List your homeWhat's special
Gas fireplaceRv parkingPartially finished basementCustom alder cabinetryQuartz countersTile backsplash in kitchenOutdoor gazebo with electricity
Zillow last checked:
Listing updated:
Listed by:
Tyson Mullis 303-566-4025 tyson@hivecollectivenetwork.com,
Real Broker, LLC DBA Real
Bought with:
Carolyn Rehder, 100098672
Divine Real Estate
Source: REcolorado as distributed by MLS GRID,MLS#: 5103033
Facts & features
Interior
Bedrooms & bathrooms
- Bedrooms: 5
- Bathrooms: 3
- Full bathrooms: 1
- 3/4 bathrooms: 2
- Main level bathrooms: 2
- Main level bedrooms: 3
Primary bedroom
- Level: Main
Bedroom
- Level: Main
Bedroom
- Level: Main
Bedroom
- Level: Basement
Bedroom
- Level: Basement
Primary bathroom
- Level: Main
Bathroom
- Level: Main
Bathroom
- Level: Basement
Family room
- Level: Main
Kitchen
- Level: Main
Laundry
- Level: Main
Sun room
- Level: Main
Heating
- Forced Air
Cooling
- Central Air
Appliances
- Included: Dishwasher, Disposal, Dryer, Microwave, Oven, Refrigerator, Washer
- Laundry: Laundry Closet
Features
- Ceiling Fan(s), Kitchen Island, Open Floorplan, Pantry, Quartz Counters, Vaulted Ceiling(s)
- Flooring: Carpet, Vinyl
- Basement: Full
- Number of fireplaces: 1
- Fireplace features: Family Room, Gas
Interior area
- Total structure area: 3,404
- Total interior livable area: 3,404 sqft
- Finished area above ground: 1,702
- Finished area below ground: 459
Property
Parking
- Total spaces: 4
- Parking features: Carport
- Carport spaces: 3
- Details: RV Spaces: 1
Features
- Levels: One
- Stories: 1
- Patio & porch: Covered, Patio
- Exterior features: Garden
- Fencing: Full
Lot
- Size: 0.52 Acres
- Features: Sprinklers In Front, Sprinklers In Rear
Details
- Parcel number: R4235606
- Special conditions: Standard
Construction
Type & style
- Home type: SingleFamily
- Property subtype: Single Family Residence
Materials
- Frame, Wood Siding
- Roof: Composition
Condition
- Year built: 2017
Utilities & green energy
- Sewer: Public Sewer
Community & HOA
Community
- Subdivision: Hudson
HOA
- Has HOA: Yes
- HOA fee: $45 monthly
- HOA name: PMI of Northern Colorado
- HOA phone: 970-587-0872
Location
- Region: Hudson
Financial & listing details
- Price per square foot: $216/sqft
- Tax assessed value: $638,406
- Annual tax amount: $5,767
- Date on market: 4/11/2025
- Listing terms: Cash,Conventional,FHA,VA Loan
- Exclusions: Personal Property, Garage Shelving Units
- Ownership: Individual
Price history
| Date | Event | Price |
|---|---|---|
| 5/23/2025 | Sold | $735,000-1.3%$216/sqft |
Source:  REcolorado as distributed by MLS GRID #5103033 Report a problem REcolorado as distributed by MLS GRID #5103033 Report a problem | ||
| 4/16/2025 | Pending sale | $745,000$219/sqft |
Source: REcolorado as distributed by MLS GRID #5103033 Report a problem | ||
| 4/11/2025 | Listed for sale | $745,000+67.8%$219/sqft |
Source: REcolorado as distributed by MLS GRID #5103033 Report a problem | ||
| 10/29/2018 | Sold | $444,042$130/sqft |
Source: Public Record Report a problem | ||
Public tax history
| Year | Property taxes | Tax assessment |
|---|---|---|
| 2026 | $6,017 +4.3% | $39,070 -2.1% |
| 2025 | $5,767 +1.7% | $39,910 -9.2% |
| 2024 | $5,672 +8% | $43,970 -0.9% |
| 2023 | $5,252 +2.7% | $44,390 +38% |
| 2022 | $5,116 +16.3% | $32,170 -2.8% |
| 2021 | $4,399 | $33,090 +14% |
| 2020 | $4,399 +931.6% | $29,030 |
| 2019 | $426 -90.5% | $29,030 +959.5% |
| 2018 | $4,479 +950.5% | $2,740 +3% |
| 2017 | $426 +18.1% | $2,660 +8.6% |
| 2016 | $361 +21.1% | $2,450 |
| 2015 | $298 +131.8% | $2,450 +133.3% |
| 2014 | $129 | $1,050 |
| 2013 | -- | $1,050 -25% |
| 2012 | -- | $1,400 |
| 2011 | -- | $1,400 -60.7% |
| 2010 | -- | $3,560 |
| 2009 | -- | $3,560 -3.3% |
| 2008 | -- | $3,680 |
| 2007 | -- | $3,680 |
Find assessor info on the county website
Neighborhood: 80642
Nearby homes
- $608,6003 bd2 ba1.8k sqft545 Remington Dr, Hudson, CO 80642Off Market
- $750,0005 bd3 ba3.6k sqft505 Remington Dr, Hudson, CO 80642Pending

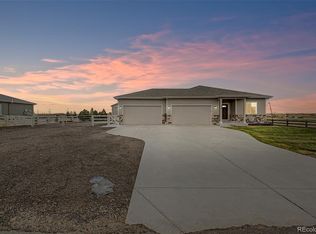
- $815,0005 bd3 ba3.1k sqft540 Remington Dr, Hudson, CO 80642Sold
- $609,0002 bd2 ba2.1k sqft560 Remington Dr, Hudson, CO 80642Sold
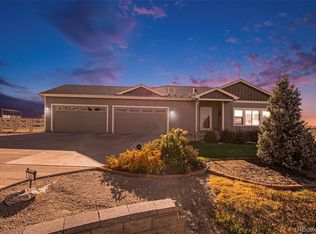
- $651,6003 bd2 ba1.8k sqft440 Wyatt Dr, Hudson, CO 80642Off Market
- $740,5004 bd3 ba2.9k sqft565 Remington Dr, Hudson, CO 80642For Sale
- $560,0003 bd2 ba1.7k sqft450 Wyatt Dr, Hudson, CO 80642Sold
- $693,6004 bd3 ba2.5k sqft445 Remington Dr, Hudson, CO 80642Off Market
Nearby schools
GreatSchools rating
- 4/10Hudson Elementary SchoolGrades: PK-5Distance: 0.5 mi
- 2/10Weld Central Junior High SchoolGrades: 6-8Distance: 7.2 mi
- 4/10Weld Central Senior High SchoolGrades: 9-12Distance: 7.1 mi
Schools provided by the listing agent
- Elementary: Hudson
- Middle: Weld Central
- High: Weld Central
- District: Weld County RE 3-J
Source: REcolorado as distributed by MLS GRID. This data may not be complete. We recommend contacting the local school district to confirm school assignments for this home.
Get a cash offer in 3 minutes
Find out how much your home could sell for in as little as 3 minutes with a no-obligation cash offer.
Estimated market value
$726,800
Get a cash offer in 3 minutes
Find out how much your home could sell for in as little as 3 minutes with a no-obligation cash offer.
Estimated market value
$726,800
- Colorado
- Weld County
- Hudson
- 80642
- 525 Remington Drive
Nearby cities
Nearby zip codes
Other Hudson Topics
